Beautifully maintained 3BR, 2.5BA home in a quiet South Stafford community, within walking distance to VRE. Quality updates include the HVAC, water heater, luxury flooring, and a beautifully renovated primary bath. Enjoy spacious living areas and a versatile floor plan designed for comfortable everyday living. Outside, you'll find a large workshop with endless possibilities for hobbies, storage, or projects, plus an RV hookup for added convenience. As an added bonus, the 75-inch TV conveys! This move-in-ready home offers the perfect combination of modern updates, functional amenities, and a peaceful setting just minutes from shopping, dining, schools, and commuter routes. Don't miss this exceptional opportunity! ( Dog shed does not convey)
For sale
Price cut: $10K (7/19)
$540,000
2 Seay Ct, Fredericksburg, VA 22405
3beds
2,430sqft
Single Family Residence
Built in 1997
0.34 Acres Lot
$535,200 Zestimate®
$222/sqft
$-- HOA
What's special
Luxury flooringBeautifully renovated primary bath
- 19 days |
- 764 |
- 26 |
Zillow last checked:
Listing updated:
Listed by:
Ms. Kerns 540-846-6557,
Samson Properties 5402996001
Source: Bright MLS,MLS#: VAST2051604
Facts & features
Interior
Bedrooms & bathrooms
- Bedrooms: 3
- Bathrooms: 3
- Full bathrooms: 2
- 1/2 bathrooms: 1
- Main level bathrooms: 1
Basement
- Area: 500
Heating
- Forced Air, Natural Gas
Cooling
- Ceiling Fan(s), Central Air, Electric, Natural Gas
Appliances
- Included: Cooktop, Dishwasher, Disposal, Exhaust Fan, Ice Maker, Microwave, Self Cleaning Oven, Oven/Range - Electric, Refrigerator, Gas Water Heater
- Laundry: In Basement
Features
- Breakfast Area, Family Room Off Kitchen, Kitchen - Gourmet, Dining Area, Recessed Lighting
- Doors: Atrium, French Doors, Storm Door(s)
- Windows: Double Pane Windows, Palladian, Screens
- Basement: Full,Heated,Improved,Rough Bath Plumb,Space For Rooms,Sump Pump
- Number of fireplaces: 1
- Fireplace features: Electric
Interior area
- Total structure area: 2,430
- Total interior livable area: 2,430 sqft
- Finished area above ground: 1,930
- Finished area below ground: 500
Property
Parking
- Total spaces: 2
- Parking features: Garage Faces Front, Garage Door Opener, Garage Faces Side, Surface, Concrete, Driveway, Off Street, Attached
- Attached garage spaces: 2
- Has uncovered spaces: Yes
Accessibility
- Accessibility features: None
Features
- Levels: Three
- Stories: 3
- Patio & porch: Patio
- Exterior features: Lawn Sprinkler
- Pool features: None
- Fencing: Chain Link
Lot
- Size: 0.34 Acres
- Features: Rear Yard, Corner Lot
Details
- Additional structures: Above Grade, Below Grade
- Parcel number: 54Z 2 56
- Zoning: R1
- Special conditions: Standard
Construction
Type & style
- Home type: SingleFamily
- Architectural style: Colonial
- Property subtype: Single Family Residence
Materials
- Vinyl Siding
- Foundation: Slab
Condition
- Very Good
- New construction: No
- Year built: 1997
Details
- Builder name: HOMES OF DISTINCTION
Utilities & green energy
- Sewer: Public Sewer
- Water: Public
Community & HOA
Community
- Security: Motion Detectors, Non-Monitored, Security System
- Subdivision: Falmouth Village
HOA
- Has HOA: No
Location
- Region: Fredericksburg
Financial & listing details
- Price per square foot: $222/sqft
- Tax assessed value: $411,200
- Annual tax amount: $4,036
- Date on market: 7/2/2026
- Listing agreement: Exclusive Right To Sell
- Ownership: Fee Simple
Estimated market value
$535,200
$508,000 - $562,000
$2,751/mo
Price history
| Date | Event | Price |
|---|---|---|
| 7/19/2026 | Price change | $540,000-1.8%$222/sqft |
Source:  Bright MLS #VAST2051604 Report a problem Bright MLS #VAST2051604 Report a problem | ||
| 7/3/2026 | Listed for sale | $550,000+41%$226/sqft |
Source: Bright MLS #VAST2051604 Report a problem | ||
| 3/24/2021 | Listing removed | -- |
Source: Owner Report a problem | ||
| 3/24/2011 | Listing removed | $390,000+68.8%$160/sqft |
Source: Owner Report a problem | ||
| 12/8/2009 | Sold | $231,000-40.8%$95/sqft |
Source: Public Record Report a problem | ||
| 3/20/2009 | Listed for sale | $390,000$160/sqft |
Source: Owner Report a problem | ||
Public tax history
| Year | Property taxes | Tax assessment |
|---|---|---|
| 2025 | $3,376 +3.4% | $365,500 |
| 2024 | $3,266 +13.7% | $365,500 +14.2% |
| 2023 | $2,872 +5.6% | $320,000 |
| 2022 | $2,720 +3.9% | $320,000 +18.6% |
| 2021 | $2,618 | $269,900 |
| 2020 | $2,618 +3.2% | $269,900 +7.4% |
| 2019 | $2,537 +2% | $251,200 |
| 2018 | $2,487 | $251,200 -6.2% |
| 2017 | $2,487 -6.2% | $267,900 |
| 2016 | $2,652 | $267,900 +9.7% |
| 2015 | -- | $244,200 |
| 2014 | -- | $244,200 +4.4% |
| 2013 | -- | $234,000 |
| 2012 | -- | $234,000 +2% |
| 2011 | -- | $229,300 |
| 2010 | -- | $229,300 -21.3% |
| 2009 | -- | $291,500 |
| 2008 | -- | $291,500 -12.7% |
| 2006 | -- | $334,000 |
| 2005 | -- | $334,000 +57.3% |
| 2004 | -- | $212,300 +24.2% |
| 2003 | -- | $171,000 |
| 2002 | -- | $171,000 +10.5% |
| 2001 | -- | $154,800 |
Find assessor info on the county website
Monthly payment
Est. payment
Payment breakdown
Explore the cost of this home by adjusting the details. Changes won't be saved.Climate risks
Neighborhood: 22405
Nearby schools
GreatSchools rating
- 6/10Grafton Village Elementary SchoolGrades: K-5Distance: 0.8 mi
- 6/10Donald B. Dixon-Lyle R. Smith Middle SchoolGrades: 6-8Distance: 0.9 mi
- 4/10Stafford Sr. High SchoolGrades: 9-12Distance: 2.6 mi
Schools provided by the listing agent
- District: Stafford County Public Schools
Source: Bright MLS. This data may not be complete. We recommend contacting the local school district to confirm school assignments for this home.
- $541,1004 bd2 ba2.5k sqft44 Dawson Dr, Fredericksburg, VA 22405Off Market
- $517,1003 bd3 ba1.9k sqft4 Seay Ct, Fredericksburg, VA 22405Off Market
- $584,9004 bd3 ba2.6k sqft1 Seay Ct, Fredericksburg, VA 22405Off Market
- $520,7004 bd4 ba2k sqft42 Dawson Dr, Fredericksburg, VA 22405Off Market
- $458,7004 bd2 ba1.9k sqft6 Seay Ct, Fredericksburg, VA 22405Off Market
- $522,3004 bd3 ba2.2k sqft45 Dawson Dr, Fredericksburg, VA 22405Off Market
- $529,0004 bd4 ba2.8k sqft43 Dawson Dr, Fredericksburg, VA 22405Off Market
- $509,9004 bd3 ba2k sqft47 Dawson Dr, Fredericksburg, VA 22405Off Market
A local agent can set up tours, give advice and negotiate with sellers.
Similar homes
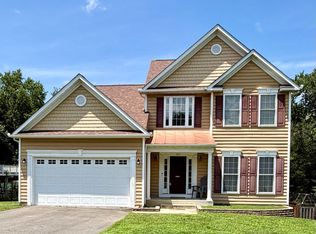
- $579,9004 bd3 ba2.7k sqft24 Braddock Dr, Fredericksburg, VA 22405For Sale

 MLS ID #VAST2050056, Nina Willging, EXP Realty, LLC. Bright MLS
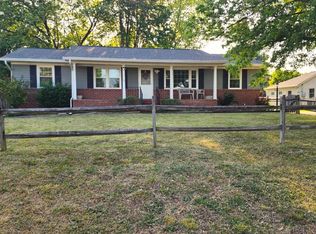
 - $645,0005 bd3 ba2.7k sqft1015 Julian Dr, Fredericksburg, VA 22405For Sale
 MLS ID #VAST2050512, Sergio Torres Camacho, Realty One Group Key Properties. Bright MLS
 - $459,9003 bd2 ba1.2k sqft913 Eastern View Dr, Fredericksburg, VA 22405For Sale
 MLS ID #VAST2049666, Pablo Nunez, Impact Real Estate, LLC. Bright MLS
 - $605,0004 bd4 ba3.3k sqft143 Greenway St, Fredericksburg, VA 22405For Sale
 MLS ID #VAST2050798, Laura Buttram, Belcher Real Estate, LLC.. Bright MLS
 - $629,9004 bd3 ba2.7k sqft142 Greenway St, Fredericksburg, VA 22405For SaleMLS ID #VAST2049210, Dixie Washington, RE/MAX Supercenter. Bright MLS
- $464,9004 bd3 ba1.2k sqft14 Myrtle Rd, Fredericksburg, VA 22405For SaleMLS ID #VAST2049444, Stephanie Young, CENTURY 21 New Millennium. Bright MLS
- $530,0005 bd4 ba2.7k sqft5617 Cambridge Dr, Fredericksburg, VA 22407For SaleMLS ID #VASP2043982, Paula McLemore, Pearson Smith Realty, LLC. Bright MLS
- $539,9004 bd3 ba2.6k sqft4112 Monticello St, Fredericksburg, VA 22408For SaleMLS ID #VASP2043510, Michelle Nicely, Coldwell Banker Elite. Bright MLS
- $520,0005 bd4 ba3.2k sqft7422 Laura Ln, Fredericksburg, VA 22407For SaleMLS ID #VASP2043124, Deb Pederson, Belcher Real Estate, LLC.. Bright MLS
- $549,9004 bd3 ba2.5k sqft4 Granite Ct, Fredericksburg, VA 22406For SaleMLS ID #VAST2047916, Vickie Clark-Jennings, Berkshire Hathaway HomeServices PenFed Realty. Bright MLS
- $569,0003 bd4 ba2.5k sqft5820 Glen Eagles Dr, Fredericksburg, VA 22407For SaleMLS ID #VASP2042690, Ralph Monaco, RE/MAX Gateway. Bright MLS
- $489,9006 bd3 ba1.4k sqft45 Holden Ln, Fredericksburg, VA 22406For SaleMLS ID #VAST2049260, Jannet Pacori, Spring Hill Real Estate, LLC.. Bright MLS
- $559,9004 bd4 ba3.1k sqft10110 Mindy Ct, Fredericksburg, VA 22408For SaleMLS ID #VASP2042954, Heather Fry, Capital Center. Bright MLS
- $500,0004 bd3 ba1.9k sqft4802 Queensbury Cir, Fredericksburg, VA 22408For SaleMLS ID #VASP2043166, Devin Moore, Innovation Properties, LLC. Bright MLS
- $559,9004 bd3 ba2.2k sqft9804 Elm St, Fredericksburg, VA 22407For SaleMLS ID #VASP2042336, Greg Kolandjian, Samson Properties. Bright MLS
- $574,0004 bd4 ba2.6k sqft1504 Candlewood St, Fredericksburg, VA 22407For SaleMLS ID #VASP2042864, LeighAnn Moore, Keller Williams Capital Properties. Bright MLS
- $500,0004 bd3 ba2.5k sqftBreezewood, Fredericksburg, VA 22407For SaleMLS ID #VASP2041214, Peggy Withers, Long & Foster Real Estate, Inc.. Bright MLS
- $514,9994 bd3 ba2.1k sqft7631 Chancellor Rd, Fredericksburg, VA 22407For SaleMLS ID #VASP2042810, Jamie Garcia, Berkshire Hathaway HomeServices PenFed Realty. Bright MLS
- $559,9004 bd3 ba2.7k sqft6317 Cranston Ln, Fredericksburg, VA 22407For SaleMLS ID #VASP2042794, Donna Wolford, Redfin Corporation. Bright MLS
- $565,9003 bd3 ba2.3k sqft63 Dent Rd, Stafford, VA 22554For SaleMLS ID #VAST2043512, Mimi Nguyen, eXp Realty LLC. Bright MLS
