Welcome home to this move-in ready brick and vinyl beauty, designed for comfortable living and seamless indoor-outdoor entertaining! Step inside to a bright and sun-filled upper level featuring low-maintenance luxury vinyl plank flooring. The inviting living room is accented with elegant crown molding, leading into a fully equipped kitchen complete with chair rail and wainscoting details, granite countertops, tiled backsplash, and stainless appliances including a refrigerator with ice maker, stove, microwave, and dishwasher. Enjoy everyday meals in the sunny eat-in breakfast nook, which opens directly onto a private, maintenance-free deck. The upper level offers three generous bedrooms, including a spacious primary bedroom with its own direct walk-out access to the deck, alongside a beautifully remodeled full hallway bathroom complete with a custom tiled shower and convenient pull-down attic stairs for extra storage. The expansive lower level vastly expands your living space, featuring a large family room with a private side exit and a lower-level laundry room fitted with ceramic tile flooring and washer/dryer included. You'll also find a full second ceramic-tiled bathroom, a versatile bonus flex room ideal for a home office or exercise space, and a fifth bedroom that walks right out to a rear concrete patio. Outside, the property shines with an asphalt driveway, storage shed, and multiple exterior access points. Close to I95, VRE, hospitals, shopping & schools.
Coming soon 09/04
$435,000
801 Kilarney Dr, Fredericksburg, VA 22407
5beds
1,986sqft
Single Family Residence
Built in 1974
-- sqft lot
$403,600 Zestimate®
$219/sqft
$5/mo HOA
What's special
- 28 days |
- 375 |
- 35 |
Zillow last checked:
Listing updated:
Listed by:
Tracey Farmer 540-295-6568,
Century 21 Redwood Realty 540-898-2900
Source: Bright MLS,MLS#: VASP2044214
Facts & features
Interior
Bedrooms & bathrooms
- Bedrooms: 5
- Bathrooms: 2
- Full bathrooms: 2
- Main level bathrooms: 1
- Main level bedrooms: 3
Basement
- Area: 960
Heating
- Heat Pump, Electric
Cooling
- Heat Pump, Electric
Appliances
- Included: Refrigerator, Ice Maker, Cooktop, Microwave, Dishwasher, Washer, Dryer, Water Heater, Stainless Steel Appliance(s), Electric Water Heater
Features
- Crown Molding, Chair Railings, Wainscotting, Upgraded Countertops, Eat-in Kitchen, Attic
- Flooring: Luxury Vinyl, Ceramic Tile
- Basement: Finished,Walk-Out Access,Rear Entrance,Side Entrance
- Has fireplace: No
Interior area
- Total structure area: 1,986
- Total interior livable area: 1,986 sqft
- Finished area above ground: 1,026
- Finished area below ground: 960
Property
Parking
- Parking features: Asphalt, Driveway
- Has uncovered spaces: Yes
Accessibility
- Accessibility features: None
Features
- Levels: Split Foyer,Two
- Stories: 2
- Patio & porch: Deck, Patio
- Pool features: None
Details
- Additional structures: Above Grade, Below Grade
- Parcel number: 22E2139
- Zoning: R1
- Special conditions: Standard
Construction
Type & style
- Home type: SingleFamily
- Property subtype: Single Family Residence
Materials
- Brick, Vinyl Siding
- Foundation: Concrete Perimeter
Condition
- New construction: No
- Year built: 1974
- Major remodel year: 2024
Utilities & green energy
- Sewer: Public Sewer
- Water: Public
Community & HOA
Community
- Subdivision: Chancellor Green
HOA
- Has HOA: Yes
- HOA fee: $60 annually
- HOA name: CHANCELLOR GREEN HOA
Location
- Region: Fredericksburg
Financial & listing details
- Price per square foot: $219/sqft
- Tax assessed value: $279,800
- Annual tax amount: $2,063
- Date on market: 9/4/2026
- Listing agreement: Exclusive Right To Sell
- Ownership: Fee Simple
Estimated market value
$403,600
$383,000 - $424,000
$3,129/mo
Price history
Price history is unavailable.
Public tax history
| Year | Property taxes | Tax assessment |
|---|---|---|
| 2025 | $1,634 | $222,500 |
| 2024 | $1,634 +20.3% | $222,500 +26.4% |
| 2023 | $1,358 +4.6% | $176,000 |
| 2022 | $1,298 -3.3% | $176,000 +6.1% |
| 2021 | $1,343 | $165,900 |
| 2020 | $1,343 -0.4% | $165,900 +4.3% |
| 2019 | $1,348 +1.7% | $159,100 |
| 2018 | $1,325 +5.1% | $159,100 +7.3% |
| 2017 | $1,261 | $148,300 +0.9% |
| 2016 | -- | $147,000 +18.4% |
| 2015 | -- | $124,200 |
| 2014 | -- | $124,200 -1.2% |
| 2013 | -- | $125,700 |
| 2012 | -- | $125,700 -4.3% |
| 2011 | -- | $131,300 |
| 2010 | -- | $131,300 -37.2% |
| 2009 | -- | $209,100 +9.9% |
| 2007 | $1,179 | $190,200 |
| 2006 | $1,179 +20.8% | $190,200 +73.4% |
| 2005 | $976 +3.5% | $109,700 |
| 2004 | $943 -5.2% | $109,700 +11.4% |
| 2003 | $995 | $98,500 |
| 2002 | $995 +0.6% | $98,500 +6.6% |
| 2001 | $989 | $92,400 |
Find assessor info on the county website
Monthly payment
Est. payment
Payment breakdown
Explore the cost of this home by adjusting the details. Changes won't be saved.Climate risks
Neighborhood: 22407
Nearby schools
GreatSchools rating
- 2/10Harrison Road Elementary SchoolGrades: PK-5Distance: 0.6 mi
- 3/10Chancellor Middle SchoolGrades: 6-8Distance: 0.6 mi
- 3/10Chancellor High SchoolGrades: 9-12Distance: 0.7 mi
Schools provided by the listing agent
- Elementary: Harrison Road
- Middle: Chancellor
- High: Chancellor
- District: Spotsylvania County Public Schools
Source: Bright MLS. This data may not be complete. We recommend contacting the local school district to confirm school assignments for this home.
- $347,3003 bd2 ba1.3k sqft803 Kilarney Dr, Fredericksburg, VA 22407Off Market
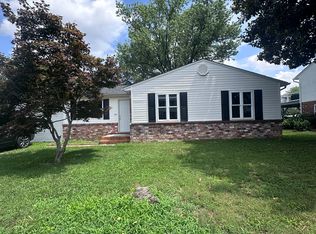
- $390,2004 bd2 ba1.6k sqft713 Kilarney Dr, Fredericksburg, VA 22407Off Market

- $410,0004 bd3 ba1.3k sqft5083 Blarney St, Fredericksburg, VA 22407Sold
- $405,0003 bd2 ba1.4k sqft5089 Blarney St, Fredericksburg, VA 22407Sold

- $498,0004 bd3 ba2.4k sqft5087 Blarney St, Fredericksburg, VA 22407Off Market
- $394,7004 bd2 ba2k sqft711 Kilarney Dr, Fredericksburg, VA 22407Off Market
- $364,8003 bd2 ba1.4k sqft5291 Blarney St, Fredericksburg, VA 22407Off Market
- $363,4003 bd2 ba1k sqft800 Kilarney Dr, Fredericksburg, VA 22407Off Market
A local agent can set up tours, give advice and negotiate with sellers.
Similar homes
- $449,0004 bd3 ba2.3k sqft6702 Stansbury Ct, Fredericksburg, VA 22407For Sale
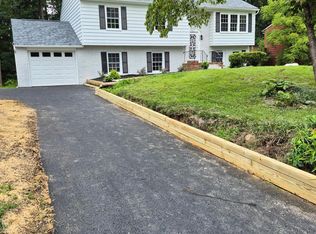
 MLS ID #VASP2045180, Magda Buzeiche, Fairfax Realty 50/66 LLC. Bright MLS
 - $470,0004 bd2 ba2k sqft6810 Estate Ln, Fredericksburg, VA 22407For Sale
 MLS ID #VASP2045046, Tammy Hill, KW Metro Center. Bright MLS
 - $440,0003 bd2 ba1.8k sqft11730 Legacy Woods Dr, Fredericksburg, VA 22407For Sale
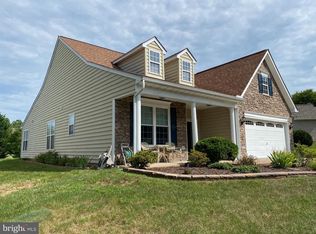 MLS ID #VASP2044100, Christian Kaila, EXIT Elite Realty. Bright MLS
 - $460,0003 bd3 ba1.8k sqft800 Shamrock Dr, Fredericksburg, VA 22407For Sale
 MLS ID #VASP2043100, DONNA YOUNG, Samson Properties. Bright MLS
 - $379,0003 bd2 ba1.5k sqft424 Albany St, Fredericksburg, VA 22407For SaleMLS ID #VASP2044866, Jon Snow, United Real Estate Premier. Bright MLS
- $423,0004 bd2 ba1.6k sqft5 Sumner Ct, Fredericksburg, VA 22407For SaleMLS ID #VASP2042910, John Myers, RE/MAX Supercenter. Bright MLS
- $539,9005 bd4 ba2.7k sqft11218 Piedmont Landing Dr, Fredericksburg, VA 22407For SaleMLS ID #VASP2045088, Melissa Stewart, Coldwell Banker Elite. Bright MLS
- $415,0004 bd3 ba1.8k sqft6805 Ashton Cir, Fredericksburg, VA 22407For SaleMLS ID #VASP2044136, AJ Johnson, 1st Choice Better Homes & Land, LC. Bright MLS
- $425,9005 bd3 ba1k sqft6520 Venison Dr, Fredericksburg, VA 22407For SaleMLS ID #VASP2042964, Ada Villatoro, Nest Realty Fredericksburg. Bright MLS
- $432,0004 bd2 ba2.2k sqft5703 Westchester Ln, Fredericksburg, VA 22407For SaleMLS ID #VASP2041200, Betty Westerlund, Town & Country Elite Realty, LLC.. Bright MLS
- $384,9004 bd2 ba1.8k sqft10818 Leavells Rd, Fredericksburg, VA 22407For SaleMLS ID #VASP2045092, SAUL VASQUEZ, Vera's Realty Inc.. Bright MLS
- $440,0003 bd3 ba1.9k sqft6015 Sunny Meadows Dr, Fredericksburg, VA 22407For SaleMLS ID #VASP2043436, Neena Bano Kundi, Spring Hill Real Estate, LLC.. Bright MLS
- $395,0003 bd2 ba1.3k sqft6338 Old Plank Rd, Fredericksburg, VA 22407For SaleMLS ID #VASP2041936, Steven Koleno, BEYCOME BROKERAGE REALTY LLC. Bright MLS
- $--3 bd2 ba1.2k sqft122 Patterson Ave, Fredericksburg, VA 22407AuctionXome
- $315,0003 bd2 ba1.9k sqft505 Maple Grove Dr, Fredericksburg, VA 22407For SaleMLS ID #VASP2045072, KB Benjamin, Keller Williams Richmond West. Bright MLS
- $385,0003 bd2 ba2.1k sqft28 Manse Rd, Fredericksburg, VA 22406For SaleMLS ID #VAST2052708, David Luckenbaugh, Samson Properties. Bright MLS
- $399,0003 bd2 ba1.1k sqft5505 Tallow St, Fredericksburg, VA 22407For SaleMLS ID #VASP2044934, ABDUL AWAN, Samson Properties. Bright MLS
- $429,9994 bd3 ba1.6k sqft4112 Midway St, Fredericksburg, VA 22408For SaleMLS ID #VASP2043632, Tony Chipps, Berkshire Hathaway HomeServices PenFed Realty. Bright MLS
- $530,0005 bd4 ba2.7k sqft5617 Cambridge Dr, Fredericksburg, VA 22407For SaleMLS ID #VASP2043982, Paula McLemore, Pearson Smith Realty, LLC. Bright MLS
- $445,9003 bd3 ba1.7k sqft665 Holly Corner Rd, Fredericksburg, VA 22406For SaleMLS ID #VAST2051946, Tammy Berfield, Coldwell Banker Elite. Bright MLS
