Welcome to your cozy haven in the heart of Fredericksburg, Virginia! This charming 3 bed, 2 bath home welcomes you with a freshly painted interior and stylish vinyl plank flooring. Picture yourself gathering around the fireplace in the inviting den off of the spacious kitchen, or stepping out onto the deck to enjoy the peaceful backyard, fully fenced for your privacy! The master suite offers a serene retreat, while two additional spacious bedrooms provide options for family or guests. The hallway bath boasts a stunning skylight for all of the natural light you could want! With a one-car garage, concrete driveway and a storage shed there are endless places to store all of your yard equipment. This home also comes equipped with assumed solar panels, so you'll enjoy both convenience and eco-friendliness. Located centrally, this home is just minutes away from shopping centers, schools, and quick access to I-95 for easy commuting. ALSO it has a VA assumable loan at a 2.25% interest rate! Don't miss the opportunity to make this sweet home yours – schedule a showing today!
Sold for $405,000
$405,000
5089 Blarney St, Fredericksburg, VA 22407
3beds
1,426sqft
Single Family Residence
Built in 1988
-- sqft lot
$414,900 Zestimate®
$284/sqft
$2,263 Estimated rent
Home value
$414,900
$394,000 - $436,000
$2,263/mo
Zestimate® history
Owner options
List your home for rent
$2,263/mo
Rent Zestimate®
Find your next renter with Zillow Rental Manager. Plus, with online applications, you can quickly screen prospective tenants – for free.
$2,263/mo
Rent Zestimate®
Refinance and save
$2,446/mo
Est. payment
Refinancing to a lower rate could help reduce your monthly payments and save thousands over the life of the loan.
$2,446/mo
Est. payment
Explore your selling options
Work with a Zillow partner agent
Leverage their expertise and Zillow's premium Showcase listings to get your home seen by more buyers.
Get startedList with your own agent
Get your home in front of millions of buyers by listing it on Zillow.
Learn how to do itSell it yourself
Take full control of how buyers see your home on Zillow by listing For Sale by Owner (FSBO).
List your homeWhat's special
Peaceful backyardAssumed solar panelsMaster suiteSpacious kitchenFreshly painted interiorNatural lightHallway bath
Zillow last checked:
Listing updated:
Listed by:
Jacqueline Helleu Turner 540-270-5778,
Long & Foster Real Estate, Inc.,
Co-Listing Agent: Donald J Helleu 540-287-6352,
Long & Foster Real Estate, Inc.
Bought with:
Elena Gorbounova, 0225094246
RE/MAX Allegiance
Source: Bright MLS,MLS#: VASP2024282
Facts & features
Interior
Bedrooms & bathrooms
- Bedrooms: 3
- Bathrooms: 2
- Full bathrooms: 2
- Main level bathrooms: 2
- Main level bedrooms: 3
Basement
- Area: 0
Heating
- Heat Pump, Electric
Cooling
- Central Air, Ceiling Fan(s), Electric
Appliances
- Included: Dishwasher, Refrigerator, Cooktop, Dryer, Washer, Electric Water Heater
- Laundry: Washer In Unit, Dryer In Unit
Features
- Built-in Features, Ceiling Fan(s), Combination Kitchen/Dining, Crown Molding, Dining Area, Kitchen Island, Attic, Entry Level Bedroom, Family Room Off Kitchen, Pantry, Primary Bath(s)
- Flooring: Hardwood, Laminate, Vinyl
- Doors: Sliding Glass, Storm Door(s)
- Windows: Sliding, Skylight(s)
- Has basement: No
- Number of fireplaces: 1
- Fireplace features: Brick, Glass Doors
Interior area
- Total structure area: 1,426
- Total interior livable area: 1,426 sqft
- Finished area above ground: 1,426
- Finished area below ground: 0
Property
Parking
- Total spaces: 1
- Parking features: Garage Faces Front, Concrete, Attached
- Attached garage spaces: 1
- Has uncovered spaces: Yes
Accessibility
- Accessibility features: None
Features
- Levels: One
- Stories: 1
- Patio & porch: Deck
- Exterior features: Storage
- Pool features: None
- Fencing: Full,Privacy,Back Yard,Wood
Lot
- Features: Front Yard, Private, Rear Yard, Open Lot, SideYard(s)
Details
- Additional structures: Above Grade, Below Grade
- Parcel number: 22E8321
- Zoning: R1
- Special conditions: Standard
Construction
Type & style
- Home type: SingleFamily
- Architectural style: Ranch/Rambler
- Property subtype: Single Family Residence
Materials
- Combination, Brick, Vinyl Siding
- Foundation: Brick/Mortar, Permanent, Crawl Space
- Roof: Shingle
Condition
- New construction: No
- Year built: 1988
- Major remodel year: 2021
Utilities & green energy
- Sewer: Public Sewer
- Water: Public
- Utilities for property: Cable Available, Electricity Available, Phone Available, Water Available, Fiber Optic
Green energy
- Energy efficient items: Incentives
- Energy generation: PV Solar Array(s) Leased
Community & HOA
Community
- Subdivision: Chancellor Green
HOA
- Has HOA: Yes
- HOA fee: $60 annually
Location
- Region: Fredericksburg
Financial & listing details
- Price per square foot: $284/sqft
- Tax assessed value: $216,300
- Annual tax amount: $1,595
- Date on market: 4/12/2024
- Listing agreement: Exclusive Right To Sell
- Listing terms: Cash,Conventional,FHA,Negotiable,VA Loan,VHDA
- Inclusions: Storage Cabinet In Hallway Bathroom And Covered Swing In The Backyard
- Ownership: Fee Simple
Price history
| Date | Event | Price |
|---|---|---|
| 6/30/2024 | Sold | $405,000+11%$284/sqft |
Source:  Bright MLS #VASP2024282 Report a problem Bright MLS #VASP2024282 Report a problem | ||
| 4/17/2024 | Contingent | $365,000$256/sqft |
Source: Bright MLS #VASP2024282 Report a problem | ||
| 4/12/2024 | Listed for sale | $365,000+13.5%$256/sqft |
Source: Bright MLS #VASP2024282 Report a problem | ||
| 9/17/2021 | Sold | $321,500+2.1%$225/sqft |
Source: Bright MLS #VASP2001508 Report a problem | ||
| 8/17/2021 | Pending sale | $314,900$221/sqft |
Source: Bright MLS #VASP2001508 Report a problem | ||
| 8/13/2021 | Listed for sale | $314,900$221/sqft |
Source: Bright MLS #VASP2001508 Report a problem | ||
| 8/6/2021 | Pending sale | $314,900+50%$221/sqft |
Source: Bright MLS #VASP2001508 Report a problem | ||
| 12/4/2015 | Listing removed | $209,900$147/sqft |
Source: Preferred Real Estate #SP6764323 Report a problem | ||
| 1/14/2015 | Pending sale | $209,900$147/sqft |
Source: Preferred Real Estate #SP6764323 Report a problem | ||
| 1/14/2015 | Listed for sale | $209,900$147/sqft |
Source: Preferred Real Estate #SP6764323 Report a problem | ||
| 9/25/2014 | Listing removed | $209,900$147/sqft |
Source: Preferred Real Estate #SP6764323 Report a problem | ||
| 9/8/2014 | Pending sale | $209,900$147/sqft |
Source: Preferred Real Estate #SP6764323 Report a problem | ||
| 9/8/2014 | Listed for sale | $209,900+1.4%$147/sqft |
Source: Preferred Real Estate #SP6764323 Report a problem | ||
| 8/11/2008 | Sold | $207,000-20%$145/sqft |
Source: Public Record Report a problem | ||
| 1/16/2008 | Sold | $258,712-13.5%$181/sqft |
Source: Public Record Report a problem | ||
| 6/26/2006 | Sold | $299,000+25.1%$210/sqft |
Source: Public Record Report a problem | ||
| 12/6/2004 | Sold | $239,000$168/sqft |
Source: Public Record Report a problem | ||
Public tax history
| Year | Property taxes | Tax assessment |
|---|---|---|
| 2025 | $2,011 -0.3% | $273,800 -0.3% |
| 2024 | $2,016 +20.8% | $274,600 +27% |
| 2023 | $1,669 +4.6% | $216,300 |
| 2022 | $1,596 -4.9% | $216,300 +4.4% |
| 2021 | $1,677 | $207,200 |
| 2020 | $1,677 +1.1% | $207,200 +5.8% |
| 2019 | $1,659 +1.7% | $195,800 |
| 2018 | $1,631 +6.1% | $195,800 +8.2% |
| 2017 | $1,538 | $180,900 |
| 2016 | -- | $180,900 +9.6% |
| 2015 | -- | $165,100 |
| 2014 | -- | $165,100 +0.6% |
| 2013 | -- | $164,100 |
| 2012 | -- | $164,100 -3.5% |
| 2011 | -- | $170,100 |
| 2010 | -- | $170,100 -31.1% |
| 2009 | -- | $246,900 +8.8% |
| 2007 | $1,407 | $226,900 |
| 2006 | $1,407 +22.8% | $226,900 +76.3% |
| 2005 | $1,145 +3.5% | $128,700 |
| 2004 | $1,107 -4.1% | $128,700 +12.6% |
| 2003 | $1,154 | $114,300 |
| 2002 | $1,154 +5.2% | $114,300 +11.4% |
| 2001 | $1,098 | $102,600 |
Find assessor info on the county website
Neighborhood: 22407
Nearby homes
- $344,6003 bd2 ba1.3k sqft803 Kilarney Dr, Fredericksburg, VA 22407Off Market
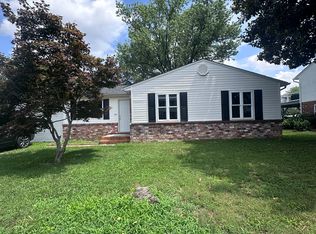
- $505,5004 bd3 ba2.4k sqft5087 Blarney St, Fredericksburg, VA 22407Off Market
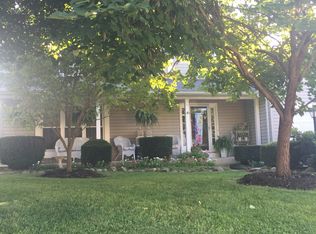
- $410,0004 bd3 ba1.3k sqft5083 Blarney St, Fredericksburg, VA 22407Sold
- $367,2003 bd2 ba1.4k sqft5291 Blarney St, Fredericksburg, VA 22407Off Market
- $435,0005 bd2 ba1.9k sqft801 Kilarney Dr, Fredericksburg, VA 22407Coming Soon
- $375,0004 bd3 ba1.8k sqft5086 Blarney St, Fredericksburg, VA 22407Sold
- $411,3003 bd2 ba1.5k sqft5085 Blarney St, Fredericksburg, VA 22407Off Market
- $410,6003 bd2 ba1k sqft5084 Blarney St, Fredericksburg, VA 22407Off Market
Nearby schools
GreatSchools rating
- 2/10Harrison Road Elementary SchoolGrades: PK-5Distance: 0.6 mi
- 3/10Chancellor Middle SchoolGrades: 6-8Distance: 0.6 mi
- 3/10Chancellor High SchoolGrades: 9-12Distance: 0.7 mi
Schools provided by the listing agent
- High: Chancellor
- District: Spotsylvania County Public Schools
Source: Bright MLS. This data may not be complete. We recommend contacting the local school district to confirm school assignments for this home.
Get a cash offer in 3 minutes
Find out how much your home could sell for in as little as 3 minutes with a no-obligation cash offer.
Estimated market value
$414,900
Get a cash offer in 3 minutes
Find out how much your home could sell for in as little as 3 minutes with a no-obligation cash offer.
Estimated market value
$414,900
- Virginia
- Spotsylvania County
- Fredericksburg
- 22407
- 5089 Blarney St
Nearby cities
Nearby neighborhoods
Nearby zip codes
Other Fredericksburg Topics
