Excellent location between Route 3 and Route 1 in Fredericksburg, VA. This stately one-owner home was designed for function and beauty. It has an impressive front elevation with 3 dormers added for architectural interest. The .40 Acre lot has been landscaped with love of nature. There are 2 back doors to access the well-planned hardscape and landscaping. The low-maintenance deck off the sunroom is concrete with brick surround and black iron railings overlooking a lovely garden area and trees. New roof was installed in 2021 with a 10-year warranty transferable to buyer. The durable, no/low-maintenance fiber cement siding has been praised by style-centric media as environmentally friendly with a sustainability strategy to do right by our planet, our people and our communities. Fiber cement siding does not attract pests and is water resistant to protect against swelling, cracking and buckling. There is a half-bath with cabinets in this 23'x22' oversized 2-car garage as well as a ramped storage area right by the front garage door...talk about functionality! There is attic access and pull-down stairs leading to a floored attic for storage which has a thermostatically-controlled attic fan. This 3 bedroom/3 bath home provides one-level living at it's best! As you enter the kitchen from the garage you will notice it's good-sized eat-in convenience with pantry and back door access. The washer and dryer convey. The formal dining room is off of the kitchen and is almost totally open to the living room which is excellent for entertaining. The dining room is well-appointed with a crystal chandelier, crown molding and chair rail. Three windows make for a bright and airy space decorated with cornices and drapes that convey. The living room, dining room and entry foyer plus hallway have gorgeous oak hardwood flooring in excellent condition. The full guest bath off the hallway has a molded tub with shower and glass door as well as ceramic tile flooring. The family room is also off the kitchen. It has a full brick fireplace with raised heart and mantle. There are gas logs that convey in the fireplace protected by glass over screen doors. The family room is carpeted, has a ceiling fan and a built-in dry bar. There are French doors leading to a 15'x10' finished sunroom with central heat and air conditioning. The sunroom brings in nature via it's two sliding glass doors leading out to deck overlooking gardens and trees. The primary suite has a spacious 16'x12' bedroom with a private full en suite bathroom. The bedroom is carpeted for warmth and has a ceiling fan to cool you in bed. It has "His and Hers" closets. The primary en suite bathroom has a large glass-door step-in shower, a long vanity with cabinets and ceramic tile flooring. Sleep peacefully and make lovely memories in your comfortable, functional 1-level 3BR 3Bath home with ample 2100 finished square feet plus secure storage and oversized garage. Must see!
Sold for $425,000
$425,000
5509 Ashbrook Ct, Fredericksburg, VA 22407
3beds
2,100sqft
Single Family Residence
Built in 1994
0.4 Acres Lot
$479,600 Zestimate®
$202/sqft
$2,726 Estimated rent
Home value
$479,600
$456,000 - $504,000
$2,726/mo
Zestimate® history
Owner options
List your home for rent
$2,726/mo
Rent Zestimate®
Find your next renter with Zillow Rental Manager. Plus, with online applications, you can quickly screen prospective tenants – for free.
$2,726/mo
Rent Zestimate®
Refinance and save
$2,504/mo
Est. payment
Refinancing to a lower rate could help reduce your monthly payments and save thousands over the life of the loan.
$2,504/mo
Est. payment
Explore your selling options
Work with a Zillow partner agent
Leverage their expertise and Zillow's premium Showcase listings to get your home seen by more buyers.
Get startedList with your own agent
Get your home in front of millions of buyers by listing it on Zillow.
Learn how to do itSell it yourself
Take full control of how buyers see your home on Zillow by listing For Sale by Owner (FSBO).
List your homeWhat's special
Full brick fireplaceCentral heatLow-maintenance deckCrystal chandelierOversized garageBack door access
Zillow last checked:
Listing updated:
Listed by:
Diane E Kelso 540-840-0686,
Dove Real Estate, LC
Bought with:
Melda Bates, 0225214619
City Chic Real Estate
Source: Bright MLS,MLS#: VASP2021142
Facts & features
Interior
Bedrooms & bathrooms
- Bedrooms: 3
- Bathrooms: 3
- Full bathrooms: 2
- 1/2 bathrooms: 1
- Main level bathrooms: 3
- Main level bedrooms: 3
Rooms
- Room types: Living Room, Dining Room, Primary Bedroom, Bedroom 2, Bedroom 3, Kitchen, Family Room, Foyer, Sun/Florida Room, Bathroom 2, Bathroom 3, Primary Bathroom
Basement
- Area: 0
Heating
- Forced Air, Natural Gas
Cooling
- Central Air, Ceiling Fan(s), Electric
Appliances
- Included: Microwave, Central Vacuum, Dishwasher, Disposal, Dryer, Washer, Oven/Range - Electric, Refrigerator, Ice Maker, Gas Water Heater
- Laundry: Main Level
Features
- Attic, Attic/House Fan, Breakfast Area, Built-in Features, Ceiling Fan(s), Central Vacuum, Chair Railings, Crown Molding, Entry Level Bedroom, Family Room Off Kitchen, Formal/Separate Dining Room, Eat-in Kitchen, Pantry, Primary Bath(s), Bathroom - Tub Shower, Bar
- Flooring: Wood, Carpet, Ceramic Tile, Vinyl
- Doors: French Doors, Sliding Glass
- Windows: Window Treatments
- Has basement: No
- Number of fireplaces: 1
- Fireplace features: Brick, Glass Doors, Screen, Mantel(s), Gas/Propane
Interior area
- Total structure area: 2,100
- Total interior livable area: 2,100 sqft
- Finished area above ground: 2,100
- Finished area below ground: 0
Property
Parking
- Total spaces: 6
- Parking features: Storage, Garage Faces Side, Inside Entrance, Oversized, Garage Door Opener, Driveway, Attached
- Attached garage spaces: 2
- Uncovered spaces: 4
- Details: Garage Sqft: 508
Accessibility
- Accessibility features: None
Features
- Levels: One
- Stories: 1
- Patio & porch: Patio, Deck
- Exterior features: Lighting
- Pool features: None
- Has view: Yes
- View description: Garden
Lot
- Size: 0.4 Acres
- Features: Corner Lot, Landscaped
Details
- Additional structures: Above Grade, Below Grade
- Parcel number: 23H141
- Zoning: R1
- Special conditions: Standard
- Other equipment: See Remarks
Construction
Type & style
- Home type: SingleFamily
- Architectural style: Ranch/Rambler
- Property subtype: Single Family Residence
Materials
- Cement Siding
- Foundation: Crawl Space, Brick/Mortar
- Roof: Architectural Shingle
Condition
- New construction: No
- Year built: 1994
Details
- Builder name: Warren Flynn
Utilities & green energy
- Sewer: Public Sewer
- Water: Public
- Utilities for property: Cable Available, Cable
Community & HOA
Community
- Security: Carbon Monoxide Detector(s), Smoke Detector(s)
- Subdivision: Salem Courts
HOA
- Has HOA: No
Location
- Region: Fredericksburg
Financial & listing details
- Price per square foot: $202/sqft
- Tax assessed value: $289,100
- Annual tax amount: $2,132
- Date on market: 11/15/2023
- Listing agreement: Exclusive Right To Sell
- Inclusions: All Existing Window Treatments, Existing Ceiling Fans, Chandelier In Dr, Window Unit Air Conditioner In Sunroom, Concrete Outdoor Benches, Exterior 3-light Lantern
- Ownership: Fee Simple
Price history
| Date | Event | Price |
|---|---|---|
| 12/21/2023 | Sold | $425,000+0%$202/sqft |
Source:  Bright MLS #VASP2021142 Report a problem Bright MLS #VASP2021142 Report a problem | ||
| 11/24/2023 | Pending sale | $424,900$202/sqft |
Source: Bright MLS #VASP2021142 Report a problem | ||
| 11/15/2023 | Listed for sale | $424,900$202/sqft |
Source: Bright MLS #VASP2021142 Report a problem | ||
Public tax history
| Year | Property taxes | Tax assessment |
|---|---|---|
| 2025 | $2,828 | $385,100 |
| 2024 | $2,828 +26.8% | $385,100 +33.2% |
| 2023 | $2,231 +4.6% | $289,100 |
| 2022 | $2,133 -2.3% | $289,100 +7.2% |
| 2021 | $2,183 | $269,700 |
| 2020 | $2,183 +0.9% | $269,700 +5.7% |
| 2019 | $2,163 +1.7% | $255,200 |
| 2018 | $2,126 +3.9% | $255,200 +6% |
| 2017 | $2,047 | $240,800 |
| 2016 | -- | $240,800 +4% |
| 2015 | -- | $231,600 |
| 2014 | -- | $231,600 +14.7% |
| 2013 | -- | $202,000 |
| 2012 | -- | $202,000 -15.8% |
| 2011 | -- | $239,900 |
| 2010 | -- | $239,900 -30% |
| 2009 | -- | $342,700 +33.3% |
| 2007 | $1,594 | $257,100 |
| 2006 | $1,594 -9.5% | $257,100 +29.9% |
| 2005 | $1,761 +3.5% | $197,900 |
| 2004 | $1,702 +1.5% | $197,900 +19.1% |
| 2003 | $1,678 | $166,100 |
| 2002 | $1,678 +0.1% | $166,100 +6% |
| 2001 | $1,677 | $156,700 |
Find assessor info on the county website
Neighborhood: 22407
Nearby homes
- $456,1003 bd2 ba1.7k sqft5507 Ashbrook Ct, Fredericksburg, VA 22407Off Market
- $479,0003 bd2 ba1.7k sqft11400 Wexwood Ct, Fredericksburg, VA 22407For Sale
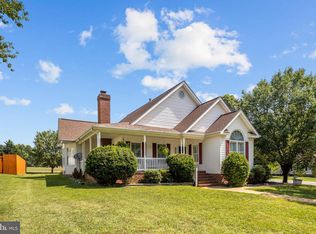
- $483,5004 bd3 ba2.3k sqft5505 Ashbrook Ct, Fredericksburg, VA 22407Off Market
- $504,9004 bd3 ba2.3k sqft5508 Ashbrook Ct, Fredericksburg, VA 22407Off Market
- $500,1004 bd3 ba2.1k sqft5600 Ashbrook Ct, Fredericksburg, VA 22407Off Market
- $494,4004 bd3 ba2.1k sqft5603 Ashbrook Ct, Fredericksburg, VA 22407Off Market
- $456,9003 bd3 ba1.8k sqft5506 Ashbrook Ct, Fredericksburg, VA 22407Off Market
- $389,9004 bd3 ba2.1k sqft5504 Ashbrook Ct, Fredericksburg, VA 22407Sold
Nearby schools
GreatSchools rating
- 5/10Battlefield Elementary SchoolGrades: PK-5Distance: 0.7 mi
- 4/10Battlefield Middle SchoolGrades: 6-8Distance: 3 mi
- 3/10Chancellor High SchoolGrades: 9-12Distance: 1.4 mi
Schools provided by the listing agent
- Elementary: Battlefield
- Middle: Battlefield
- High: Chancellor
- District: Spotsylvania County Public Schools
Source: Bright MLS. This data may not be complete. We recommend contacting the local school district to confirm school assignments for this home.
Get a cash offer in 3 minutes
Find out how much your home could sell for in as little as 3 minutes with a no-obligation cash offer.
Estimated market value
$479,600
Get a cash offer in 3 minutes
Find out how much your home could sell for in as little as 3 minutes with a no-obligation cash offer.
Estimated market value
$479,600
- Virginia
- Spotsylvania County
- Fredericksburg
- 22407
- 5509 Ashbrook Ct
Nearby cities
Nearby neighborhoods
Nearby zip codes
Other Fredericksburg Topics
