Skip main navigation
Sold for $405,000
  • $405,000

    1211 Ellis Ave, Fredericksburg, VA 22401

    3beds
    1,870sqft
    Townhouse
    Built in 2006
    1,307 Square Feet Lot
    $417,500 Zestimate®
    $217/sqft
    $2,488 Estimated rent

    Home value

    $417,500

    Estimated sales range

    Not available

    $2,488/mo

    Zestimate® history
    Loading
    Loading...

    Owner options

    List your home for rent

    $2,488/mo

    Rent Zestimate®

    Find your next renter with Zillow Rental Manager. Plus, with online applications, you can quickly screen prospective tenants – for free.

    Learn more

    $2,488/mo

    Rent Zestimate®

    Refinance and save

    $2,532/mo

    Est. payment

    Refinancing to a lower rate could help reduce your monthly payments and save thousands over the life of the loan.

    See today's rates

    $2,532/mo

    Est. payment

    Explore your selling options

    Work with a Zillow partner agent

    Leverage their expertise and Zillow's premium Showcase listings to get your home seen by more buyers.

    Get started

    List with your own agent

    Get your home in front of millions of buyers by listing it on Zillow.

    Learn how to do it

    Sell it yourself

    Take full control of how buyers see your home on Zillow by listing For Sale by Owner (FSBO).

    List your home

    What's special

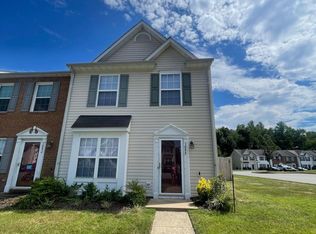
    Beautifully appointed 3-bedroom, 3.5-bath end-unit townhome offering spacious, comfortable living across three finished levels. Inside, you’ll find a bright and open floor plan featuring a large family room with a cozy fireplace, a gourmet kitchen with stainless steel appliances, and a formal dining area accented by hardwood floors and detailed crown molding. Upstairs, the private primary suite includes an en suite bath, while two additional bedrooms share a full hall bath. The finished lower level offers a versatile recreation room and a third full bath—ideal for guests, hobbies, or a home office. New roof (2025) Located in the sought-after Village of Idlewild, this home gives you access to outstanding community amenities, including a clubhouse, outdoor pool, fitness center, tennis courts, tot lots, and miles of walking trails. The neighborhood’s quiet, tree-lined streets create a peaceful setting while keeping you close to everything Fredericksburg has to offer. Just minutes away, downtown Fredericksburg offers a mix of historic charm and modern convenience with boutique shopping, art galleries, and popular dining spots like Foode, Fahrenheit 132, and Sedona Taphouse. Outdoor enthusiasts will love nearby Alum Springs Park, the Canal Path, and Old Mill Park for walking, biking, and enjoying nature. For commuters, the home is ideally situated near the Virginia Railway Express (VRE) station and offers easy access to I-95, making travel to Washington, D.C., Quantico, and Richmond straightforward. Combining flexible living space, neighborhood amenities, and a prime location, 1211 Ellis Avenue offers the best of Fredericksburg living.

    Zillow last checked:

    Listing updated:

    Listed by:

    Carolyn Young 703-261-9190,

    Samson Properties,

    Listing Team: The Carolyn Young Team, Co-Listing Agent: Veda Howard 571-276-7526,

    Samson Properties

    Bought with:

    Andre Gutierrez, 0225199561

    Realty of America LLC

    Source: Bright MLS,MLS#: VAFB2007958MLS Logo

    Facts & features

    Interior

    Bedrooms & bathrooms
    • Bedrooms: 3
    • Bathrooms: 4
    • Full bathrooms: 3
    • 1/2 bathrooms: 1
    • Main level bathrooms: 1
    Rooms
    • Room types: Living Room, Dining Room, Primary Bedroom, Bedroom 2, Bedroom 3, Kitchen, Family Room, Den, Foyer, Laundry, Primary Bathroom, Full Bath, Half Bath
    Primary bedroom
    • Features: Flooring - Carpet
    • Level: Upper
    • Area: 180 Square Feet
    • Dimensions: 15 X 12
    Bedroom 2
    • Features: Flooring - Carpet
    • Level: Upper
    • Area: 110 Square Feet
    • Dimensions: 11 X 10
    Bedroom 3
    • Features: Flooring - Carpet
    • Level: Upper
    • Area: 90 Square Feet
    • Dimensions: 10 X 9
    Primary bathroom
    • Level: Upper
    Den
    • Features: Flooring - Carpet
    • Level: Lower
    • Area: 144 Square Feet
    • Dimensions: 12 X 12
    Dining room
    • Features: Flooring - HardWood
    • Level: Main
    • Area: 120 Square Feet
    • Dimensions: 10 X 12
    Family room
    • Features: Flooring - HardWood
    • Level: Main
    • Area: 195 Square Feet
    • Dimensions: 15 X 13
    Foyer
    • Features: Flooring - HardWood
    • Level: Lower
    • Area: 24 Square Feet
    • Dimensions: 4 X 6
    Other
    • Level: Upper
    Half bath
    • Level: Main
    Kitchen
    • Features: Flooring - HardWood
    • Level: Main
    • Area: 135 Square Feet
    • Dimensions: 15 X 9
    Laundry
    • Features: Flooring - Vinyl
    • Level: Lower
    Living room
    • Features: Flooring - HardWood
    • Level: Main
    • Area: 168 Square Feet
    • Dimensions: 14 X 12
    Heating
    • Forced Air, Natural Gas
    Cooling
    • Central Air, Electric
    Appliances
    • Included: Disposal, Dishwasher, Dryer, Exhaust Fan, Ice Maker, Microwave, Oven/Range - Gas, Refrigerator, Washer, Water Heater, Gas Water Heater
    • Laundry: Has Laundry, Lower Level, Washer In Unit, Dryer In Unit, Washer/Dryer Hookups Only, Laundry Room
    Features
    • Family Room Off Kitchen, Breakfast Area, Combination Kitchen/Living, Kitchen - Table Space, Combination Dining/Living, Primary Bath(s), Upgraded Countertops, Crown Molding, Open Floorplan
    • Flooring: Wood
    • Windows: Screens, Window Treatments
    • Basement: Front Entrance,Rear Entrance,Finished
    • Number of fireplaces: 1
    • Fireplace features: Equipment, Glass Doors
    Interior area
    • Total structure area: 1,870
    • Total interior livable area: 1,870 sqft
    • Finished area above ground: 1,870
    • Finished area below ground: 0

    Property

    Parking
    • Parking features: None
    Accessibility
    • Accessibility features: None
    Features
    • Levels: Three
    • Stories: 3
    • Patio & porch: Deck
    • Exterior features: Sidewalks, Street Lights
    • Pool features: Community
    Lot
    • Size: 1,307 Square Feet
    Details
    • Additional structures: Above Grade, Below Grade
    • Parcel number: 7768975976
    • Zoning: PDR
    • Special conditions: Standard

    Construction

    Type & style
    • Home type: Townhouse
    • Architectural style: Traditional
    • Property subtype: Townhouse
    Materials
    • Brick Front, HardiPlank Type
    • Foundation: Concrete Perimeter
    • Roof: Asphalt
    Condition
    • New construction: No
    • Year built: 2006

    Utilities & green energy

    • Sewer: Public Sewer
    • Water: Public
    • Utilities for property: Broadband, Cable, DSL, Fiber Optic

    Community & HOA

    Community
    • Security: Smoke Detector(s)
    • Subdivision: Village Of Idlewild
    HOA
    • Has HOA: Yes
    • Amenities included: Bike Trail, Common Grounds, Community Center, Dining Rooms, Fitness Center, Jogging Path, Meeting Room, Party Room, Picnic Area, Pool, Tennis Court(s), Tot Lots/Playground, Transportation Service
    • Services included: Lawn Care Front, Lawn Care Rear, Lawn Care Side, Maintenance Grounds, Pool(s), Road Maintenance, Snow Removal, Trash
    • HOA fee: $135 monthly
    • HOA name: VILLAGE OF IDLEWILD HOMEOWNERS ASSOCIATION, INC
    Location
    • Region: Fredericksburg

    Financial & listing details

    • Price per square foot: $217/sqft
    • Tax assessed value: $285,300
    • Annual tax amount: $2,368
    • Date on market: 5/9/2025
    • Listing agreement: Exclusive Right To Sell
    • Ownership: Fee Simple

    Price history

    DateEventPrice
    7/21/2025Listing removed$2,800$1/sqft
    Source: Zillow Rentals Report a problem
    6/30/2025Listed for rent$2,800-3.4%$1/sqft
    Source: Zillow Rentals Report a problem
    6/16/2025Listing removed$2,900$2/sqft
    Source: Zillow Rentals Report a problem
    6/7/2025Listed for rent$2,900+26.1%$2/sqft
    Source: Zillow Rentals Report a problem
    6/6/2025Sold$405,000-3.6%$217/sqft
    Source: Bright MLS #VAFB2007958 Report a problem
    5/18/2025Pending sale$420,000$225/sqft
    Source: Bright MLS #VAFB2007958 Report a problem
    5/9/2025Listed for sale$420,000+52.7%$225/sqft
    Source: Bright MLS #VAFB2007958 Report a problem
    10/6/2023Listing removed--
    Source: Zillow Rentals Report a problem
    8/11/2023Price change$2,300-4.2%$1/sqft
    Source: Zillow Rentals Report a problem
    7/14/2023Listed for rent$2,400+29.7%$1/sqft
    Source: Zillow Rentals Report a problem
    1/3/2020Listing removed$1,850$1/sqft
    Source: Dodson PM - Fredericksburg Report a problem
    12/10/2019Price change$1,850-5.1%$1/sqft
    Source: Dodson PM - Fredericksburg Report a problem
    8/23/2019Listed for rent$1,950+11.4%$1/sqft
    Source: Dodson PM - Fredericksburg Report a problem
    10/28/2016Sold$275,000$147/sqft
    Source: Public Record Report a problem
    8/29/2016Listed for sale$275,000-29.3%$147/sqft
    Source: Long and Foster REALTORS #FB9751519 Report a problem
    2/12/2015Listing removed$1,750$1/sqft
    Source: Long & Foster Real Estate, Inc. #FB8527635 Report a problem
    1/6/2015Listed for rent$1,750$1/sqft
    Source: Long & Foster Real Estate, Inc. #FB8527635 Report a problem
    3/3/2006Sold$388,990$208/sqft
    Source: Public Record Report a problem

    Public tax history

    YearProperty taxesTax assessment
    2025$3,111 +5.2%$384,100
    2024$2,958 +16.5%$384,100 +34.6%
    2023$2,539 +3.5%$285,300
    2022$2,454 +3.6%$285,300
    2021$2,368 +14.9%$285,300 +17.7%
    2020$2,060 $242,400
    2019$2,060 +6.2%$242,400
    2018$1,939 +3.9%$242,400
    2017$1,866 $242,400 +20.3%
    2012-- $201,500 -10.9%
    2011-- $226,100
    2010-- $226,100
    2009-- $226,100 -23.6%
    2008-- $295,900
    2007-- $295,900
    2006-- $295,900 +438%
    2005-- $55,000
    Find assessor info on the county website

    Neighborhood: Idlewild

    Nearby schools

    GreatSchools rating
    Schools provided by the listing agent
    • Elementary: Hugh Mercer
    • Middle: Walker Grant
    • High: James Monroe
    • District: Fredericksburg City Public Schools

    Source: Bright MLS. This data may not be complete. We recommend contacting the local school district to confirm school assignments for this home.

    Get a cash offer in 3 minutes
    Find out how much your home could sell for in as little as 3 minutes with a no-obligation cash offer.
    Estimated market value
    $417,500
    Get a cash offer in 3 minutes
    Find out how much your home could sell for in as little as 3 minutes with a no-obligation cash offer.
    Estimated market value
    $417,500