Price Improvement! This home is nestled in the charming and sought after 55+ Summerlake Community. Upon entering you will feel off the grid by the mature trees and peaceful setting. This hidden gem is in a gated community with easy access to grocery stores, dining, banks, The Central Rappahannock Reginal Library and more. None of the homes are cookie cutter and vary in some way. This one has a screened in porch and Florida room along with a yard. Inside there's an eat-in kitchen that offers plenty of cabinet and counter space. High ceilings with skylights allow lots of natural light. Primary bedroom is on the main floor with a spacious en-suite. There is another bedroom on the main floor with easy access to another full bath. The spacious loft area also has a bedroom with a full size bathroom. Perfect for out of town guests or just another area to retreat to. The heart of the home is the living room/dining room with a brick fireplace. A lovely home in a wonderful community.
Sold for $365,000
$365,000
11471 Charleston Ct, Fredericksburg, VA 22407
3beds
1,969sqft
Single Family Residence
Built in 1989
4,640 Square Feet Lot
$371,500 Zestimate®
$185/sqft
$2,501 Estimated rent
Home value
$371,500
$345,000 - $401,000
$2,501/mo
Zestimate® history
Owner options
List your home for rent
$2,501/mo
Rent Zestimate®
Find your next renter with Zillow Rental Manager. Plus, with online applications, you can quickly screen prospective tenants – for free.
$2,501/mo
Rent Zestimate®
Refinance and save
$2,442/mo
Est. payment
Refinancing to a lower rate could help reduce your monthly payments and save thousands over the life of the loan.
$2,442/mo
Est. payment
Explore your selling options
Work with a Zillow partner agent
Leverage their expertise and Zillow's premium Showcase listings to get your home seen by more buyers.
Get startedList with your own agent
Get your home in front of millions of buyers by listing it on Zillow.
Learn how to do itSell it yourself
Take full control of how buyers see your home on Zillow by listing For Sale by Owner (FSBO).
List your homeWhat's special
Brick fireplaceFlorida roomSpacious loft areaPeaceful settingHigh ceilings with skylightsScreened in porchEat-in kitchen
Zillow last checked:
Listing updated:
Listed by:
Denise Simmons 540-919-1292,
Century 21 Redwood Realty
Bought with:
Scott Cleveland, 0225191567
RE/MAX Supercenter
Source: Bright MLS,MLS#: VASP2036146
Facts & features
Interior
Bedrooms & bathrooms
- Bedrooms: 3
- Bathrooms: 3
- Full bathrooms: 3
- Main level bathrooms: 2
- Main level bedrooms: 2
Rooms
- Room types: Sun/Florida Room, Loft
Loft
- Level: Upper
Screened porch
- Features: Flooring - Wood
- Level: Main
Other
- Features: Ceiling Fan(s)
- Level: Main
Heating
- Forced Air, Natural Gas
Cooling
- Central Air, Electric
Appliances
- Included: Dishwasher, Refrigerator, Cooktop, Washer, Dryer, Microwave, Disposal, Gas Water Heater
- Laundry: Main Level, Washer In Unit, Dryer In Unit
Features
- Dining Area, Eat-in Kitchen, Kitchen Island, Kitchen - Table Space, Open Floorplan, Combination Dining/Living, Bathroom - Walk-In Shower, Ceiling Fan(s), Pantry, Primary Bath(s), Walk-In Closet(s), Entry Level Bedroom
- Flooring: Carpet
- Windows: Skylight(s), Window Treatments
- Has basement: No
- Number of fireplaces: 1
- Fireplace features: Brick, Gas/Propane, Insert, Mantel(s)
Interior area
- Total structure area: 1,969
- Total interior livable area: 1,969 sqft
- Finished area above ground: 1,969
- Finished area below ground: 0
Property
Parking
- Total spaces: 3
- Parking features: Garage Faces Front, Concrete, Attached, Driveway, Other
- Attached garage spaces: 1
- Uncovered spaces: 2
Accessibility
- Accessibility features: Other
Features
- Levels: One and One Half
- Stories: 1.5
- Patio & porch: Enclosed, Screened, Porch, Patio, Brick, Screened Porch
- Pool features: Community
- Fencing: Wood
- Has view: Yes
- View description: Trees/Woods, Street
Lot
- Size: 4,640 Square Feet
Details
- Additional structures: Above Grade, Below Grade
- Parcel number: 23H1176
- Zoning: R1
- Special conditions: Standard
Construction
Type & style
- Home type: SingleFamily
- Architectural style: Traditional,Villa,Cottage
- Property subtype: Single Family Residence
- Attached to another structure: Yes
Materials
- Other
- Foundation: Slab
- Roof: Composition,Shingle
Condition
- New construction: No
- Year built: 1989
Utilities & green energy
- Sewer: Public Sewer
- Water: Public
- Utilities for property: Electricity Available, Cable Available, Natural Gas Available, Phone Available, Fiber Optic, Fixed Wireless, Cable
Community & HOA
Community
- Features: Pool
- Security: Main Entrance Lock, Resident Manager
- Senior community: Yes
- Subdivision: Summerlake
HOA
- Has HOA: Yes
- Amenities included: Billiard Room, Clubhouse, Common Grounds, Dog Park, Fitness Center, Storage, Gated, Spa/Hot Tub, Lake, Library, Party Room, Pier/Dock, Pool, Tennis Court(s), Water/Lake Privileges
- Services included: Common Area Maintenance, Custodial Services Maintenance, Management, Pool(s), Road Maintenance, Recreation Facility, Snow Removal, Trash, Other
- HOA fee: $285 monthly
- HOA name: SUMMERLAKE HOA
Location
- Region: Fredericksburg
Financial & listing details
- Price per square foot: $185/sqft
- Tax assessed value: $316,900
- Annual tax amount: $2,327
- Date on market: 10/20/2025
- Listing agreement: Exclusive Right To Sell
- Listing terms: Cash,Conventional,1031 Exchange,FHA,VA Loan
- Ownership: Fee Simple
Price history
| Date | Event | Price |
|---|---|---|
| 12/22/2025 | Sold | $365,000-2.4%$185/sqft |
Source:  Bright MLS #VASP2036146 Report a problem Bright MLS #VASP2036146 Report a problem | ||
| 12/13/2025 | Pending sale | $374,000$190/sqft |
Source: Bright MLS #VASP2036146 Report a problem | ||
| 12/10/2025 | Listed for sale | $374,000$190/sqft |
Source: Bright MLS #VASP2036146 Report a problem | ||
| 12/1/2025 | Pending sale | $374,000$190/sqft |
Source: Bright MLS #VASP2036146 Report a problem | ||
| 11/26/2025 | Price change | $374,000-1.6%$190/sqft |
Source: Bright MLS #VASP2036146 Report a problem | ||
| 10/20/2025 | Listed for sale | $379,900+133.1%$193/sqft |
Source: Bright MLS #VASP2036146 Report a problem | ||
| 7/30/1999 | Sold | $163,000$83/sqft |
Source: Public Record Report a problem | ||
Public tax history
| Year | Property taxes | Tax assessment |
|---|---|---|
| 2025 | $2,327 | $316,900 |
| 2024 | $2,327 +23% | $316,900 +29.2% |
| 2023 | $1,892 +4.6% | $245,200 |
| 2022 | $1,809 -2.1% | $245,200 +7.4% |
| 2021 | $1,848 | $228,300 |
| 2020 | $1,848 +1.1% | $228,300 +5.8% |
| 2019 | $1,828 +1.7% | $215,700 |
| 2018 | $1,797 +2.6% | $215,700 +4.7% |
| 2017 | $1,751 | $206,000 |
| 2016 | -- | $206,000 +13.7% |
| 2015 | -- | $181,200 |
| 2014 | -- | $181,200 +1.5% |
| 2013 | -- | $178,600 |
| 2012 | -- | $178,600 -5.9% |
| 2011 | -- | $189,700 |
| 2010 | -- | $189,700 -32% |
| 2009 | -- | $279,100 +27.8% |
| 2007 | $1,354 | $218,400 |
| 2006 | $1,354 -7.5% | $218,400 +32.8% |
| 2005 | $1,463 +3.5% | $164,400 |
| 2004 | $1,414 -1.1% | $164,400 +16.1% |
| 2003 | $1,430 | $141,600 |
| 2002 | $1,430 -12.5% | $141,600 -7.3% |
| 2001 | $1,635 | $152,800 |
Find assessor info on the county website
Neighborhood: 22407
Nearby homes
- $408,8003 bd3 ba1.9k sqft11469 Charleston Ct, Fredericksburg, VA 22407Off Market
- $351,2002 bd2 ba1.5k sqft11467 Charleston Ct, Fredericksburg, VA 22407Off Market
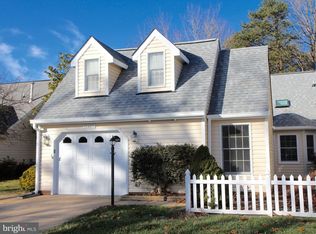
- $372,9003 bd3 ba1.7k sqft11473 Charleston Ct, Fredericksburg, VA 22407Off Market
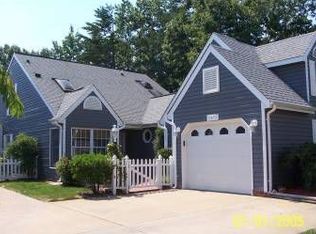
- $377,0003 bd2 ba1.9k sqft11475 Charleston Ct, Fredericksburg, VA 22407Off Market
- $394,7003 bd3 ba1.9k sqft11477 Charleston Ct, Fredericksburg, VA 22407Off Market
- $399,0003 bd3 ba1.8k sqft11465 Charleston Ct, Fredericksburg, VA 22407Off Market
- $381,0003 bd2 ba872 sqft11231 Griffith Way, Fredericksburg, VA 22407Off Market
- $393,4003 bd3 ba1.9k sqft11481 Charleston Ct, Fredericksburg, VA 22407Off Market
Nearby schools
GreatSchools rating
- 5/10Battlefield Elementary SchoolGrades: PK-5Distance: 0.3 mi
- 4/10Battlefield Middle SchoolGrades: 6-8Distance: 2.6 mi
- 3/10Chancellor High SchoolGrades: 9-12Distance: 1 mi
Schools provided by the listing agent
- District: Spotsylvania County Public Schools
Source: Bright MLS. This data may not be complete. We recommend contacting the local school district to confirm school assignments for this home.
Get a cash offer in 3 minutes
Find out how much your home could sell for in as little as 3 minutes with a no-obligation cash offer.
Estimated market value
$371,500
Get a cash offer in 3 minutes
Find out how much your home could sell for in as little as 3 minutes with a no-obligation cash offer.
Estimated market value
$371,500
- Virginia
- Spotsylvania County
- Fredericksburg
- 22407
- 11471 Charleston Ct
Nearby cities
Nearby neighborhoods
Nearby zip codes
Other Fredericksburg Topics
