This charming ranch-style home offers the kind of easy, comfortable living that just feels right from the moment you pull in. A spacious covered front porch welcomes you home and creates the perfect spot for morning coffee, porch swings, or winding down at the end of the day. Inside, the kitchen is designed to be the heart of the home with generous countertop space, a center island for gathering, sleek range hood, and stainless steel appliances that give the space a clean modern touch. The layout flows comfortably with hardwood flooring throughout the main living areas, cozy carpet in the bedrooms, and a tiled full bath complete with a tub/shower combo. A washer and dryer hookup conveniently located just off the kitchen adds everyday practicality without sacrificing space. Outside, you'll appreciate the large paved driveway, attached carport for covered parking, and two storage sheds offering plenty of room for tools, hobbies, lawn equipment, or extra storage. Whether you're looking for your first home, downsizing, or simply searching for something with charm and functionality, this home has a warm and welcoming feel that’s easy to love.
Pending
$300,000
16600 Braswell St, Bowling Green, VA 22427
3beds
960sqft
:
Get pre-qualified$1,852/mo
Single Family Residence
Built in 1977
1.14 Acres Lot
$298,100 Zestimate®
$313/sqft
$-- HOA
What's special
Large paved drivewaySpacious covered front porchCenter island for gatheringGenerous countertop spaceSleek range hoodStainless steel appliances
- 88 days |
- 719 |
- 73 |
Zillow last checked:
Listing updated:
Listed by:
Kylie Kenny 540-894-3821,
Lake Anna Island Realty, Inc. 540-894-4400,
Listing Team: The Ashley Hoffman Group
Source: Bright MLS,MLS#: VACV2010206
Facts & features
Interior
Bedrooms & bathrooms
- Bedrooms: 3
- Bathrooms: 1
- Full bathrooms: 1
- Main level bathrooms: 1
- Main level bedrooms: 3
Rooms
- Room types: Living Room, Primary Bedroom, Bedroom 2, Bedroom 3, Kitchen, Laundry, Full Bath
Primary bedroom
- Level: Main
Bedroom 2
- Level: Main
Bedroom 3
- Level: Main
Other
- Level: Main
Kitchen
- Level: Main
Laundry
- Level: Main
Living room
- Level: Main
Heating
- Heat Pump, Electric
Cooling
- Ceiling Fan(s), Central Air, Heat Pump, Electric
Appliances
- Included: Cooktop, Dishwasher, Range Hood, Refrigerator, Stainless Steel Appliance(s), Electric Water Heater
- Laundry: Hookup, Main Level, Laundry Room
Features
- Bathroom - Tub Shower, Ceiling Fan(s), Combination Kitchen/Dining, Combination Kitchen/Living, Entry Level Bedroom, Open Floorplan, Upgraded Countertops
- Flooring: Hardwood, Wood
- Doors: Insulated
- Windows: Insulated Windows
- Has basement: No
- Has fireplace: No
Interior area
- Total structure area: 960
- Total interior livable area: 960 sqft
- Finished area above ground: 960
- Finished area below ground: 0
Property
Parking
- Total spaces: 2
- Parking features: Detached Carport, Driveway
- Carport spaces: 2
- Has uncovered spaces: Yes
Accessibility
- Accessibility features: None
Features
- Levels: One
- Stories: 1
- Patio & porch: Deck
- Pool features: None
Lot
- Size: 1.14 Acres
Details
- Additional structures: Above Grade, Below Grade
- Parcel number: 56D6C8
- Zoning: R1
- Special conditions: Standard
Construction
Type & style
- Home type: SingleFamily
- Architectural style: Raised Ranch/Rambler
- Property subtype: Single Family Residence
Materials
- Vinyl Siding, Concrete
- Foundation: Concrete Perimeter
- Roof: Shingle
Condition
- Very Good
- New construction: No
- Year built: 1977
Utilities & green energy
- Sewer: On Site Septic, Private Septic Tank
- Water: Private, Well
- Utilities for property: Electricity Available
Community & HOA
Community
- Subdivision: None Available
HOA
- Has HOA: No
Location
- Region: Bowling Green
Financial & listing details
- Price per square foot: $313/sqft
- Tax assessed value: $225,700
- Annual tax amount: $1,174
- Date on market: 5/9/2026
- Listing agreement: Exclusive Right To Sell
- Ownership: Fee Simple
Estimated market value
$298,100
$283,000 - $313,000
$1,799/mo
Price history
| Date | Event | Price |
|---|---|---|
| 8/5/2026 | Pending sale | $300,000$313/sqft |
Source:  Bright MLS #VACV2010206 Report a problem Bright MLS #VACV2010206 Report a problem | ||
| 7/12/2026 | Listed for sale | $300,000$313/sqft |
Source: Bright MLS #VACV2010206 Report a problem | ||
| 5/15/2026 | Pending sale | $300,000$313/sqft |
Source: Bright MLS #VACV2010206 Report a problem | ||
| 5/9/2026 | Listed for sale | $300,000+78.6%$313/sqft |
Source: Bright MLS #VACV2010206 Report a problem | ||
| 3/1/2018 | Sold | $168,000-3.9%$175/sqft |
Source: Public Record Report a problem | ||
| 1/23/2018 | Listed for sale | $174,900$182/sqft |
Source: United Real Estate Premier #1004357449 Report a problem | ||
| 1/23/2018 | Pending sale | $174,900$182/sqft |
Source: United Real Estate Premier #1004357449 Report a problem | ||
| 12/22/2017 | Listed for sale | $174,900+118.6%$182/sqft |
Source: United Real Estate Premier #1004357449 Report a problem | ||
| 11/7/2017 | Sold | $80,000$83/sqft |
Source: Public Record Report a problem | ||
Public tax history
| Year | Property taxes | Tax assessment |
|---|---|---|
| 2025 | $1,174 +17.5% | $225,700 +76.3% |
| 2024 | $999 +1.3% | $128,054 |
| 2023 | $986 | $128,054 |
| 2022 | $986 | $128,054 |
| 2021 | $986 | $128,054 +24.3% |
| 2020 | -- | $102,984 |
| 2019 | -- | $102,984 0% |
| 2018 | $855 +16.5% | $103,000 |
| 2017 | $734 | $103,000 |
| 2016 | $734 | $103,000 +1.1% |
| 2015 | $734 | $101,900 |
| 2014 | $734 | $101,900 |
| 2013 | -- | -- |
| 2012 | -- | -- |
| 2011 | -- | -- |
| 2010 | -- | -- |
| 2009 | -- | -- |
| 2008 | -- | -- |
| 2007 | -- | -- |
| 2006 | -- | -- |
| 2005 | -- | -- |
| 2004 | -- | -- |
| 2003 | -- | -- |
| 2002 | -- | $54,800 |
| 2001 | $411 | $54,800 |
Find assessor info on the county website
Monthly payment
Est. payment
Payment breakdown
Explore the cost of this home by adjusting the details. Changes won't be saved.Climate risks
Neighborhood: 22427
Nearby schools
GreatSchools rating
- 2/10Bowling Green Elementary SchoolGrades: PK-5Distance: 0.5 mi
- 3/10Caroline Middle SchoolGrades: 6-8Distance: 4 mi
- 3/10Caroline High SchoolGrades: 9-12Distance: 4.2 mi
Schools provided by the listing agent
- District: Caroline County Public Schools
Source: Bright MLS. This data may not be complete. We recommend contacting the local school district to confirm school assignments for this home.
- $365,8003 bd2 ba1.5k sqft16949 Brookwood Dr, Bowling Green, VA 22427Off Market
- $384,1003 bd2 ba1.9k sqft16943 Brookwood Dr, Bowling Green, VA 22427Off Market
- $265,9003 bd1 ba960 sqft16622 Braswell St, Bowling Green, VA 22427Off Market
- $281,3003 bd1 ba1k sqft16586 Braswell St, Bowling Green, VA 22427Off Market

- $433,0005 bd2 ba2.6k sqft16957 Brookwood Dr, Bowling Green, VA 22427Off Market
- $398,5004 bd2 ba2.1k sqft16937 Brookwood Dr, Bowling Green, VA 22427Off Market
- $344,2003 bd2 ba1.3k sqft16961 Brookwood Dr, Bowling Green, VA 22427Off Market
- $419,6005 bd2 ba2.6k sqft16931 Brookwood Dr, Bowling Green, VA 22427Off Market
A local agent can set up tours, give advice and negotiate with sellers.
A local lender can help you make sure your offer is ready when you are.
Similar homes
- $284,9003 bd1 ba1k sqft17088 Elm St, Bowling Green, VA 22427For Sale

 MLS ID #VACV2010208, Curtis Hartless, Ascendancy Realty LLC. Bright MLS
 - $269,0003 bd2 ba1k sqft16064 Chester Ln, Bowling Green, VA 22427For Sale
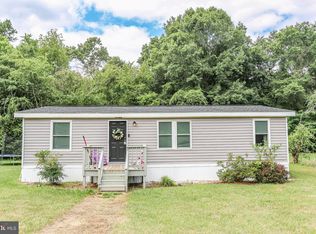 MLS ID #VACV2010772, Tony Hareras, Samson Properties. Bright MLS
 - $299,0002 bd1 ba1k sqft17047 Elm St, Bowling Green, VA 22427For Sale
 MLS ID #VACV2010512, Ricky Dudley, Allison James Estates & Homes. Bright MLS
 - $299,9003 bd1 ba884 sqft229 Maury Ave, Bowling Green, VA 22427For Sale
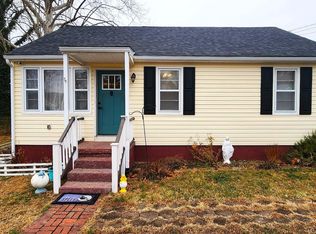 MLS ID #VACV2009420, Pablo Nunez, Impact Real Estate, LLC. Bright MLS
 - $399,9003 bd1 ba1.2k sqft147 Chase St, Bowling Green, VA 22427For SaleMLS ID #2616912, Anthony Johnson, ASJ Realty LLC. CVRMLS
- $315,0003 bd2 ba1k sqft716 Glen Cove Dr, Ruther Glen, VA 22546For SaleMLS ID #2618362, Jason Jackson, NextHome Advantage. CVRMLS
- $--3 bd2 ba1.4k sqft4489 Smokey Rd, Aylett, VA 23009AuctionXome
- $300,0003 bd2 ba1.1k sqft30113 Sparta Rd, Milford, VA 22514For SaleMLS ID #VACV2010080, AJ Lall, Berkshire Hathaway HomeServices PenFed Realty. Bright MLS
- $300,0003 bd2 ba1k sqft432 Cornwall Dr, Ruther Glen, VA 22546For SaleMLS ID #VACV2010708, Angela Murray, Berkshire Hathaway HomeServices PenFed Realty. Bright MLS
- $315,0003 bd2 ba1k sqft13340 Countyline Church Rd, Woodford, VA 22580For SaleMLS ID #VACV2010546, Alexandra Novogradac, Genalo & Associates, LLC.. Bright MLS
- $279,9993 bd2 ba1.1k sqft6010 Morris Rd, Spotsylvania, VA 22551For SaleMLS ID #VASP2044128, Jason Hume, Coldwell Banker Elite. Bright MLS
- $--3 bd2 ba1.2k sqft122 Patterson Ave, Fredericksburg, VA 22407AuctionXome
- $324,9003 bd2 ba1k sqft7829 Flippo Dr, Fredericksburg, VA 22408For SaleMLS ID #VASP2043534, Linda Blakemore, Weichert, REALTORS. Bright MLS
- $324,9003 bd2 ba1.2k sqft17319 Doggetts Fork Rd, Ruther Glen, VA 22546For SaleMLS ID #2613654, Mark Wilson, RVA Realty, Inc. CVRMLS
- $279,9503 bd1 ba910 sqft581 Smokey Rd, Aylett, VA 23009For SaleMLS ID #2618479, TD Burford, ERA Woody Hogg & Assoc. CVRMLS
- $315,0003 bd2 ba1.3k sqft3 Boston Cv, Ruther Glen, VA 22546For SaleMLS ID #VACV2010230, Holly Perkins, EXP Realty, LLC. Bright MLS
- $345,0003 bd2 ba1.1k sqft234 Land Or Dr, Ruther Glen, VA 22546For SaleMLS ID #VACV2010378, Elizabeth Jones, Nest Realty Fredericksburg. Bright MLS
- $379,9003 bd2 ba1.1k sqft6202 Marye Rd, Woodford, VA 22580For SaleMLS ID #VASP2041196, Yuri Huaroto Parra, Samson Properties. Bright MLS
- $335,0003 bd2 ba1.1k sqft276 Devon Dr, Ruther Glen, VA 22546For SaleMLS ID #VACV2010684, Pam Scavongelli, Samson Properties. Bright MLS
- $399,9003 bd2 ba1k sqft8311 Ashcraft Way, Partlow, VA 22534For SaleMLS ID #VASP2043996, Tracey Farmer, Century 21 Redwood Realty. Bright MLS
