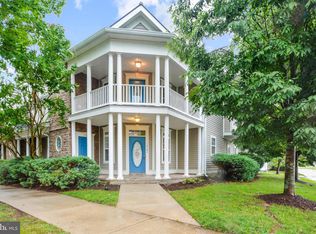
Welcome home to this RARE find in the sought-after Castle Townhouses of Ladysmith Village! This gorgeous, well-maintained townhome offers the perfect blend of comfort, space and convenience. Featuring 3 bedrooms, 2 full baths and 2 half baths, this home boasts a spacious kitchen, separate dining area, and a cozy living room with fireplace. - perfect for leading and entertaining.
The upper levels offer generously sized bedrooms, including a beautiful primary suite along with additional flexible living space ideal for a family room, office or media area. Enjoy the convenience of a 1-car garage, charming front porch and private patio.
Residents enjoy upscale community amenities including a pool, playground, dog park, library, clubhouse with recreation room, fitness center and more! Best of all - NO exterior maintenance! The HOA takes care of it all, allowing you to enjoy low-maintenance living at its finest.
For sale
Price cut: $6K (5/19)
$339,000
17306 Camellia Dr, Ruther Glen, VA 22546
3beds
1,983sqft
Townhouse
Built in 2005
2,308 Square Feet Lot
$338,700 Zestimate®
$171/sqft
$440/mo HOA
What's special
Private patioGenerously sized bedroomsCharming front porchSpacious kitchenSeparate dining areaBeautiful primary suite
- 63 days |
- 239 |
- 14 |
Likely to sell faster than
Zillow last checked:
Listing updated:
Listed by:
Crystal Moore 804-994-4598,
B Allen Realty
Source: CVRMLS,MLS#: 2612362
Originating MLS: Central Virginia Regional MLS
Loading...
Facts & features
Interior
Bedrooms & bathrooms
- Bedrooms: 3
- Bathrooms: 4
- Full bathrooms: 2
- 1/2 bathrooms: 2
Primary bedroom
- Level: Second
- Dimensions: 0 x 0
Bedroom 2
- Level: Second
- Dimensions: 0 x 0
Bedroom 3
- Level: Second
- Dimensions: 0 x 0
Dining room
- Level: First
- Dimensions: 0 x 0
Family room
- Level: First
- Dimensions: 0 x 0
Other
- Description: Tub & Shower
- Level: Second
Half bath
- Level: First
Half bath
- Level: Third
Kitchen
- Level: First
- Dimensions: 0 x 0
Laundry
- Level: Second
- Dimensions: 0 x 0
Heating
- Electric, Heat Pump
Cooling
- Central Air
Features
- Has basement: No
- Attic: Walk-In
Interior area
- Total interior livable area: 1,983 sqft
- Finished area above ground: 1,983
- Finished area below ground: 0
Property
Parking
- Total spaces: 1
- Parking features: Attached, Garage, Garage Faces Rear, Garage Faces Side
- Attached garage spaces: 1
Features
- Levels: Two and One Half
- Stories: 2.5
- Pool features: Community, Pool
Lot
- Size: 2,308 Square Feet
Details
- Parcel number: 52E1123
- Zoning description: PMUD
Construction
Type & style
- Home type: Townhouse
- Architectural style: Colonial
- Property subtype: Townhouse
- Attached to another structure: Yes
Materials
- Aluminum Siding, Brick, Stone
- Roof: Composition
Condition
- Resale
- New construction: No
- Year built: 2005
Utilities & green energy
- Sewer: Public Sewer
- Water: Public
Community & HOA
Community
- Subdivision: Ladysmith Village
HOA
- Has HOA: Yes
- Services included: Common Areas, Maintenance Structure
- HOA fee: $440 monthly
Location
- Region: Ruther Glen
Financial & listing details
- Price per square foot: $171/sqft
- Tax assessed value: $318,400
- Annual tax amount: $1,655
- Date on market: 5/7/2026
- Ownership: Individuals
- Ownership type: Sole Proprietor
Estimated market value
$338,700
$322,000 - $356,000
$2,203/mo
Price history
| Date | Event | Price |
|---|---|---|
| 5/19/2026 | Price change | $339,000-1.7%$171/sqft |
Source: | ||
| 5/8/2026 | Listed for sale | $345,000+3.6%$174/sqft |
Source: | ||
| 6/11/2025 | Sold | $333,000+2.5%$168/sqft |
Source: | ||
| 5/9/2025 | Pending sale | $325,000$164/sqft |
Source: | ||
| 4/16/2025 | Listed for sale | $325,000+14.2%$164/sqft |
Source: | ||
| 4/1/2022 | Sold | $284,500-0.2%$143/sqft |
Source: | ||
| 3/8/2022 | Contingent | $285,000+3.6%$144/sqft |
Source: | ||
| 3/2/2022 | Listed for sale | $275,000+57.1%$139/sqft |
Source: | ||
| 12/14/2015 | Sold | $175,000$88/sqft |
Source: Public Record Report a problem | ||
| 10/16/2015 | Pending sale | $175,000$88/sqft |
Source: Long and Foster REALTORS #CV8692652 Report a problem | ||
| 9/3/2015 | Price change | $175,000-5.4%$88/sqft |
Source: Long & Foster Real Estate, Inc. #CV8692652 Report a problem | ||
| 7/13/2015 | Price change | $185,000+0.3%$93/sqft |
Source: Long & Foster Real Estate, Inc. #CV8692652 Report a problem | ||
| 6/18/2015 | Price change | $184,400-0.3%$93/sqft |
Source: Arista Real Estate #CV8669593 Report a problem | ||
| 2/6/2015 | Listed for sale | $184,900+58.3%$93/sqft |
Source: Arista Real Estate #CV8548906 Report a problem | ||
| 3/21/2013 | Sold | $116,800-61.5%$59/sqft |
Source: Public Record Report a problem | ||
| 7/9/2012 | Sold | $303,111+16.6%$153/sqft |
Source: Public Record Report a problem | ||
| 2/16/2007 | Sold | $260,000$131/sqft |
Source: Public Record Report a problem | ||
Public tax history
| Year | Property taxes | Tax assessment |
|---|---|---|
| 2025 | $1,656 -6.6% | $318,400 +40.1% |
| 2024 | $1,773 +1.3% | $227,325 |
| 2023 | $1,750 | $227,325 |
| 2022 | $1,750 | $227,325 |
| 2021 | $1,750 | $227,325 +18% |
| 2020 | -- | $192,656 |
| 2019 | -- | $192,656 0% |
| 2018 | $1,599 +17.2% | $192,700 |
| 2017 | $1,365 | $192,700 |
| 2016 | $1,365 | $192,700 +1.6% |
| 2015 | $1,365 | $189,600 |
| 2014 | $1,365 | $189,600 |
| 2013 | -- | -- |
| 2012 | -- | -- |
| 2011 | -- | -- |
| 2010 | -- | -- |
| 2009 | -- | -- |
| 2008 | -- | -- |
| 2007 | -- | -- |
| 2006 | -- | -- |
| 2005 | -- | -- |
Find assessor info on the county website
Monthly payment
Est. payment$--/mo
Payment breakdown
Explore the cost of this home by adjusting the details. Changes won't be saved.All calculations are estimates and provided by Zillow, Inc. for informational purposes only. Actual amounts may vary.
HOA fees may include property taxes on listings classified as Co-Ops. Contact the listing agent and/or owner for fee details.
Mortgage interest rates are dependent on a number of factors, including credit score, down payment, and repayment length. Interest rate data provided by Zillow Group Marketplace, Inc. as of 1/1/1970 from various mortgage lenders with which we have lead or other similar arrangements; the Estimated Payment is an average of those rates.
See how much you could borrow to make a competitive offer.
Climate risks
Neighborhood: 22546
Nearby schools
GreatSchools rating
- 7/10Lewis & Clark Elementary SchoolGrades: PK-5Distance: 0.7 mi
- 3/10Caroline Middle SchoolGrades: 6-8Distance: 6.1 mi
- 3/10Caroline High SchoolGrades: 9-12Distance: 5.9 mi
Schools provided by the listing agent
- Elementary: Lewis & Clark
- Middle: Caroline
- High: Caroline
Source: CVRMLS. This data may not be complete. We recommend contacting the local school district to confirm school assignments for this home.
A local agent can set up tours, give advice and negotiate with sellers.
A local lender can help you make sure your offer is ready when you are.
- Virginia
- Caroline County
- Ruther Glen
- 22546
- 17306 Camellia Dr