Skip main navigation
Off market
  • $431,100

    17312 Camellia Dr, Ruther Glen, VA 22546

    3beds
    2,344sqft
    SingleFamily
    Built in 2005
    4,356 Square Feet Lot
    $431,100 Zestimate®
    $184/sqft
    $2,474 Estimated rent

    Home value

    $431,100

    $410,000 - $453,000

    $2,474/mo

    Zestimate® history
    Loading
    Loading...

    Owner options

    List your home for rent

    $2,474/mo

    Rent Zestimate®

    Find your next renter with Zillow Rental Manager. Plus, with online applications, you can quickly screen prospective tenants – for free.

    Learn more

    $2,474/mo

    Rent Zestimate®

    Refinance and save

    $2,629/mo

    Est. payment

    Refinancing to a lower rate could help reduce your monthly payments and save thousands over the life of the loan.

    See today's rates

    $2,629/mo

    Est. payment

    Explore your selling options

    Work with a Zillow partner agent

    Leverage their expertise and Zillow's premium Showcase listings to get your home seen by more buyers.

    Get started

    List with your own agent

    Get your home in front of millions of buyers by listing it on Zillow.

    Learn how to do it

    Sell it yourself

    Take full control of how buyers see your home on Zillow by listing For Sale by Owner (FSBO).

    List your home

    What's special

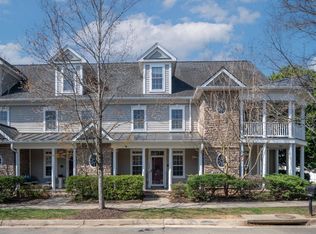
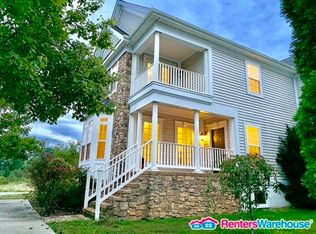
    This property is Practically Perfect in Every Way and now JUST REDUCED $10,000.00 - so not only a wonderful home but a great investment!!! This lovely 3 Bedroom 4 Bath two-story home with partially finished basement has been meticulously cared for and upgraded. The architecture is reminiscent of gracious homes found in New Orleans. There is a wide covered front porch to relax and watch the world go by, enhanced by a second balcony directly above with access from the Owners Suite. This home is located in the planned community of Ladysmith Village - the feel of middle America and lies midway between Fredericksburg and the Richmond area. This subdivision features a lovely club house with an Olympic Pool, Exercise Room, Meeting Rooms, Large gathering room for get togethers, functions, providing a full kitchen. There are several parks, a recently upgraded fenced playground, and an outside Amphitheater where concerts are held. There is also a residential Community Garden, a Dog Park and Walking Trails, The list continues with a local branch of Caroline County Public Library centrally located, and the YMCA and Elementary School, although not technically within the Village, are both directly across a side street and highly visible and walkable, The very active social committee arranges for various functions - food trucks, farmers market and so much more. This is just the perfect place to call home as right outside the entrance is the Fire and Rescue, Post Office, Bank, Grocery Store, Restaurants and I95 and US Route 1 , Beautiful wood laminate flooring can be found throughout, rounded drywall edges at all corners and a rain barrel. The home has maximized square footage and multiple barn doors on closets. The front door has a Ring Doorbell that will convey with the sale of the home. The owners have recently installed a beautiful screen / storm door and upon entering the living room and dining room is open yet warm and inviting. There is a gas fireplace with propane logs but the current owners have never used. Advancing into the Kitchen and Breakfast Area, you are treated to a gourmet style kitchen that had been upgraded to include granite counters, under counter lighting, two-tone cabinets ( white and grey ), stainless appliances and wood laminate flooring. The first floor living area is completed by the Third Bedroom, currently in use as an office / cozy den with yet another full bath across the hall. The attached 2 car garage has access to the home from the rear and is installed with a MyQ that allows the owner to remotely monitor the garage door- an added security feature. There are garage door openers with remotes, added overhead storage and workbench. Also within the last two years the homeowner had a dual HVAC system installed ($25,000.00) and had the attic R-Value supplemented with blown in insulation. Back inside, a lovely staircase with curved wrought iron bannister leads to the second level. There you will find the Owners Suite with wood laminate floors, barn doors and a full bath with double sinks, soaking tub, separate shower, water closet and free standing linen cabinet. The second bedroom is located down the hall also with a full attached bath. The second floor also features the washer and dryer . Finally, there is the basement has been partially finished with uses only limited by your imagination. There is yet another full bath : Number 4 - a kitchenette with a second full size refrigerator, full size sink and a toaster oven. The finished room can be used as a playroom, game room, man cave, media room, etc. The basement has an outside side entrance that allows the basement to be completely shut off from the main home and the unfinished area offers ample storage. Please make appointment to see - you will not be disappointed.....

    This property is off market, which means it's not currently listed for sale or rent on Zillow. This may be different from what's available on other websites or public sources.
    Facts & features

    Interior

    Bedrooms & bathrooms
    • Bedrooms: 3
    • Bathrooms: 4
    • Full bathrooms: 4
    Heating
    • Heat pump
    Cooling
    • Other
    Appliances
    • Included: Dishwasher, Dryer, Microwave, Range / Oven, Refrigerator, Washer
    Features
    • Flooring: Other, Carpet, Linoleum / Vinyl
    • Basement: Finished
    • Has fireplace: Yes
    Interior area
    • Total interior livable area: 2,344 sqft

    Property

    Parking
    • Total spaces: 2
    • Parking features: Garage - Attached, None
    Features
    • Exterior features: Vinyl
    Lot
    • Size: 4,356 Square Feet
    Details
    • Parcel number: 52E1120

    Construction

    Type & style
    • Home type: SingleFamily
    Materials
    • Foundation: Concrete
    • Roof: Asphalt
    Condition
    • Year built: 2005

    Community & HOA

    HOA
    • Has HOA: Yes
    • HOA fee: $108 monthly
    Location
    • Region: Ruther Glen

    Financial & listing details

    • Price per square foot: $184/sqft
    • Tax assessed value: $392,500
    • Annual tax amount: $2,041

    Price history

    DateEventPrice
    3/28/2023Sold$385,000-3%$164/sqft
    Source: Bright MLS #VACV2003358 Report a problem
    2/23/2023Contingent$397,000$169/sqft
    Source: Bright MLS #VACV2003358 Report a problem
    1/23/2023Price change$397,000-2.5%$169/sqft
    Source: Bright MLS #VACV2003358 Report a problem
    1/9/2023Listed for sale$407,000+56.5%$174/sqft
    Source: Bright MLS #VACV2003358 Report a problem
    8/1/2017Sold$260,000-3.7%$111/sqft
    Source: Public Record Report a problem
    7/10/2017Pending sale$269,900$115/sqft
    Source: Long & Foster Real Estate, Inc. #CV9992726 Report a problem
    7/1/2017Listed for sale$269,900+80.1%$115/sqft
    Source: Long & Foster Real Estate, Inc. #CV9992726 Report a problem
    3/29/2011Sold$149,900-9.1%$64/sqft
    Source: Public Record Report a problem
    1/21/2011Listed for sale$164,900+14.9%$70/sqft
    Source: RE/MAX Bravo #CV7485609 Report a problem
    1/12/2011Sold$143,506-18.2%$61/sqft
    Source: Public Record Report a problem
    12/23/2010Price change$175,500-5.1%$75/sqft
    Source: RE/MAX Bravo #CV7485609 Report a problem
    11/29/2010Listed for sale$184,900$79/sqft
    Source: RE/MAX Bravo #CV7485609 Report a problem

    Public tax history

    YearProperty taxesTax assessment
    2025$2,041 -8.2%$392,500 +37.7%
    2024$2,224 +1.3%$285,118
    2023$2,195 $285,118
    2022$2,195 $285,118
    2021$2,195 $285,118 +19.8%
    2020-- $237,897
    2019-- $237,897 0%
    2018$1,975 +21.1%$237,900
    2017$1,630 $237,900
    2016$1,630 $237,900 +5.1%
    2015$1,630 $226,400
    2014$1,630 $226,400
    2013-- --
    2012-- --
    2011-- --
    2010-- --
    2009-- --
    2008-- --
    2007-- --
    2006-- --
    2005-- --
    Find assessor info on the county website

    Neighborhood: 22546

    Nearby schools

    GreatSchools rating
    Schools provided by the listing agent
    • High: CAROLINE
    • District: CAROLINE CO PBLC SCHS

    Source: The MLS. This data may not be complete. We recommend contacting the local school district to confirm school assignments for this home.

    Get a cash offer in 3 minutes
    Find out how much your home could sell for in as little as 3 minutes with a no-obligation cash offer.
    Estimated market value
    $431,100
    Get a cash offer in 3 minutes
    Find out how much your home could sell for in as little as 3 minutes with a no-obligation cash offer.
    Estimated market value
    $431,100