2 bedroom 2 bath. one level rambler on over 6 acres. Home has been remodeled and permitted. Lots of new thru out. Completely remodeled kitchen and bathrooms, New HVAC, appliances, roof, windows, siding, flooring, new panel box and wiring, new plumbing drain lines and water lines, new insulation and drywall thru out. New carpet in bedrooms and hallway. Luxury vinyl in all other areas. Recessed lights. Ceiling fans in bedrooms and living room.
Pending
$324,800
17194 New Baltimore Rd, Milford, VA 22514
2beds
1,080sqft
Single Family Residence
Built in 1931
6.18 Acres Lot
$331,000 Zestimate®
$301/sqft
$-- HOA
What's special
Recessed lightsCompletely remodeled kitchenOne level ramblerNew hvac
- 21 days
- 310
- 25
Likely to sell faster than
Zillow last checked:
Listing updated:
Listed by:
Jami Harich 540-270-5760,
Century 21 Redwood Realty 540-659-2161
Source: Bright MLS,MLS#: VACV2011190
Facts & features
Interior
Bedrooms & bathrooms
- Bedrooms: 2
- Bathrooms: 2
- Full bathrooms: 2
- Main level bathrooms: 2
- Main level bedrooms: 2
Basement
- Area: 0
Heating
- Heat Pump, Electric
Cooling
- Ceiling Fan(s), Central Air, Heat Pump, Electric
Appliances
- Included: Microwave, Dishwasher, Ice Maker, Refrigerator, Stainless Steel Appliance(s), Cooktop, Water Dispenser, Water Heater, Electric Water Heater
- Laundry: Hookup, Main Level, Washer/Dryer Hookups Only
Features
- Ceiling Fan(s), Entry Level Bedroom, Upgraded Countertops, Dry Wall
- Flooring: Carpet, Luxury Vinyl
- Doors: Insulated, Six Panel
- Windows: Insulated Windows, Low Emissivity Windows, Vinyl Clad
- Has basement: No
- Has fireplace: No
Interior area
- Total structure area: 1,080
- Total interior livable area: 1,080 sqft
- Finished area above ground: 1,080
- Finished area below ground: 0
Property
Parking
- Parking features: Driveway
- Has uncovered spaces: Yes
Accessibility
- Accessibility features: Other
Features
- Levels: One
- Stories: 1
- Patio & porch: Porch, Deck
- Pool features: None
Lot
- Size: 6.18 Acres
Details
- Additional structures: Above Grade, Below Grade
- Parcel number: 56A86
- Zoning: RP
- Special conditions: Standard
Construction
Type & style
- Home type: SingleFamily
- Architectural style: Ranch/Rambler
- Property subtype: Single Family Residence
Materials
- Vinyl Siding
- Foundation: Permanent
- Roof: Architectural Shingle
Condition
- Excellent
- New construction: No
- Year built: 1931
- Major remodel year: 2026
Utilities & green energy
- Sewer: On Site Septic
- Water: Well
Community & HOA
Community
- Security: Smoke Detector(s)
- Subdivision: None Available
HOA
- Has HOA: No
Location
- Region: Milford
Financial & listing details
- Price per square foot: $301/sqft
- Tax assessed value: $187,900
- Annual tax amount: $977
- Date on market: 10/9/2026
- Listing agreement: Exclusive Right To Sell
- Ownership: Fee Simple
Estimated market value
$331,000
$314,000 - $348,000
$1,817/mo
Price history
| Date | Event | Price |
|---|---|---|
| 10/12/2026 | Pending sale | $324,800$301/sqft |
Source:  Bright MLS #VACV2011190 Report a problem | ||
| 10/10/2026 | Listed for sale | $324,800+140.6%$301/sqft |
Source: Bright MLS #VACV2011190 Report a problem | ||
| 6/5/2026 | Sold | $135,000-10%$125/sqft |
Source: Bright MLS #VACV2010168 Report a problem | ||
| 5/6/2026 | Pending sale | $150,000$139/sqft |
Source: Bright MLS #VACV2010168 Report a problem | ||
| 5/4/2026 | Listed for sale | $150,000$139/sqft |
Source: Bright MLS #VACV2010168 Report a problem | ||
Public tax history
| Year | Property taxes | Tax assessment |
|---|---|---|
| 2025 | $977 +33% | $187,900 +99.5% |
| 2024 | $735 +1.3% | $94,180 |
| 2023 | $725 | $94,180 |
| 2022 | $725 | $94,180 |
| 2021 | $725 | $94,180 +1% |
| 2020 | -- | $93,271 |
| 2019 | -- | $93,271 0% |
| 2018 | $774 | $93,300 |
| 2017 | -- | $93,300 |
| 2016 | -- | $93,300 -10.2% |
| 2015 | -- | $103,900 |
| 2014 | -- | $103,900 |
| 2013 | -- | -- |
| 2012 | -- | -- |
| 2011 | -- | -- |
| 2010 | -- | -- |
| 2009 | -- | -- |
| 2008 | -- | -- |
| 2007 | -- | -- |
| 2006 | -- | -- |
| 2005 | -- | -- |
| 2004 | -- | -- |
| 2003 | -- | -- |
| 2002 | -- | $56,300 |
| 2001 | $422 | $56,300 |
Find assessor info on the county website
Monthly payment
Est. payment
Payment breakdown
Explore the cost of this home by adjusting the details. Changes won't be saved.Climate risks
Neighborhood: 22514
Nearby schools
Schools provided by the listing agent
- High: Caroline
- District: Caroline County Public Schools
Source: Bright MLS. This data may not be complete. We recommend contacting the local school district to confirm school assignments for this home.
- $104,208-- bd-- ba-- sqft17252 New Baltimore Rd, Milford, VA 22514Off Market
- $3,600-- bd-- ba-- sqft17252 New Baltimore Rd, Milford, VA 22514Off Market
- $373,8003 bd2 ba2k sqft17102 New Baltimore Rd, Milford, VA 22514Off Market
- $504,3003 bd3 ba2.8k sqft17056 New Baltimore Rd, Milford, VA 22514Off Market

Similar homes
- $329,0003 bd2 ba1.2k sqft14433 Devils Three Jump Rd, Milford, VA 22514For Sale
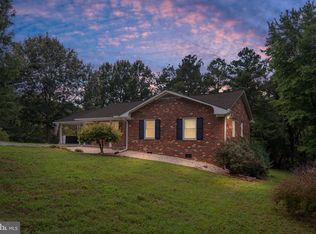
 MLS ID #VACV2010952, Sheila Lanier, Samson Properties. Bright MLS
- $339,9002 bd2 ba1.5k sqft17263 New Baltimore Rd, Milford, VA 22514For Sale
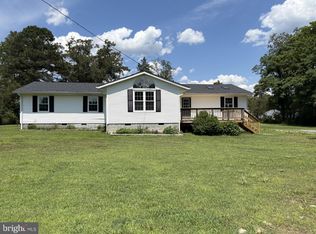 MLS ID #VACV2010616, Renee Hepler, Ascendancy Realty LLC. Bright MLS
- $289,9002 bd1 ba1k sqft18260 Beazley Ln, Milford, VA 22514For Sale
 MLS ID #VACV2010918, John Flowers, Ascendancy Realty LLC. Bright MLS
- $424,9003 bd2 ba1.1k sqft26085 Sparta Rd, Milford, VA 22514For Sale
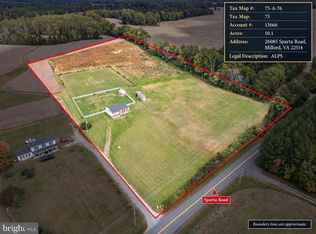 MLS ID #VACV2011258, Chris Ognek, Q Real Estate, LLC. Bright MLS
- $299,9003 bd1 ba960 sqft16655 Braswell St, Bowling Green, VA 22427For SaleMLS ID #VACV2010976, Nathan Johnson, Keller Williams Capital Properties. Bright MLS
- $299,9003 bd1 ba1.1k sqft16623 Braswell St, Bowling Green, VA 22427For SaleMLS ID #VACV2011018, Mark Bissoon, American All Star Realty, LLC. Bright MLS
- $325,0004 bd2 ba1.3k sqft2071 Rose Mount Rd, Hustle, VA 22476For SaleMLS ID #VAES2002244, Ms. Angela Carter, AC Realty Group. Bright MLS
- $290,0002 bd1 ba896 sqft18290 Winston Loop, Hanover, VA 23069For SaleMLS ID #VACV2011128, Holly Perkins, EXP Realty, LLC. Bright MLS
- $300,0002 bd2 ba1k sqft6108 Mitzi Dr, Woodford, VA 22580For SaleMLS ID #VASP2046308, LeAnn Black, 1st Choice Better Homes & Land, LC. Bright MLS
- $298,9003 bd2 ba1.1k sqft7310 Macedonia Rd, Woodford, VA 22580For SaleMLS ID #VACV2010986, Lindsay Summa, Century 21 Redwood Realty. Bright MLS
- $329,9003 bd2 ba1.1k sqft2511 Edgewood Dr, Ruther Glen, VA 22546For SaleMLS ID #VACV2010992, Roberto Gonzalez, Classic Select Inc. Bright MLS
- $324,9003 bd2 ba1k sqft7829 Flippo Dr, Fredericksburg, VA 22408For SaleMLS ID #VASP2043534, Linda Blakemore, Weichert, REALTORS. Bright MLS
- $299,5003 bd1 ba1.2k sqft7397 Cedar Fork Rd, Ruther Glen, VA 22546For SaleMLS ID #VACV2010300, Nathan Johnson, Keller Williams Capital Properties. Bright MLS
- $305,0003 bd1 ba912 sqft12307 Bristle Cone Ln, Ruther Glen, VA 22546For SaleMLS ID #VACV2011122, Debbie Stump, Coldwell Banker Elite. Bright MLS
- $330,0003 bd2 ba1k sqftLlpoa, Ruther Glen, VA 22546For SaleMLS ID #VACV2010662, Lucie Mehaffey, Golston Real Estate Inc.. Bright MLS
- $375,0005 bd3 ba1.4k sqft13110 Courtland Ln #0, Ruther Glen, VA 22546For SaleMLS ID #VACV2011142, Matthew Petrey, EXP Realty, LLC. Bright MLS
