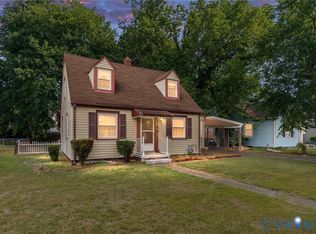
Welcome to 3902 Pinalto Drive, a beautifully updated Cape Cod in Henrico VA. Featuring 3 bedrooms, 2 full bathrooms, and over 1,400 square feet of living space, this move-in ready home is looking to host its new owners.
Inside, you'll find a thoughtfully updated interior highlighted by renovated kitchens and bathrooms, creating a fresh and contemporary feel while maintaining the home's timeless charm. The spacious floor plan offers comfortable living and entertaining spaces, including a convenient first-floor bedroom and a private upper-level retreat.
The kitchen serves as the heart of the home, while updated bathrooms showcase modern finishes and functionality. A partial walk-out basement provides excellent storage, workshop space, or future expansion potential.
Situated on a generous lot with off-street parking and a welcoming front porch, this property is ideally located just minutes from Downtown Richmond, major interstates, shopping, dining, and entertainment.
Whether you're a first-time homebuyer, growing household, or savvy investor, 3902 Pinalto Drive presents an exceptional opportunity to own a home in a convenient Richmond location.
For sale
Price cut: $20K (7/10)
$240,000
3902 Pinalto Dr, Richmond, VA 23222
3beds
1,464sqft
Single Family Residence
Built in 1953
-- sqft lot
$-- Zestimate®
$164/sqft
$-- HOA
What's special
Private upper-level retreatOff-street parkingSpacious floor planGenerous lotThoughtfully updated interiorWelcoming front porchConvenient first-floor bedroom
- 36 days |
- 4,717 |
- 250 |
Zillow last checked:
Listing updated:
Listed by:
Jasmine Booker 804-647-6528,
Timeless Realty Company 804-215-8777
Source: CVRMLS,MLS#: 2616512 Originating MLS: Central Virginia Regional MLS
Originating MLS: Central Virginia Regional MLSFacts & features
Interior
Bedrooms & bathrooms
- Bedrooms: 3
- Bathrooms: 2
- Full bathrooms: 2
Other
- Description: Tub & Shower
- Level: First
Other
- Description: Tub & Shower
- Level: Second
Heating
- Floor Furnace, Natural Gas
Cooling
- Window Unit(s)
Features
- Main Level Primary
- Flooring: Partially Carpeted, Wood
- Basement: Partial,Unfinished,Walk-Out Access
- Attic: None
Interior area
- Total interior livable area: 1,464 sqft
- Finished area above ground: 1,464
Property
Parking
- Parking features: Driveway, Off Street, Paved
- Has uncovered spaces: Yes
Features
- Levels: One and One Half
- Stories: 1.5
- Exterior features: Paved Driveway
- Pool features: None
Details
- Parcel number: 7937386472
Construction
Type & style
- Home type: SingleFamily
- Architectural style: Cape Cod
- Property subtype: Single Family Residence
Materials
- Frame, Vinyl Siding
- Roof: Composition
Condition
- Resale
- New construction: No
- Year built: 1953
Utilities & green energy
- Sewer: Public Sewer
- Water: Public
Community & HOA
Community
- Subdivision: Delmont Park
Location
- Region: Richmond
Financial & listing details
- Price per square foot: $164/sqft
- Tax assessed value: $164,300
- Annual tax amount: $1,380
- Date on market: 6/16/2026
- Ownership: Individuals
- Ownership type: Sole Proprietor
Estimated market value
Not available
Estimated sales range
Not available
$2,148/mo
Price history
| Date | Event | Price |
|---|---|---|
| 7/10/2026 | Price change | $240,000-7.7%$164/sqft |
Source:  CVRMLS #2616512 Report a problem CVRMLS #2616512 Report a problem | ||
| 6/17/2026 | Listed for sale | $260,000+126.1%$178/sqft |
Source: CVRMLS #2616512 Report a problem | ||
| 5/8/2019 | Sold | $115,000$79/sqft |
Source: CVRMLS #1908032 Report a problem | ||
| 3/16/2019 | Listed for sale | $115,000+29.3%$79/sqft |
Source: Latane Jenkins Realty Inc #1908032 Report a problem | ||
| 4/11/2003 | Sold | $88,950+128.1%$61/sqft |
Source: Public Record Report a problem | ||
| 3/4/2002 | Sold | $39,000$27/sqft |
Source: Public Record Report a problem | ||
Public tax history
| Year | Property taxes | Tax assessment |
|---|---|---|
| 2025 | $1,380 +16.6% | $164,300 +19.4% |
| 2024 | $1,183 +14.6% | $137,600 +14.6% |
| 2023 | $1,033 +14.2% | $120,100 +14.2% |
| 2022 | $905 +5.7% | $105,200 +8.1% |
| 2021 | $856 +20.6% | $97,300 +1.2% |
| 2020 | $710 +5.1% | $96,100 +19.1% |
| 2019 | $676 | $80,700 +5.1% |
| 2018 | $676 +100% | $76,800 |
| 2017 | $338 -50% | $76,800 |
| 2016 | $676 | $76,800 |
| 2015 | $676 | $76,800 |
| 2014 | $676 | $76,800 |
| 2013 | -- | $76,800 -7.4% |
| 2012 | -- | $82,900 -8.2% |
| 2011 | -- | $90,300 |
| 2010 | -- | $90,300 |
| 2009 | -- | $90,300 |
| 2008 | -- | -- |
| 2006 | -- | -- |
| 2005 | -- | -- |
| 2004 | -- | -- |
| 2003 | -- | -- |
| 2002 | -- | -- |
| 2001 | -- | $59,000 +1.9% |
| 2000 | -- | $57,900 |
Find assessor info on the county website
Monthly payment
Est. payment
Payment breakdown
Explore the cost of this home by adjusting the details. Changes won't be saved.Climate risks
Neighborhood: 23222
Nearby schools
GreatSchools rating
- 1/10Glen Lea Elementary SchoolGrades: PK-5Distance: 1.5 mi
- 3/10L. Douglas Wilder Middle SchoolGrades: 6-8Distance: 2.4 mi
- 2/10Henrico High SchoolGrades: 9-12Distance: 1.3 mi
Schools provided by the listing agent
- Elementary: Glen Lea
- Middle: Douglas Wilder
- High: Henrico
Source: CVRMLS. This data may not be complete. We recommend contacting the local school district to confirm school assignments for this home.
- $174,7003 bd1 ba1.3k sqft3904 Pinalto Dr, Richmond, VA 23222Off Market
- $184,4003 bd1 ba1.3k sqft3900 Pinalto Dr, Richmond, VA 23222Off Market
- $247,5004 bd1 ba1.4k sqft3906 Pinalto Dr, Richmond, VA 23222Off Market

- $266,7503 bd2 ba1.4k sqft3901 Pinalto Dr, Richmond, VA 23222Sold

- $185,8003 bd1 ba1.3k sqft3908 Pinalto Dr, Richmond, VA 23222Off Market
- $220,0004 bd2 ba1.4k sqft3903 Pinalto Dr, Richmond, VA 23222Off Market
- $248,7004 bd2 ba1.4k sqft3905 Pinalto Dr, Richmond, VA 23222Off Market
- $289,0004 bd2 ba1.4k sqft3910 Pinalto Dr, Richmond, VA 23222Off Market
A local agent can set up tours, give advice and negotiate with sellers.
Similar homes
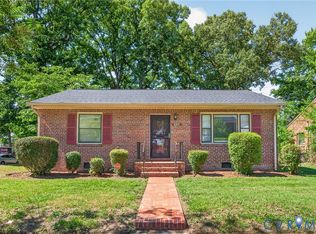
- $215,0002 bd1 ba1.1k sqft106 W Laburnum Ave, Richmond, VA 23222For Sale
 MLS ID #2613351, Christina Bacon, Keller Williams Realty. CVRMLS
 - $275,0003 bd2 ba1.3k sqft603 Akron St, Richmond, VA 23222For Sale
 MLS ID #2614527, LaToya Anderson, KW Metro Center. CVRMLS
 - $249,9503 bd2 ba1.2k sqft2307 Whitcomb St, Richmond, VA 23223For Sale
 MLS ID #2619169, John Boushra, A Plus Realty and Associates Inc. CVRMLS
 - $--3 bd3 ba1.6k sqft1502 N 22nd St, Richmond, VA 23223Auction
 Auction.com 2
 - $319,9504 bd2 ba1.5k sqft618 Pensacola Ave, Richmond, VA 23222For SaleMLS ID #2618638, Bradley Boykin, ERA Woody Hogg & Assoc. CVRMLS
- $310,0003 bd2 ba1.2k sqft4310 Chickahominy Ave, Richmond, VA 23222For SaleMLS ID #2616851, Libby Gatewood, Parr & Abernathy Realty, Inc.. CVRMLS
- $225,0003 bd2 ba1.2k sqft1502 Cedar Mountain Ct, Henrico, VA 23228For SaleMLS ID #2614116, Tyler Ruger, CapCenter. CVRMLS
- $299,8003 bd1 ba1.2k sqft3406 Meadow Bridge Rd, Richmond, VA 23222For SaleMLS ID #2615617, Leah Coleman, ICON Realty Group, ERA Powered. CVRMLS
- $289,9903 bd2 ba984 sqft1016 Crafton Ln, Richmond, VA 23222For SaleMLS ID #2606647, Trina Jones, Teammates In Real Estate Inc. CVRMLS
- $294,9503 bd2 ba1.2k sqft3131 5th Ave, Richmond, VA 23222For SaleMLS ID #2616549, Daria Dudding, The Hogan Group Real Estate. CVRMLS
- $224,9903 bd2 ba1.3k sqft2906 Nine Mile Rd, Richmond, VA 23223For SaleMLS ID #2616732, Harry Zinskie, United Real Estate Richmond. CVRMLS
- $239,9993 bd1 ba1.5k sqft2606 Cedar St, Richmond, VA 23223For SaleMLS ID #2606996, Kofi Adih, Hylton & Company. CVRMLS
- $194,9002 bd1 ba1.1k sqft726 E Gladstone Ave, Richmond, VA 23222For SaleMLS ID #2612537, Joan Small, ProFound Property Group LLC. CVRMLS
- $325,0004 bd2 ba1.3k sqft4502 Corbin St, Richmond, VA 23222For SaleMLS ID #2613079, Anita Blue, BHG Base Camp. CVRMLS
- $229,5003 bd1 ba912 sqft1615 N 19th St, Richmond, VA 23223For SaleMLS ID #2618047, Jasmine Booker, Timeless Realty Company. CVRMLS
- $279,9503 bd1 ba1k sqft2800 Seibel Rd, Richmond, VA 23223For SaleMLS ID #2615396, Chuck Jenkins, Long & Foster REALTORS. CVRMLS
- $349,9903 bd3 ba1.7k sqft3314 2nd Ave, Richmond, VA 23222For SaleMLS ID #2618761, Erin Rose, Real Broker LLC. CVRMLS
- $250,0003 bd2 ba1.1k sqft2015 Mansion Ave, Richmond, VA 23224For SaleMLS ID #2609470, Daniel Keeton, Keeton & Co Real Estate. CVRMLS
- $349,5003 bd2 ba1.8k sqft3022 Groveland Ave, Richmond, VA 23222For SaleMLS ID #2613303, Paul Linegar, Boyd Realty Group. CVRMLS
- $283,0003 bd1 ba1k sqft309 N Foxhill Rd, Richmond, VA 23223For SaleMLS ID #2616202, Christie Lomax, Virginia Capital Realty. CVRMLS
