Welcome to The Sanctuary Condos, where historic architecture and modern living come together in one of Jackson Ward's most distinctive residences. This beautiful condo showcases dramatic two-story ceilings, towering arched windows, abundant natural light, and a striking spiral staircase that creates a true loft-style living experience. The main level features an open-concept design with gorgeous hardwood floors and a kitchen complete with granite countertops and stainless steel appliances. Upstairs, the lofted primary suite overlooks the living area below and offers exposed wood beams, a skylight, generous closet space, and a private en-suite bath. The lower level provides a second bedroom and full bath, making an ideal guest suite, home office, or roommate space. Additional highlights include in-unit laundry, secure building access, a beautifully landscaped courtyard, and the convenience of a reserved off-street parking space. Located in the heart of Historic Jackson Ward, you'll enjoy an unbeatable walkable lifestyle just moments from VCU, VCU Medical Center, the Arts District, breweries, coffee shops, acclaimed restaurants, entertainment, and downtown Richmond's vibrant nightlife. If you've been searching for a home with authentic character instead of cookie-cutter finishes, this is one you won't want to miss. Schedule your showing today!
For sale
$269,950
9 W Clay St #6, Richmond, VA 23219
2beds
929sqft
:
Get pre-qualified$1,761/mo
Townhouse, Condominium, Single Family Residence
Built in 1900
914 Square Feet Lot
$-- Zestimate®
$291/sqft
$-- HOA
What's special
Open-concept designGranite countertopsIn-unit laundrySecure building accessTrue loft-style living experienceStriking spiral staircaseDramatic two-story ceilings
- 2 days |
- 248 |
- 4 |
Zillow last checked:
Listing updated:
Listed by:
Alex Glaser,
Long & Foster REALTORS 804-288-8888
Source: Long & Foster Broker Feed,MLS#: 2620270
Facts & features
Interior
Bedrooms & bathrooms
- Bedrooms: 2
- Bathrooms: 2
- Full bathrooms: 2
Heating
- Electric, HeatPump
Cooling
- CentralAir
Features
- Basement: Full, Finished
Interior area
- Total structure area: 929
- Total interior livable area: 929 sqft
Property
Parking
- Parking features: Garage
- Has garage: Yes
Features
- Levels: One
- Stories: 1
Lot
- Size: 914 Square Feet
Construction
Type & style
- Home type: Townhouse
- Architectural style: RowHouse
- Property subtype: Townhouse, Condominium, Single Family Residence
Materials
- Brick, Block, Frame
- Roof: Metal
Condition
- New construction: No
- Year built: 1900
Utilities & green energy
- Sewer: PublicSewer
Community & HOA
Community
- Subdivision: Sanctuary Condominium
Location
- Region: Richmond
Financial & listing details
- Price per square foot: $291/sqft
- Annual tax amount: $2,292
- Date on market: 7/25/2026
Estimated market value
Not available
Estimated sales range
Not available
Not available
Price history
| Date | Event | Price |
|---|---|---|
| 7/25/2026 | Listed for sale | $269,950$291/sqft |
Source:  Long & Foster Broker Feed #2620270 Report a problem Long & Foster Broker Feed #2620270 Report a problem | ||
Public tax history
Tax history is unavailable.
Monthly payment
Est. payment
Payment breakdown
Explore the cost of this home by adjusting the details. Changes won't be saved.Climate risks
Neighborhood: Jackson Ward
Nearby schools
GreatSchools rating
- 1/10George W. Carver Elementary SchoolGrades: PK-5Distance: 0.7 mi
- 4/10Albert Hill Middle SchoolGrades: 6-8Distance: 2.5 mi
- NAMary Scott PreschoolGrades: Distance: 2.8 mi
Schools provided by the listing agent
- Elementary: Carver
- Middle: Albert Hill
- High: Thomas Jefferson
Source: Long & Foster Broker Feed. This data may not be complete. We recommend contacting the local school district to confirm school assignments for this home.
- $432,0003 bd1 ba2.7k sqft9 W Clay St, Richmond, VA 23220Off Market

- $--3 bd2 ba1.3k sqft9 W Clay St #AC35A15BE, Richmond, VA 23220Off Market
- $--3 bd2 ba1.3k sqft9 W Clay St #1, Richmond, VA 23220Off Market
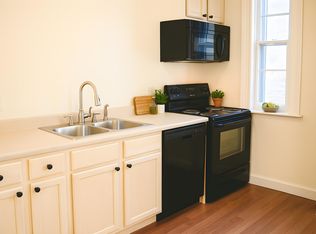
- $--3 bd2 ba1.3k sqft9 W Clay St #2, Richmond, VA 23220Off Market

- $700,6004 bd4 ba3k sqft7 W Clay St, Richmond, VA 23220Off Market
- $--1 bd1 ba850 sqft7 W Clay St #1, Richmond, VA 23220Off Market
- $635,0004 bd3 ba3k sqft11 W Clay St, Richmond, VA 23220Sold
- $516,5004 bd2 ba2.1k sqft5 W Clay St, Richmond, VA 23220Off Market
A local agent can set up tours, give advice and negotiate with sellers.
Similar homes
- $269,9502 bd2 ba929 sqft9 E Clay St Unit 6, Richmond, VA 23219For Sale
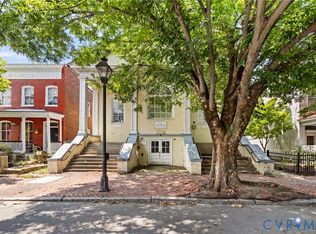 MLS ID #2620270, Alex Glaser, Long & Foster REALTORS. CVRMLS
 - $275,0002 bd2 ba760 sqft501 Pelham Dr, Richmond, VA 23222For Sale
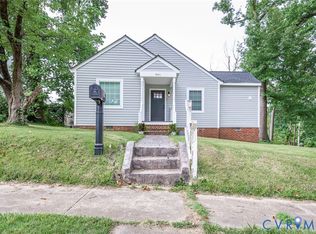 MLS ID #2620156, Carolina Rinck, Long & Foster REALTORS. CVRMLS
 - $260,0002 bd2 ba1k sqft1205 E Main St #U4r, Richmond, VA 23219For Sale
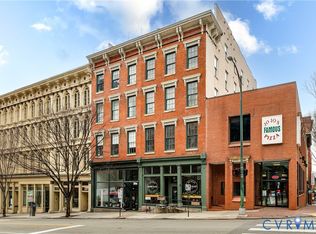 MLS ID #2613585, Joey Schihl, Real Broker LLC. CVRMLS
 - $225,0003 bd2 ba1.2k sqft3931 Old Brook Rd, Richmond, VA 23227For Sale
 MLS ID #2620350, Issac Abdelmalak, Virginia Capital Realty. CVRMLS
 - $270,0002 bd2 ba1k sqft1333 W Broad St #U302, Richmond, VA 23220For SaleMLS ID #2600671, Dustin Olverson, EXP Realty LLC. CVRMLS
- $350,0002 bd2 ba1.1k sqft112 W Clay #U2c, Richmond, VA 23219For SaleMLS ID #2613650, Ellie Boyd. Long & Foster Broker Feed
- $324,9502 bd2 ba1.2k sqft212 E Franklin St APT 1, Richmond, VA 23219For SaleMLS ID #2613933, Elaine Eberly, Allegiance Real Estate. CVRMLS
- $350,0002 bd2 ba1.1k sqft112 E Clay St #U2c, Richmond, VA 23219For SaleMLS ID #2613650, Ellie Boyd, Long & Foster REALTORS. CVRMLS
- $250,0002 bd2 ba1.1k sqft1333 W Broad St #U304, Richmond, VA 23220For SaleMLS ID #2614576, Maura Long, Hometown Realty. CVRMLS
- $224,9991 bd2 ba986 sqft6 N 6th St #U4a, Richmond, VA 23219For SaleMLS ID #2609763, Dustin Olverson, EXP Realty LLC. CVRMLS
- $325,0002 bd2 ba1.1k sqft110 W Marshall St #U43, Richmond, VA 23220For SaleMLS ID #2612460, Garrett Trump, The Rick Cox Realty Group. CVRMLS
- $299,9002 bd1 ba888 sqft1410 W Clay St, Richmond, VA 23220For SaleMLS ID #2530321, Jason Fiallo, Long & Foster REALTORS. CVRMLS
- $249,9503 bd2 ba1.2k sqft2307 Whitcomb St, Richmond, VA 23223For SaleMLS ID #2619169, John Boushra, A Plus Realty and Associates Inc. CVRMLS
- $320,0002 bd1 ba1k sqft1716 Summit Ave Unit 4, Richmond, VA 23230For SaleMLS ID #2619939, Nate Simon, Samson Properties. CVRMLS
- $325,0002 bd2 ba1.1k sqft110 W Marshall St APT 36, Richmond, VA 23220For SaleMLS ID #2615652, Alex Innes, Swell Real Estate Co. CVRMLS
- $269,0001 bd1 ba717 sqft2318 Herbert Hamlet Aly Al U4, Richmond, VA 23221For SaleMLS ID #2619571, Ann Vandersyde, Long & Foster REALTORS. CVRMLS
- $249,9501 bd1 ba867 sqft110 W Marshall St #U25, Richmond, VA 23220For SaleMLS ID #2605469, Will Washington, Rashkind Saunders & Co.. CVRMLS
- $255,9501 bd1 ba955 sqft219 N 19th St #U11, Richmond, VA 23223For SaleMLS ID #2618889, Denise Watson, Long & Foster REALTORS. CVRMLS
- $324,9502 bd2 ba1.1k sqft2309 Idlewood Ave, Richmond, VA 23220For SaleMLS ID #2617893, Matt Chabal, Real Broker LLC. CVRMLS
- $340,0003 bd2 ba1.3k sqft2016 Gordon Ave, Richmond, VA 23224For SaleMLS ID #2618582, Vincent McFarley, Real Broker LLC. CVRMLS
