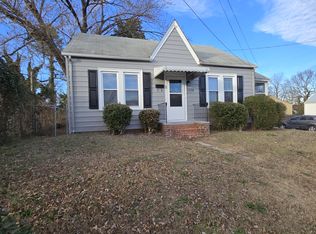
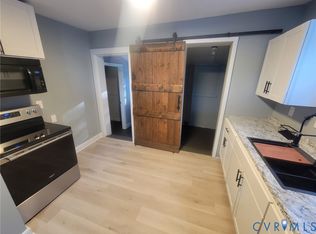
Check out this cutie!! A very well maintained and loved 2 bedroom home in the Fulton Hill area. Walk the sidewalks to the Community Garden, Blue Atlas Restaurant and Triple Crossing Beer, just to name a few, with the Capital Trail for biking, jogging and walking only 6 minutes away. This sweet home has newer windows allowing an abundance of natural lighting and warmth to the home, beautiful hardwood floors throughout, updated kitchen and baths and good storage space. A separate utility room is off from the kitchen, for the washer/dryer, extra storage and easy access to the large backyard. The yard is spacious and fenced with a patio for entertaining, grilling, sunning or playing! This location can't be beat! Less than 15 minutes to get to MCV, VCU, the Airport, Downtown, Shockoe Bottom, shopping, entertainment, restaurants and more. This home is ideal for the buyer that wants to be close to it all with an abundance of options, yet set back in a quiet and peaceful community.
Pending
$220,000
5104 Campbell Ave, Richmond, VA 23231
2beds
790sqft
:
Get pre-qualified$1,386/mo
Single Family Residence
Built in 1954
7,614 Square Feet Lot
$221,900 Zestimate®
$278/sqft
$-- HOA
What's special
Beautiful hardwood floors throughoutLarge backyardGood storage spaceUpdated kitchen and baths
- 10 days |
- 572 |
- 47 |
Likely to sell faster than
Zillow last checked:
Listing updated:
Listed by:
Debbie Bunting 804-239-0367,
Virginia Capital Realty 804-545-6300
Source: CVRMLS,MLS#: 2620077 Originating MLS: Central Virginia Regional MLS
Originating MLS: Central Virginia Regional MLSFacts & features
Interior
Bedrooms & bathrooms
- Bedrooms: 2
- Bathrooms: 1
- Full bathrooms: 1
Primary bedroom
- Description: Hardwood Floors, Closet, Fan/Light
- Level: First
- Dimensions: 13.0 x 11.3
Bedroom 2
- Description: Hardwood, Light, Closet
- Level: First
- Dimensions: 12.8 x 7.9
Other
- Description: Tub & Shower
- Level: First
Kitchen
- Description: Hardwood Floors, Updated Cabinets
- Level: First
- Dimensions: 11.5 x 10.3
Laundry
- Description: Access to Backyard, Washer/Dryer/Shelving, Storage
- Level: First
- Dimensions: 9.1 x 6.5
Living room
- Description: Hardwood Floors, Fan/Light
- Level: First
- Dimensions: 15.8 x 11.2
Heating
- Electric, Forced Air
Cooling
- Central Air
Appliances
- Included: Dryer, Electric Cooking, Gas Water Heater, Microwave, Oven, Washer
- Laundry: Washer Hookup, Dryer Hookup
Features
- Bedroom on Main Level, Ceiling Fan(s), Eat-in Kitchen, Laminate Counters
- Flooring: Vinyl, Wood
- Basement: Crawl Space
- Attic: Access Only
- Has fireplace: No
Interior area
- Total interior livable area: 790 sqft
- Finished area above ground: 790
- Finished area below ground: 0
Property
Parking
- Parking features: On Street
- Has uncovered spaces: Yes
Features
- Levels: One
- Stories: 1
- Patio & porch: Rear Porch, Patio
- Pool features: None
- Fencing: Chain Link,Fenced,Partial
Lot
- Size: 7,614 Square Feet
Details
- Parcel number: E0100047019
- Zoning description: R-5
Construction
Type & style
- Home type: SingleFamily
- Architectural style: Ranch
- Property subtype: Single Family Residence
Materials
- Aluminum Siding, Brick, Frame
- Roof: Composition
Condition
- Resale
- New construction: No
- Year built: 1954
Utilities & green energy
- Sewer: Public Sewer
- Water: Public
Community & HOA
Community
- Subdivision: Powhatan Place
Location
- Region: Richmond
Financial & listing details
- Price per square foot: $278/sqft
- Tax assessed value: $204,000
- Annual tax amount: $2,220
- Date on market: 7/28/2026
- Ownership: Individuals
- Ownership type: Sole Proprietor
Estimated market value
$221,900
$211,000 - $233,000
$1,405/mo
Price history
| Date | Event | Price |
|---|---|---|
| 8/4/2026 | Pending sale | $220,000$278/sqft |
Source:  CVRMLS #2620077 Report a problem CVRMLS #2620077 Report a problem | ||
| 7/29/2026 | Listed for sale | $220,000+18.3%$278/sqft |
Source: CVRMLS #2620077 Report a problem | ||
| 2/23/2024 | Sold | $186,000+118.8%$235/sqft |
Source: Public Record Report a problem | ||
| 11/20/2018 | Sold | $85,000$108/sqft |
Source: CVRMLS #1837896 Report a problem | ||
| 11/1/2018 | Listed for sale | $85,000+0.6%$108/sqft |
Source: Icon Realty Group #1837896 Report a problem | ||
| 6/27/2006 | Sold | $84,500+77.9%$107/sqft |
Source: Public Record Report a problem | ||
| 2/13/2006 | Sold | $47,500$60/sqft |
Source: Public Record Report a problem | ||
Public tax history
| Year | Property taxes | Tax assessment |
|---|---|---|
| 2025 | $2,220 +29.4% | $185,000 +29.4% |
| 2024 | $1,716 +17.2% | $143,000 +17.2% |
| 2023 | $1,464 | $122,000 |
| 2022 | $1,464 +41.9% | $122,000 +41.9% |
| 2021 | $1,032 +8.9% | $86,000 +8.9% |
| 2020 | $948 +1796% | $79,000 +9.7% |
| 2019 | $50 -94% | $72,000 +4.3% |
| 2018 | $828 +1.5% | $69,000 +1.5% |
| 2017 | $816 | $68,000 |
| 2016 | $816 | $68,000 |
| 2015 | $816 | $68,000 |
| 2014 | $816 | $68,000 -2.9% |
| 2013 | -- | $70,000 -7.9% |
| 2012 | -- | $76,000 -3.8% |
| 2011 | -- | $79,000 |
| 2010 | -- | $79,000 +0.5% |
| 2009 | -- | $78,600 |
| 2008 | -- | $78,600 +1.9% |
| 2007 | -- | $77,100 +12.7% |
| 2006 | -- | $68,400 +13.8% |
| 2005 | -- | $60,100 +20.7% |
| 2003 | -- | $49,800 +1% |
| 2002 | -- | $49,300 +3% |
| 2001 | $684 | $47,850 |
Find assessor info on the county website
Monthly payment
Est. payment
Payment breakdown
Explore the cost of this home by adjusting the details. Changes won't be saved.Climate risks
Neighborhood: Fulton
Nearby schools
GreatSchools rating
- 3/10Bellevue Elementary SchoolGrades: PK-5Distance: 1.8 mi
- 1/10Martin Luther King Jr. Middle SchoolGrades: 6-8Distance: 2.4 mi
- 2/10Armstrong High SchoolGrades: 9-12Distance: 2.7 mi
Schools provided by the listing agent
- Elementary: Bellevue
- Middle: Martin Luther King Jr.
- High: Armstrong
Source: CVRMLS. This data may not be complete. We recommend contacting the local school district to confirm school assignments for this home.
- $248,9002 bd1 ba790 sqft5102 Campbell Ave, Richmond, VA 23231Off Market

- $223,6002 bd1 ba790 sqft5106 Campbell Ave, Richmond, VA 23231Off Market
- $305,3003 bd2 ba1.1k sqft5100 1/2 Campbell Ave, Richmond, VA 23231Off Market
- $168,9002 bd1 ba780 sqft1508 Nelson St, Richmond, VA 23231Off Market
- $307,0003 bd2 ba1.1k sqft5100 Campbell Ave, Henrico, VA 23231Off Market
- $208,2003 bd1 ba897 sqft5100 Campbell Ave, Richmond, VA 23231Off Market
- $307,3003 bd2 ba1.1k sqft5100 Campbell Ave #A, Henrico, VA 23231Off Market
- $60,000-- bd-- ba-- sqft1506 Nelson St, Richmond, VA 23231Off Market
A local agent can set up tours, give advice and negotiate with sellers.
Similar homes
- $249,0002 bd1 ba951 sqft5406 Campbell Ave, Richmond, VA 23231For Sale
 MLS ID #2619826, Stephanie Lennon, EXP Realty, LLC. CVRMLS
 - $209,9503 bd1 ba940 sqft5101 Reilly St, Richmond, VA 23231For Sale
 MLS ID #2617313, Tami Crouch, Virginia Capital Realty. CVRMLS
 - $228,0002 bd1 ba846 sqft4608 Chipoax Ave, Henrico, VA 23231For Sale
 MLS ID #2616448, Christine Golding, 1st Class Real Estate - 360. CVRMLS
 - $189,9502 bd1 ba780 sqft1411 Lynhaven Ave, Richmond, VA 23224For Sale
 MLS ID #2620911, A J Bohannon, Virginia Capital Realty. CVRMLS
 - $270,0002 bd1 ba1k sqft1411 Winchell St, Richmond, VA 23231For SaleMLS ID #2618239, Leah Coleman, ICON Realty Group, ERA Powered. CVRMLS
- $299,9503 bd2 ba941 sqft4502 Bunn Ave, Richmond, VA 23231For SaleMLS ID #2620690, Teshia Wright, Ivy League Realty LLC. CVRMLS
- $199,0002 bd1 ba672 sqft1905 Maddox St, Richmond, VA 23223For SaleMLS ID #2620437, Kacie Jenkins, Real Broker LLC. CVRMLS
- $269,9003 bd1 ba1.1k sqft5208 Coxson Rd, Henrico, VA 23231For SaleMLS ID #2618695, Mike Hogan, The Hogan Group Real Estate. CVRMLS
- $214,9003 bd1 ba912 sqft1615 N 19th St, Richmond, VA 23223For SaleMLS ID #2618047, Jasmine Booker, Timeless Realty Company. CVRMLS
- $219,0003 bd2 ba1.1k sqft3218 Hunters Mill Ct, Richmond, VA 23223For SaleMLS ID #2621284, Matt Weaver, Neville C Johnson & Assoc, Inc. CVRMLS
- $285,0003 bd2 ba1k sqft1908 Watts Ln, Richmond, VA 23223For SaleMLS ID #2621483, Freddie Royal, Lifelong Realty Inc. CVRMLS
- $275,0003 bd2 ba1k sqft4605 Hillbrook Ave, Henrico, VA 23231For SaleMLS ID #2618959, Tanya Brice, United Real Estate Richmond. CVRMLS
- $244,9002 bd1 ba872 sqft238 E 36th St, Richmond, VA 23224For SaleMLS ID #2616398, Shawn Derrick, KW Capital Properties. CVRMLS
- $260,0003 bd1 ba982 sqft32 E Gray St, Sandston, VA 23150For SaleMLS ID #2620569, Jess Houser, Nest Realty Group. CVRMLS
- $275,0002 bd2 ba760 sqft501 Pelham Dr, Richmond, VA 23222For SaleMLS ID #2620156, Carolina Rinck, Long & Foster REALTORS. CVRMLS
- $319,0003 bd1 ba912 sqft7496 Doran Rd, Henrico, VA 23231For SaleMLS ID #2620873, Shannon Prosser-Wall, Long & Foster REALTORS. CVRMLS
- $319,9002 bd2 ba1k sqft1210 N 24th St, Richmond, VA 23223For SaleMLS ID #2621006, Steven Kirby, Samson Properties. CVRMLS
- $270,0003 bd1 ba1k sqft617 S Holly Ave, Henrico, VA 23075For SaleMLS ID #2612419, Kacie Jenkins, Real Broker LLC. CVRMLS
- $250,0003 bd2 ba960 sqft1632 Schloss Rd, North Chesterfield, VA 23225For SaleMLS ID #2620118, Brian Hosein, United Real Estate Richmond. CVRMLS
- $255,4993 bd1 ba1k sqft2909 Springview Dr, Richmond, VA 23234For SaleMLS ID #2614537, April Winston, Plentura Realty LLC. CVRMLS
