**Ask about our aggressive buyer incentives.** Welcome to this beautifully renovated ranch-style home that combines modern finishes, thoughtful updates, and everyday convenience. This move-in-ready property offers comfortable single-level living in a charming Richmond setting.
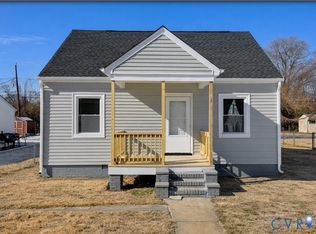
The exterior immediately stands out with refreshed curb appeal, brand-new siding, a new roof, updated exterior doors, and an updated front porch. Step inside to discover a bright, airy interior featuring fresh paint, recessed lighting, and durable luxury flooring that creates a clean, contemporary feel throughout the home.
The spacious living area offers flexibility for relaxing or entertaining, while the adjacent kitchen has been completely redesigned with style and practicality in mind. Take advantage of the generous workspace and abundant storage. Enjoy quartz countertops, designer tile backsplash, modern cabinetry, and brand-new SS appliances, including a refrigerator, range, and microwave.
The fully remodeled bathroom showcases timeless finishes, including a beautifully tiled tub surround, updated vanity, modern fixtures, and designer accents. Both bedrooms feature ceiling fans, ample closet space, and plenty of natural light, for a comfortable retreats at the end of the day.
The laundry room provides additional storage and convenience, and washer and dryer conveying. Additional improvements throughout the home offer peace of mind to simply move in worry free.
The property provides ample off-street parking and outdoor space with plenty of potential for gardening, entertaining, or future enhancements. Conveniently located near shopping, dining, parks, and major commuter routes, this home offers easy access to everything Richmond has to offer.
With its extensive renovations, functional floor plan, and attractive modern finishes, its exceptional opportunity to own a turnkey home that balances style, comfort, and value.
Don't miss out-Schedule a showing today!
For sale
Price cut: $5K (7/16)
$259,900
238 E 36th St, Richmond, VA 23224
2beds
872sqft
Single Family Residence
Built in 1920
4,443 Square Feet Lot
$254,400 Zestimate®
$298/sqft
$-- HOA
What's special
- 35 days |
- 1,076 |
- 61 |
Zillow last checked:
Listing updated:
Listed by:
Shawn Derrick 540-440-1437,
KW Capital Properties 540-659-8633,
Michael Allan 540-993-3515,
KW Capital Properties
Source: CVRMLS,MLS#: 2616398 Originating MLS: Central Virginia Regional MLS
Originating MLS: Central Virginia Regional MLSFacts & features
Interior
Bedrooms & bathrooms
- Bedrooms: 2
- Bathrooms: 1
- Full bathrooms: 1
Other
- Description: Tub & Shower
- Level: First
Heating
- Heat Pump, Oil
Cooling
- Central Air
Features
- Flooring: Wood
- Basement: Crawl Space
- Attic: None
Interior area
- Total interior livable area: 872 sqft
- Finished area above ground: 872
- Finished area below ground: 0
Property
Parking
- Parking features: No Garage
Features
- Levels: One
- Stories: 1
- Pool features: None
Lot
- Size: 4,443 Square Feet
Details
- Parcel number: S0042766013
- Zoning description: R-5
Construction
Type & style
- Home type: SingleFamily
- Architectural style: Bungalow,Cottage
- Property subtype: Single Family Residence
- Attached to another structure: Yes
Materials
- Frame, Wood Siding
- Roof: Other
Condition
- Resale
- New construction: No
- Year built: 1920
Utilities & green energy
- Sewer: Public Sewer
- Water: Public
Community & HOA
Community
- Subdivision: Burfoot Addition
Location
- Region: Richmond
Financial & listing details
- Price per square foot: $298/sqft
- Tax assessed value: $136,000
- Annual tax amount: $1,632
- Date on market: 6/17/2026
- Ownership: Partnership
- Ownership type: Partnership
Estimated market value
$254,400
$242,000 - $267,000
$1,414/mo
Price history
| Date | Event | Price |
|---|---|---|
| 7/16/2026 | Price change | $259,900-1.9%$298/sqft |
Source:  Bright MLS #VARC2000918 Report a problem Bright MLS #VARC2000918 Report a problem | ||
| 7/6/2026 | Price change | $264,900-1.9%$304/sqft |
Source: Bright MLS #VARC2000918 Report a problem | ||
| 6/18/2026 | Listed for sale | $269,900+79.9%$310/sqft |
Source: Bright MLS #VARC2000918 Report a problem | ||
| 5/1/2026 | Sold | $150,000+100%$172/sqft |
Source: Public Record Report a problem | ||
| 7/3/2024 | Listing removed | -- |
Source: Zillow Rentals Report a problem | ||
| 4/3/2024 | Listed for rent | $1,395+11.6%$2/sqft |
Source: Zillow Rentals Report a problem | ||
| 4/18/2022 | Listing removed | -- |
Source: Zillow Rental Manager Report a problem | ||
| 3/10/2022 | Listed for rent | $1,250$1/sqft |
Source: Zillow Rental Manager Report a problem | ||
| 1/8/2019 | Sold | $75,000+782.4%$86/sqft |
Source: Public Record Report a problem | ||
| 11/10/2003 | Sold | $8,500$10/sqft |
Source: Public Record Report a problem | ||
Public tax history
| Year | Property taxes | Tax assessment |
|---|---|---|
| 2025 | $1,632 +0.7% | $136,000 +0.7% |
| 2024 | $1,620 +1.5% | $135,000 +1.5% |
| 2023 | $1,596 | $133,000 |
| 2022 | $1,596 +52.9% | $133,000 +52.9% |
| 2021 | $1,044 +4.8% | $87,000 +4.8% |
| 2020 | $996 +1.2% | $83,000 +1.2% |
| 2019 | $984 +28.1% | $82,000 +28.1% |
| 2018 | $768 +166.7% | $64,000 +4.9% |
| 2017 | $288 | $61,000 |
| 2016 | $288 | $61,000 |
| 2015 | $288 | $61,000 +1.7% |
| 2014 | $288 | $60,000 -16.7% |
| 2013 | -- | $72,000 -8.9% |
| 2012 | -- | $79,000 -3.7% |
| 2011 | -- | $82,000 |
| 2010 | -- | $82,000 +1.2% |
| 2009 | -- | $81,000 |
| 2008 | -- | $81,000 +4.2% |
| 2007 | -- | $77,700 +4.7% |
| 2006 | -- | $74,200 +0.3% |
| 2005 | -- | $74,000 +84.1% |
| 2003 | -- | $40,200 +2% |
| 2002 | -- | $39,400 -0.1% |
| 2001 | $564 | $39,440 |
Find assessor info on the county website
Monthly payment
Est. payment
Payment breakdown
Explore the cost of this home by adjusting the details. Changes won't be saved.Climate risks
Neighborhood: Swansboro West
Nearby schools
GreatSchools rating
- 3/10Swansboro Elementary SchoolGrades: PK-5Distance: 0.4 mi
- 1/10River City MiddleGrades: 6-8Distance: 2.8 mi
- 1/10Richmond High School for the ArtsGrades: 9-12Distance: 0.8 mi
Schools provided by the listing agent
- Elementary: Swansboro
- Middle: River City
- High: Richmond High School for the Arts
Source: CVRMLS. This data may not be complete. We recommend contacting the local school district to confirm school assignments for this home.
- $193,5002 bd1 ba879 sqft236 E 36th St, Richmond, VA 23224Off Market
- $168,8002 bd1 ba951 sqft234 E 36th St, Richmond, VA 23224Off Market
- $198,2003 bd1 ba960 sqft230 E 36th St, Richmond, VA 23224Off Market
- $204,4002 bd1 ba982 sqft3617 McRand St, Richmond, VA 23224Off Market
- $182,6002 bd1 ba865 sqft226 E 36th St, Richmond, VA 23224Off Market
- $268,1003 bd2 ba952 sqft239 E 36th St, Richmond, VA 23224Off Market
- $222,3002 bd1 ba782 sqft237 E 36th St, Richmond, VA 23224Off Market
- $168,3002 bd1 ba920 sqft233 E 37th St, Richmond, VA 23224Off Market
A local agent can set up tours, give advice and negotiate with sellers.
Similar homes
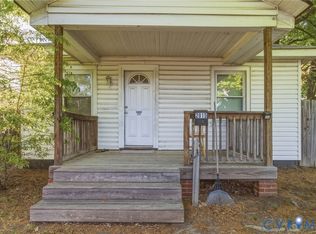
- $264,5003 bd2 ba1.1k sqft1305 Overlook St, Richmond, VA 23224For Sale
 MLS ID #2609130, Kyle Linegar, Boyd Realty Group. CVRMLS
 - $250,0003 bd2 ba1.1k sqft2015 Mansion Ave, Richmond, VA 23224For Sale
 MLS ID #2609470, Daniel Keeton, Keeton & Co Real Estate. CVRMLS
 - $329,9593 bd2 ba1.1k sqft22 E 31st St, Richmond, VA 23224For Sale
 MLS ID #2616824, Daniel Hicks, Real Broker LLC. CVRMLS
 - $249,9503 bd2 ba1.2k sqft2307 Whitcomb St, Richmond, VA 23223For Sale
 MLS ID #2619169, John Boushra, A Plus Realty and Associates Inc. CVRMLS
 - $289,9503 bd2 ba1.2k sqft1720 Porter St, Richmond, VA 23224For SaleMLS ID #2617004, Matt Jarreau, Hometown Realty. CVRMLS
- $270,0002 bd1 ba1k sqft1411 Winchell St, Richmond, VA 23231For SaleMLS ID #2618239, Leah Coleman, ICON Realty Group, ERA Powered. CVRMLS
- $315,0004 bd2 ba1.2k sqft1516 Silver Ave, Richmond, VA 23224For SaleMLS ID #2618672, Bilal Hosn, The Sasso Group. CVRMLS
- $325,0003 bd2 ba942 sqft3522 Moody Ave, Richmond, VA 23225For SaleMLS ID #2617091, Issac Abdelmalak, Virginia Capital Realty. CVRMLS
- $255,4993 bd1 ba1k sqft2909 Springview Dr, Richmond, VA 23234For SaleMLS ID #2614537, April Winston, Plentura Realty LLC. CVRMLS
- $285,0003 bd2 ba1k sqft6316 Derwent Rd, Richmond, VA 23225For SaleMLS ID #2617772, Danae Dobler, EXP Realty, LLC. CVRMLS
- $258,5003 bd2 ba1.2k sqft2117 Wood St, Richmond, VA 23223For SaleMLS ID #2616188, Colette Rivers, Samson Properties. CVRMLS
- $269,0003 bd1 ba1k sqft9279 Lost Forest Dr, North Chesterfield, VA 23237For SaleMLS ID #2619053, Hope George, Real Broker LLC. CVRMLS
- $349,9003 bd3 ba1k sqft2718 Stacie Rd, Richmond, VA 23224For SaleMLS ID #2617881, Carolina Rinck, Long & Foster REALTORS. CVRMLS
- $229,5003 bd1 ba912 sqft1615 N 19th St, Richmond, VA 23223For SaleMLS ID #2618047, Jasmine Booker, Timeless Realty Company. CVRMLS
- $292,5003 bd2 ba1k sqft5571 Heatherhill Dr, North Chesterfield, VA 23234For SaleMLS ID #2615350, Beth Waldrop, Real Broker LLC. CVRMLS
- $287,0003 bd1 ba1.1k sqft2740 Brampton Way, North Chesterfield, VA 23234For SaleMLS ID #2615867, Stephanie Lennon, EXP Realty, LLC. CVRMLS
- $275,9003 bd1 ba1.1k sqft5208 Coxson Rd, Henrico, VA 23231For SaleMLS ID #2618695, Mike Hogan, The Hogan Group Real Estate. CVRMLS
- $244,9992 bd1 ba872 sqft5123 Robin Grey Ln, Henrico, VA 23231For SaleMLS ID #2614817, Izamar Martinez Bruno, EXP Realty, LLC. CVRMLS
- $199,5002 bd1 ba816 sqft2108 Keswick Ave, Richmond, VA 23224For SaleMLS ID #2617640, Kristen Colyvas, EXP Realty, LLC. CVRMLS
- $283,0003 bd1 ba1k sqft309 N Foxhill Rd, Richmond, VA 23223For SaleMLS ID #2616202, Christie Lomax, Virginia Capital Realty. CVRMLS
