Skip main navigation
Off market
  • $223,300

    237 E 36th St, Richmond, VA 23224

    2beds
    782sqft
    Detached
    Built in 1924
    3,811 Square Feet Lot
    $223,300 Zestimate®
    $286/sqft
    $1,464 Estimated rent

    Home value

    $223,300

    $205,000 - $239,000

    $1,464/mo

    Zestimate® history
    Loading
    Loading...

    Owner options

    List your home for rent

    $1,464/mo

    Rent Zestimate®

    Find your next renter with Zillow Rental Manager. Plus, with online applications, you can quickly screen prospective tenants – for free.

    Learn more

    $1,464/mo

    Rent Zestimate®

    Refinance and save

    $1,138/mo

    Est. payment

    Refinancing to a lower rate could help reduce your monthly payments and save thousands over the life of the loan.

    See today's rates

    $1,138/mo

    Est. payment

    Explore your selling options

    Work with a Zillow partner agent

    Leverage their expertise and Zillow's premium Showcase listings to get your home seen by more buyers.

    Get started

    List with your own agent

    Get your home in front of millions of buyers by listing it on Zillow.

    Learn how to do it

    Sell it yourself

    Take full control of how buyers see your home on Zillow by listing For Sale by Owner (FSBO).

    List your home

    What's special

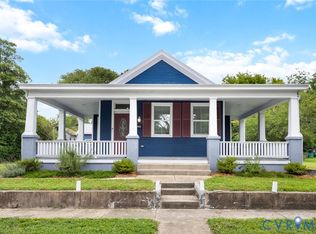
    Enjoy huge savings with tax abatement on this beautiful 782 SF 2 bedroom 1 bathroom home,which is located south of The James River. It has tons of updates and upgrades! Some of itsmany features include beautiful NEWLY refinished hardwood flooring, NEW dimensional roof,NEW central A/C/electric heat pump, washer/dryer hookups and laundry room, NEW high-endspecial order shaker style kitchen cabinets and granite counter-tops with subway tilebacksplash, brushed nickel light fixtures and ceiling fans, vinyl siding, replacement windows,NEW stainless appliances, NEW ceramic tile flooring, NEW bathroom vanity, NEW interiorpaint, NEW gutters and downspouts, NEW professional landscaping, and much more! Otherfeatures include covered front porch, concrete sidewalk, and rear shed.

    This property is off market, which means it's not currently listed for sale or rent on Zillow. This may be different from what's available on other websites or public sources.
    Facts & features

    Interior

    Bedrooms & bathrooms
    • Bedrooms: 2
    • Bathrooms: 1
    • Full bathrooms: 1
    • Main level bathrooms: 1
    Heating
    • Heat pump, Electric
    Cooling
    • Central
    Appliances
    • Included: Dishwasher, Microwave
    • Laundry: Washer Hookup, Dryer Hookup
    Features
    • Ceiling Fan(s), Eat-in Kitchen, Countertops - Granite/Stone, 1st Floor Bedrm W/ Full Bath
    • Flooring: Tile, Hardwood
    • Basement: Crawl Space
    • Attic: Access Panel
    Interior area
    • Structure area source: Per Tax
    • Total interior livable area: 782 sqft

    Property

    Features
    • Patio & porch: Porch, Front Porch
    • Exterior features: Vinyl
    • Frontage length: 0.0000
    Lot
    • Size: 3,811 sqft
    Details
    • Additional structures: Storage Shed Detached
    • Parcel number: S0002606018
    • Zoning: R-5
    • Zoning description: R-5

    Construction

    Type & style
    • Home type: SingleFamily
    • Architectural style: Ranch
    • Property subtype: Detached
    Materials
    • Wood
    • Foundation: Crawl/Raised
    • Roof: Composition
    Condition
    • Year built: 1924

    Utilities & green energy

    • Sewer: Public Sewer
    • Water: Public Water

    Community & neighborhood

    Location
    • Region: Richmond

    Other

    Other facts
    • Flooring: Wood, Tile-Ceramic
    • Sewer: Public Sewer
    • Appliances: Dishwasher, Microwave, Oven, Electric Cooking, Stove, Smooth Top Cooking
    • InteriorFeatures: Ceiling Fan(s), Eat-in Kitchen, Countertops - Granite/Stone, 1st Floor Bedrm W/ Full Bath
    • Heating: Electric, Heat Pump
    • ArchitecturalStyle: Ranch
    • AssociationYN: 0
    • HeatingYN: true
    • CoolingYN: true
    • Zoning: R-5
    • ConstructionMaterials: Frame, Vinyl Siding
    • Basement: Crawl Space
    • MainLevelBathrooms: 1
    • FarmLandAreaUnits: Square Feet
    • Cooling: Central Air
    • YearBuiltDetails: Actual
    • PatioAndPorchFeatures: Porch, Front Porch
    • LaundryFeatures: Washer Hookup, Dryer Hookup
    • Roof: Dimensional
    • WaterSource: Public Water
    • PropertySubType: Detached
    • ZoningDescription: R-5
    • FrontageLength: 0.0000
    • BuildingAreaSource: Per Tax
    • Attic: Access Panel
    • OtherStructures: Storage Shed Detached
    • BelowGradeFinishedAreaSource: Per Tax

    Price history

    DateEventPrice
    7/30/2019Sold$132,900+2.3%$170/sqft
    Source: CVRMLS #1920346 Report a problem
    7/4/2019Pending sale$129,900$166/sqft
    Source: Keller Williams Realty Alliance Group Richmond West #1920346 Report a problem
    6/29/2019Listed for sale$129,900+3362.2%$166/sqft
    Source: Keller Williams Realty #1920346 Report a problem
    8/2/2015Listing removed$695$1/sqft
    Source: American Eagle Investments Report a problem
    7/18/2015Listed for rent$695$1/sqft
    Source: American Eagle Investments Report a problem
    5/7/2015Sold$3,752$5/sqft
    Source: Public Record Report a problem
    4/14/2015Listed for sale--
    Source: Auction.com Report a problem

    Public tax history

    YearProperty taxesTax assessment
    2025$2,028 +0.6%$169,000 +0.6%
    2024$2,016 +1.8%$168,000 +1.8%
    2023$1,980 $165,000
    2022$1,980 +33.1%$165,000 +33.1%
    2021$1,488 +13.8%$124,000 +13.8%
    2020$1,308 +47.3%$109,000 +47.3%
    2019$888 +48%$74,000 +48%
    2018$600 $50,000 +4.2%
    2017$600 $48,000
    2016$600 $48,000 -4%
    2015$600 $50,000
    2014$600 $50,000 -18%
    2013-- $61,000 -7.6%
    2012-- $66,000 -4.3%
    2011-- $69,000
    2010-- $69,000 +1.3%
    2009-- $68,100
    2008-- $68,100 +4.1%
    2007-- $65,400 +5.7%
    2006-- $61,900 +113.4%
    2005-- $29,000 +26.1%
    2003-- $23,000 +1.8%
    2002-- $22,600 -0.1%
    2001$323 $22,620

    Find assessor info on the county website

    Neighborhood: Swansboro West

    Nearby schools

    GreatSchools rating
    Schools provided by the listing agent
    • Elementary: Swansboro
    • Middle: Elkhardt
    • High: Wythe

    Source: The MLS. This data may not be complete. We recommend contacting the local school district to confirm school assignments for this home.

    Get a cash offer in 3 minutes
    Find out how much your home could sell for in as little as 3 minutes with a no-obligation cash offer.
    Estimated market value
    $223,300
    Get a cash offer in 3 minutes
    Find out how much your home could sell for in as little as 3 minutes with a no-obligation cash offer.
    Estimated market value
    $223,300