Skip main navigation
Sold for $365,000
  • $365,000

    229 E 36th St, Richmond, VA 23224

    3beds
    1,480sqft
    Single Family Residence
    Built in 1938
    0.26 Acres Lot
    $365,200 Zestimate®
    $247/sqft
    $2,182 Estimated rent

    Home value

    $365,200

    $347,000 - $383,000

    $2,182/mo

    Zestimate® history
    Loading
    Loading...

    Owner options

    List your home for rent

    $2,182/mo

    Rent Zestimate®

    Find your next renter with Zillow Rental Manager. Plus, with online applications, you can quickly screen prospective tenants – for free.

    Learn more

    $2,182/mo

    Rent Zestimate®

    Refinance and save

    $2,429/mo

    Est. payment

    Refinancing to a lower rate could help reduce your monthly payments and save thousands over the life of the loan.

    See today's rates

    $2,429/mo

    Est. payment

    Explore your selling options

    Work with a Zillow partner agent

    Leverage their expertise and Zillow's premium Showcase listings to get your home seen by more buyers.

    Get started

    List with your own agent

    Get your home in front of millions of buyers by listing it on Zillow.

    Learn how to do it

    Sell it yourself

    Take full control of how buyers see your home on Zillow by listing For Sale by Owner (FSBO).

    List your home

    What's special

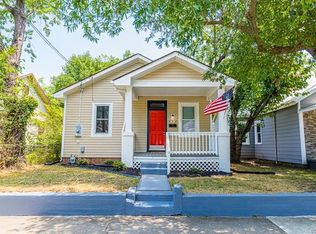
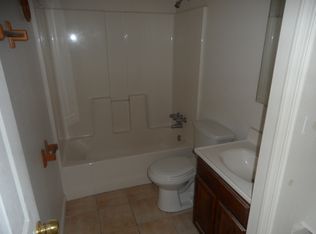
    Located just minutes from Forest Hill Park and Downtown Richmond, this beautifully renovated Cottage/Bungalow blends classic character with thoughtful modern updates. A stunning wraparound porch welcomes you home and provides the perfect spot to relax or entertain. Major improvements completed in 2022 include partial vinyl siding, vinyl windows and extensive interior renovations. Inside, 9+ ft ceilings and luxury vinyl plank flooring complement the open, light-filled floor plan. The renovated kitchen features white cabinetry, granite countertops and stainless steel appliances, including refrigerator and range new in 2022. The spacious Primary Suite is a true private retreat with abundant natural light, walk-in closet and ensuite bath featuring a double vanity with marble countertops, tile flooring and an impressive oversized tiled shower. Two additional bedrooms offer flexibility for family, guests or a home office. The guest bath was updated in 2022 with a new vanity, lighting and subway-tiled shower. A private laundry room with washer and dryer new in 2022 completes the interior. Outside is where this property really stands apart! The custom detached “Garage-Mahal,” completed in 2024 at a cost of more than $80,000, is insulated and finished with wallboard and its own A/C—ideal for a workshop, studio, home gym, hobby space or exceptional conditioned storage. In 2025, approximately $7,800 was invested to grind out old mortar and professionally repair and repoint the foundation brick pillars. Enjoy private off-street parking and an incredibly convenient location near Crossroads Coffee, Forest Hill Park, Manchester, Downtown Richmond and VCU. Charming, updated and truly move-in ready!

    Zillow last checked:

    Listing updated:

    Listed by:

    Sarah Jarvis sarahcolemanjarvis@yahoo.com,

    Samson Properties,

    Molly Jarvis 804-357-7230,

    Samson Properties

    Bought with:

    Eli Rich, 0225049064

    First Choice Realty

    Source: CVRMLS,MLS#: 2622279MLS LogoOriginating MLS: Central Virginia Regional MLS

    Facts & features

    Interior

    Bedrooms & bathrooms
    • Bedrooms: 3
    • Bathrooms: 2
    • Full bathrooms: 2
    Primary bedroom
    • Level: First
    • Dimensions: 13.5 x 13.10
    Bedroom 2
    • Level: First
    • Dimensions: 12.8 x 15.3
    Bedroom 3
    • Level: First
    • Dimensions: 12.1 x 9.10
    Foyer
    • Level: First
    • Dimensions: 5.1 x 15.9
    Other
    • Description: Tub & Shower
    • Level: First
    Kitchen
    • Level: First
    • Dimensions: 9.3 x 14.2
    Laundry
    • Level: First
    • Dimensions: 5.4 x 9.6
    Living room
    • Level: First
    • Dimensions: 15.8 x 20.7
    Heating
    • Electric, Heat Pump
    Cooling
    • Electric, Heat Pump
    Appliances
    • Included: Dryer, Dishwasher, Electric Water Heater, Microwave, Refrigerator, Stove, Washer
    Features
    • Granite Counters, High Ceilings, Main Level Primary
    • Flooring: Vinyl
    • Basement: Crawl Space
    • Attic: Access Only
    • Has fireplace: No
    Interior area
    • Total interior livable area: 1,480 sqft
    • Finished area above ground: 1,480
    • Finished area below ground: 0

    Property

    Parking
    • Total spaces: 2.5
    • Parking features: Detached, Finished Garage, Garage, Off Street, Workshop in Garage
    • Garage spaces: 2.5
    Features
    • Levels: One
    • Stories: 1
    • Patio & porch: Front Porch, Stoop, Wrap Around
    • Pool features: None
    • Fencing: None
    • Has view: Yes
    • View description: City
    Lot
    • Size: 0.26 Acres
    • Features: Level
    Details
    • Additional structures: Garage(s)
    • Parcel number: S0002606021
    • Zoning description: R-5

    Construction

    Type & style
    • Home type: SingleFamily
    • Architectural style: Bungalow,Cottage
    • Property subtype: Single Family Residence
    Materials
    • Drywall, Frame, Mixed, Plaster, Vinyl Siding, Wood Siding
    • Roof: Metal
    Condition
    • Resale
    • New construction: No
    • Year built: 1938

    Utilities & green energy

    • Sewer: Public Sewer
    • Water: Public

    Community & HOA

    Community
    • Subdivision: Burfoot Addition
    Location
    • Region: Richmond

    Financial & listing details

    • Price per square foot: $247/sqft
    • Tax assessed value: $284,000
    • Annual tax amount: $3,288
    • Date on market: 9/22/2026
    • Ownership: Individuals
    • Ownership type: Sole Proprietor

    Price history

    DateEventPrice
    9/23/2026Sold$365,000$247/sqft
    Source: CVRMLS #2622279 Report a problem
    8/22/2026Pending sale$365,000$247/sqft
    Source: CVRMLS #2622279 Report a problem
    8/20/2026Listed for sale$365,000+21.7%$247/sqft
    Source: CVRMLS #2622279 Report a problem
    10/14/2022Sold$300,000-4.8%$203/sqft
    Source: CVRMLS #2222112 Report a problem
    8/29/2022Pending sale$315,000$213/sqft
    Source: CVRMLS #2222112 Report a problem
    8/5/2022Listed for sale$315,000+270.6%$213/sqft
    Source: CVRMLS #2222112 Report a problem
    1/31/2022Sold$85,000$57/sqft
    Source: Public Record Report a problem

    Public tax history

    YearProperty taxesTax assessment
    2025$3,288 +0.4%$274,000 +0.4%
    2024$3,276 +2.2%$273,000 +2.2%
    2023$3,204 $267,000
    2022$3,204 +181.1%$267,000 +181.1%
    2021$1,140 +2.2%$95,000 +2.2%
    2020$1,116 +6.9%$93,000 +6.9%
    2019$1,044 +42.6%$87,000 +42.6%
    2018$732 $61,000 +3.4%
    2017-- $59,000
    2016-- $59,000
    2015-- $59,000
    2014-- $59,000 -6.3%
    2013-- $63,000 -6%
    2012-- $67,000 -2.9%
    2011-- $69,000
    2010-- $69,000 -0.9%
    2009-- $69,600
    2008-- $69,600 +3.3%
    2007-- $67,400 +13.9%
    2006-- $59,200 +42.3%
    2005-- $41,600 +25.7%
    2003-- $33,100 -30.3%
    2002-- $47,500 -0.1%
    2001$680 $47,560
    Find assessor info on the county website

    Neighborhood: Swansboro West

    Nearby schools

    GreatSchools rating
    Schools provided by the listing agent
    • Elementary: Swansboro
    • Middle: River City
    • High: Richmond High School for the Arts

    Source: CVRMLS. This data may not be complete. We recommend contacting the local school district to confirm school assignments for this home.

    Get a cash offer in 3 minutes
    Find out how much your home could sell for in as little as 3 minutes with a no-obligation cash offer.
    Estimated market value
    $365,200
    Get a cash offer in 3 minutes
    Find out how much your home could sell for in as little as 3 minutes with a no-obligation cash offer.
    Estimated market value
    $365,200