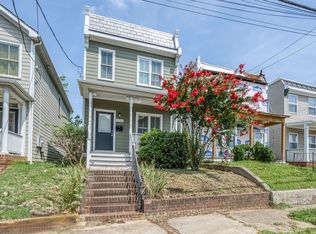
Welcome to 1720 Porter Street, a charming 3-bedroom, 1.5-bath home offering 1,233 square feet of comfortable living space with a massive privacy fenced in rear yard and off street parking off the alley. Conveniently located just minutes from downtown, major highways, and the James River Park System, this home combines easy access to the city with the tranquility of a quiet residential setting. Also featuring a newer roof, HVAC and hot water heater. Relax on the covered front porch overlooking the tree-lined street before stepping inside to a bright, open living room that provides the perfect space for entertaining guests or enjoying a quiet evening at home. The spacious kitchen is designed for both functionality and gathering, featuring a center island, abundant cabinet storage, a pantry, and a generous breakfast bar ideal for casual dining. An adjacent eat-in area overlooks the private, fenced backyard, bringing in plenty of natural light. Step outside to enjoy the fully fenced rear yard with convenient alley access, offering plenty of room for pets, play, gardening, or outdoor entertaining as well as dedicated off street parking. The primary bedroom features a spacious closet and plush new carpeting, creating a comfortable retreat at the end of the day. Two additional bedrooms also offer ample closet space and new carpeting throughout. The hall bath is generously sized and includes a tub/shower combination and a large vanity, while the additional half bath adds everyday convenience. Don't miss this opportunity to own a well-maintained home in a peaceful neighborhood that feels tucked away while remaining close to everything the city has to offer.
Sold for $285,000
Zillow last checked:
Listing updated:
Bought with:
Brian Pelaez, 0225268733
Realty of America LLC
Source: CVRMLS,MLS#: 2617004 Originating MLS: Central Virginia Regional MLS
Originating MLS: Central Virginia Regional MLSPrice history
| Date | Event | Price |
|---|---|---|
| 8/19/2026 | Sold | $285,000-1.7%$231/sqft |
Source:  CVRMLS #2617004 Report a problem CVRMLS #2617004 Report a problem | ||
| 7/24/2026 | Pending sale | $289,950$235/sqft |
Source: CVRMLS #2617004 Report a problem | ||
| 7/9/2026 | Price change | $289,950-3.3%$235/sqft |
Source: CVRMLS #2617004 Report a problem | ||
| 6/25/2026 | Listed for sale | $299,950+100%$243/sqft |
Source: CVRMLS #2617004 Report a problem | ||
| 5/24/2024 | Listing removed | -- |
Source: Zillow Rentals Report a problem | ||
| 5/20/2024 | Listed for rent | $1,850$2/sqft |
Source: Zillow Rentals Report a problem | ||
| 5/20/2024 | Listing removed | -- |
Source: Zillow Rentals Report a problem | ||
| 4/16/2024 | Listed for rent | $1,850+15.6%$2/sqft |
Source: Zillow Rentals Report a problem | ||
| 2/17/2023 | Listing removed | -- |
Source: Zillow Rentals Report a problem | ||
| 2/9/2023 | Price change | $1,600-3%$1/sqft |
Source: Zillow Rentals Report a problem | ||
| 1/16/2023 | Listed for rent | $1,650+10%$1/sqft |
Source: Zillow Rentals Report a problem | ||
| 3/11/2022 | Listing removed | -- |
Source: Zillow Rental Network Premium Report a problem | ||
| 2/25/2022 | Listed for rent | $1,500+7.1%$1/sqft |
Source: Zillow Rental Network Premium Report a problem | ||
| 3/5/2020 | Listing removed | $1,400$1/sqft |
Source: Dodson PM Report a problem | ||
| 11/6/2019 | Listed for rent | $1,400$1/sqft |
Source: Dodson PM Report a problem | ||
| 10/23/2019 | Sold | $150,000-14.2%$122/sqft |
Source: CVRMLS #1921931 Report a problem | ||
| 9/10/2019 | Pending sale | $174,777$142/sqft |
Source: CENTURY 21 All American #1921931 Report a problem | ||
| 8/27/2019 | Price change | $174,777-5.4%$142/sqft |
Source: CENTURY 21 All American #1921931 Report a problem | ||
| 7/2/2019 | Price change | $184,777-19%$150/sqft |
Source: CENTURY 21 All American #1921931 Report a problem | ||
| 5/16/2019 | Listed for sale | $228,000+168.2%$185/sqft |
Source: Virginia Capital Realty #1916067 Report a problem | ||
| 3/16/2000 | Sold | $85,000$69/sqft |
Source: Public Record Report a problem | ||
Get a cash offer in 3 minutes
Find out how much your home could sell for in as little as 3 minutes with a no-obligation cash offer.
Estimated market value
$286,200
