PRICE ADJUSTMENT TO $185,000!!! Welcome to 1721 Bainbridge St in South Richmond. Where new construction projects and single family renovations are occurring in this prime and upcoming area. This listing has undergone initial rehab where the tough work has already been done. It awaits the next owner to complete the transformation. A unique opportunity to customize your new home. For the first 30-days on market, listing is offered under First Look program to owner-occupant buyers. Seller does not have any plans nor permits for renovation. Listing is being sold AS IS. Buyer must do their due diligence for renovation requirements, schools, etc. Purchaser MUST physically view the property prior to making an offer.
***AGENTS YOU MUST READ "AGENT ONLY COMMENTS" !!!
Pending
Price cut: $5K (5/20)
Est. $185,000
1721 Bainbridge St, Richmond, VA 23224
3beds
1,548sqft
Single Family Residence
Built in 1938
2,639 Square Feet Lot
$-- Zestimate®
$120/sqft
$-- HOA
Overview
- 112 days |
- 52 |
- 0 |
Zillow last checked:
Listing updated:
Listed by:
David Liggan 804-441-4005,
EXP Realty LLC 703-665-3362
Source: CVRMLS,MLS#: 2604820 Originating MLS: Central Virginia Regional MLS
Originating MLS: Central Virginia Regional MLSFacts & features
Interior
Bedrooms & bathrooms
- Bedrooms: 3
- Bathrooms: 2
- Full bathrooms: 2
Primary bedroom
- Description: Unfinished Room
- Level: Second
- Dimensions: 0 x 0
Bedroom 2
- Description: Unfinished Room
- Level: Second
- Dimensions: 0 x 0
Bedroom 3
- Description: Unfinished Room
- Level: Second
- Dimensions: 0 x 0
Dining room
- Description: Unfinished Room
- Level: First
- Dimensions: 0 x 0
Other
- Description: Tub
- Level: First
Other
- Description: Tub
- Level: Second
Kitchen
- Description: Unfinished Room
- Level: First
- Dimensions: 0 x 0
Living room
- Description: Unfinished Room
- Level: First
- Dimensions: 0 x 0
Heating
- None, Other
Cooling
- None
Appliances
- Included: Water Heater, Other Water Heater
- Laundry: Washer Hookup
Features
- Bathroom Rough-In, Eat-in Kitchen, Walk-In Closet(s)
- Basement: Dirt Floor
- Attic: None
Interior area
- Total interior livable area: 1,548 sqft
- Finished area above ground: 1,548
- Finished area below ground: 0
Property
Parking
- Parking features: Alley Access, On Street
- Has uncovered spaces: Yes
Features
- Levels: Two
- Stories: 2
- Patio & porch: Front Porch, Porch
- Exterior features: Porch
- Pool features: None
- Fencing: None
Lot
- Size: 2,639 Square Feet
- Features: Level
- Topography: Level
Details
- Parcel number: S0000244017
- Zoning description: R-53
- Special conditions: Corporate Listing
Construction
Type & style
- Home type: SingleFamily
- Architectural style: Colonial,Two Story
- Property subtype: Single Family Residence
Materials
- Frame, Other, Vinyl Siding
- Roof: Metal
Condition
- Resale
- New construction: No
- Year built: 1938
Utilities & green energy
- Sewer: Public Sewer
- Water: Public
Community & HOA
Community
- Subdivision: None
Location
- Region: Richmond
Financial & listing details
- Price per square foot: $120/sqft
- Tax assessed value: $196,000
- Annual tax amount: $2,352
- Date on market: 4/5/2026
- Ownership: Corporate
- Ownership type: Corporation
Foreclosure details
Estimated market value
Not available
Estimated sales range
Not available
$2,004/mo
Price history
| Date | Event | Price |
|---|---|---|
| 6/13/2026 | Pending sale | $185,000$120/sqft |
Source:  CVRMLS #2604820 Report a problem CVRMLS #2604820 Report a problem | ||
| 5/20/2026 | Price change | $185,000-2.6%$120/sqft |
Source: CVRMLS #2604820 Report a problem | ||
| 4/17/2026 | Price change | $190,000-5%$123/sqft |
Source: CVRMLS #2604820 Report a problem | ||
| 3/1/2026 | Listed for sale | $200,000+41.1%$129/sqft |
Source: CVRMLS #2604820 Report a problem | ||
| 12/10/2025 | Sold | $141,730-27.3%$92/sqft |
Source: Public Record Report a problem | ||
| 6/17/2025 | Price change | $195,000-9.3%$126/sqft |
Source: CVRMLS #2506307 Report a problem | ||
| 6/10/2025 | Listed for sale | $215,000$139/sqft |
Source: CVRMLS #2506307 Report a problem | ||
| 5/27/2025 | Pending sale | $215,000$139/sqft |
Source: CVRMLS #2506307 Report a problem | ||
| 5/9/2025 | Price change | $215,000-2.3%$139/sqft |
Source: CVRMLS #2506307 Report a problem | ||
| 4/29/2025 | Listed for sale | $220,000$142/sqft |
Source: CVRMLS #2506307 Report a problem | ||
| 4/17/2025 | Pending sale | $220,000$142/sqft |
Source: CVRMLS #2506307 Report a problem | ||
| 3/25/2025 | Price change | $220,000-13.7%$142/sqft |
Source: CVRMLS #2506307 Report a problem | ||
| 3/13/2025 | Listed for sale | $255,000+36.4%$165/sqft |
Source: CVRMLS #2506307 Report a problem | ||
| 4/3/2024 | Listing removed | -- |
Source: CVRMLS #2401979 Report a problem | ||
| 3/25/2024 | Listed for sale | $187,000$121/sqft |
Source: CVRMLS #2401979 Report a problem | ||
| 2/8/2024 | Pending sale | $187,000$121/sqft |
Source: CVRMLS #2401979 Report a problem | ||
| 1/29/2024 | Listed for sale | $187,000$121/sqft |
Source: CVRMLS #2401979 Report a problem | ||
Public tax history
| Year | Property taxes | Tax assessment |
|---|---|---|
| 2025 | $2,352 +1.6% | $196,000 +1.6% |
| 2024 | $2,316 | $193,000 |
| 2023 | $2,316 | $193,000 |
| 2022 | $2,316 +52% | $193,000 +52% |
| 2021 | $1,524 +4.1% | $127,000 +4.1% |
| 2020 | $1,464 +6.1% | $122,000 +6.1% |
| 2019 | $1,380 +8.5% | $115,000 +8.5% |
| 2018 | $1,272 +100% | $106,000 |
| 2017 | $636 | $106,000 +1% |
| 2016 | $636 | $105,000 |
| 2015 | $636 | $105,000 -0.9% |
| 2014 | $636 | $106,000 -4.5% |
| 2013 | -- | $111,000 -8.3% |
| 2012 | -- | $121,000 -5.5% |
| 2011 | -- | $128,000 |
| 2010 | -- | $128,000 +21.2% |
| 2009 | -- | $105,600 |
| 2008 | -- | $105,600 +3.3% |
| 2007 | -- | $102,200 +5.7% |
| 2006 | -- | $96,700 +4.1% |
| 2005 | -- | $92,900 +38.9% |
| 2003 | -- | $66,900 +0.9% |
| 2002 | -- | $66,300 +4% |
| 2001 | $912 | $63,750 |
Find assessor info on the county website
Monthly payment
Climate risks
Neighborhood: Swansboro
Nearby schools
GreatSchools rating
- 2/10Westover Hills Elementary SchoolGrades: PK-5Distance: 2.3 mi
- 1/10River City MiddleGrades: 6-8Distance: 4.2 mi
- 2/10Armstrong High SchoolGrades: 9-12Distance: 3.4 mi
Schools provided by the listing agent
- Elementary: Swansboro
- Middle: Lucille Brown
- High: Huguenot
Source: CVRMLS. This data may not be complete. We recommend contacting the local school district to confirm school assignments for this home.
- $244,1002 bd2 ba1.3k sqft1719 Bainbridge St, Richmond, VA 23224Off Market
- $336,9003 bd3 ba1.6k sqft1723 Bainbridge St, Richmond, VA 23224Off Market
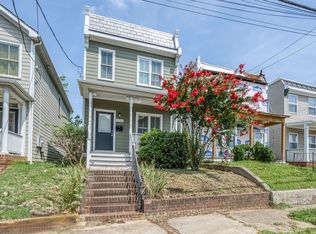
- $179,8003 bd2 ba1.5k sqft1717 Bainbridge St, Richmond, VA 23224Off Market
- $317,2003 bd3 ba1.6k sqft1725 Bainbridge St, Richmond, VA 23224Off Market
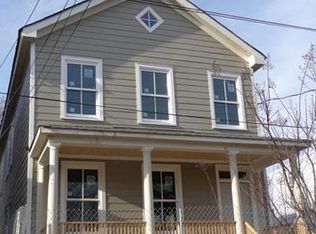
- $230,0003 bd1 ba1.8k sqft1727 Bainbridge St, Richmond, VA 23224Off Market
- $430,0003 bd3 ba2.1k sqft1731 Bainbridge St, Richmond, VA 23224Sold
- $289,9503 bd2 ba1.2k sqft1720 Porter St, Richmond, VA 23224Pending
- $258,1002 bd2 ba1.2k sqft1722 Porter St, Richmond, VA 23224Off Market
A local agent can set up tours, give advice and negotiate with sellers.
Similar homes
- $190,0003 bd2 ba1.1k sqft4703 Glenspring Rd, Richmond, VA 23223For Sale
 MLS ID #2620283, Tamara Johnson, United Real Estate Richmond. CVRMLS
 - $195,0003 bd2 ba1.7k sqft1504 Rogers St, Richmond, VA 23223For Sale
 MLS ID #2614922, Charles Futrell, Samson Properties. CVRMLS
 - $175,0002 bd1 ba778 sqft2206 Farrand St, Henrico, VA 23231For Sale
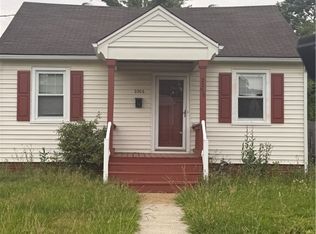 MLS ID #2619977, Dwayne Daniels, ICON Realty Group, ERA Powered. CVRMLS
 - $254,9953 bd2 ba1.1k sqft1305 Overlook St, Richmond, VA 23224For Sale
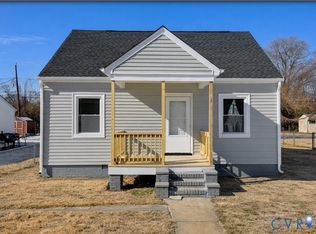 MLS ID #2609130, Kyle Linegar, Boyd Realty Group. CVRMLS
 - $119,0002 bd2 ba1.3k sqft1902 Bainbridge St, Richmond, VA 23224For SaleMLS ID #2526054, Everett Finn, United Real Estate Richmond. CVRMLS
- $240,0003 bd1 ba1.3k sqft3466 Chapel Dr, Richmond, VA 23224For SaleMLS ID #10640973, Tracy Prince. REIN Inc.
- $250,0003 bd2 ba1.1k sqft2015 Mansion Ave, Richmond, VA 23224For SaleMLS ID #2609470, Daniel Keeton, Keeton & Co Real Estate. CVRMLS
- $250,0003 bd2 ba1.1k sqft1221 N 35th St, Richmond, VA 23223For SaleMLS ID #2619362, Mark Goad, The Good Life RVA. CVRMLS
- $199,9503 bd1 ba1k sqft133 N Linden Ave, Henrico, VA 23075For SaleMLS ID #2619622, Feras Almomani, Shaheen Ruth Martin & Fonville. CVRMLS
- $249,9503 bd2 ba1.2k sqft2307 Whitcomb St, Richmond, VA 23223For SaleMLS ID #2619169, John Boushra, A Plus Realty and Associates Inc. CVRMLS
- $194,9002 bd1 ba1.1k sqft726 E Gladstone Ave, Richmond, VA 23222For SaleMLS ID #2612537, Joan Small, ProFound Property Group LLC. CVRMLS
- $178,0003 bd1 ba1.4k sqft202 N Juniper Ave, Henrico, VA 23075For SaleMLS ID #2619732, Tony Gray, Virginia Resource Realty LLC. CVRMLS
- $224,9903 bd2 ba1.3k sqft2906 Nine Mile Rd, Richmond, VA 23223For SaleMLS ID #2616732, Harry Zinskie, United Real Estate Richmond. CVRMLS
- $199,5002 bd1 ba816 sqft2108 Keswick Ave, Richmond, VA 23224For SaleMLS ID #2617640, Kristen Colyvas, EXP Realty, LLC. CVRMLS
- $214,9003 bd1 ba912 sqft1615 N 19th St, Richmond, VA 23223For SaleMLS ID #2618047, Jasmine Booker, Timeless Realty Company. CVRMLS
- $209,9503 bd1 ba940 sqft5101 Reilly St, Richmond, VA 23231For SaleMLS ID #2617313, Tami Crouch, Virginia Capital Realty. CVRMLS
- $200,0002 bd1 ba874 sqft3306 Richmond Henrico Tpke, Richmond, VA 23222For SaleMLS ID #2616693, Peter Paragas, BHG Base Camp. CVRMLS
- $274,9503 bd2 ba1.4k sqft609 W Crieff Rd, Richmond, VA 23225For SaleMLS ID #2618690, Antwane Brooks, Real Broker LLC. CVRMLS
- $210,0003 bd3 ba1.1k sqft2234 Ingram Ave #5, Richmond, VA 23224New ConstructionMLS ID #2614838, Jenn Cox, Jenn Cox Realty LLC. CVRMLS
- $155,0002 bd1 ba1.2k sqft3207 Tuxedo Blvd, Richmond, VA 23223For SaleMLS ID #2617588, Brenda Toney, KW Metro Center. CVRMLS
