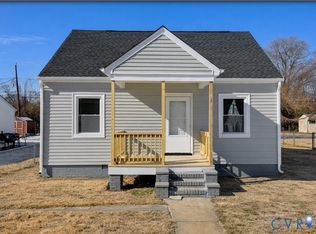
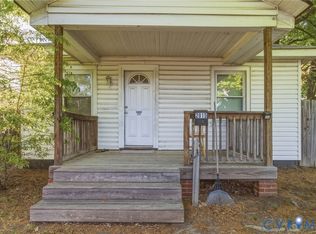
This is more than a cosmetic renovation—it’s a fresh start from the inside out! Thoughtfully and completely renovated in 2026, this 2-bedroom Richmond home offers the rare opportunity to own a move-in-ready home where ALL major systems have been replaced. Step inside to a bright, functional floor plan featuring a BRAND NEW kitchen, premium flooring, fresh paint, new lighting, new double-hung windows, and more. Behind the walls, you’ll find ALL NEW electrical wiring, ALL NEW plumbing—including a new sewer line—and ALL NEW HVAC, including new ductwork and interior/exterior units. Outside, enjoy new siding, a new roof, covered front porch and a HUGE fully fenced backyard with alley access and a new double-swing gate—perfect for pets, entertaining, gardening or simply having room to spread out. The crawl space has also been cleaned, insulated and protected with a new vapor barrier, while a Ring® video doorbell and motion-activated exterior lighting add extra peace of mind. At this price point, finding a home with this level of renovation is hard to come by. Enjoy the benefits of homeownership without inheriting a long list of projects—all while staying convenient to Richmond dining, shopping, entertainment, and the James River park and trail system. **Move in. Make it yours. Start building equity.**. See Supplemental Documents for the complete Property Features, Utilities & Systems, and Floor Plan information.
For sale
Price cut: $12K (7/27)
$187,500
2108 Keswick Ave, Richmond, VA 23224
2beds
816sqft
:
Get pre-qualified$1,237/mo
Single Family Residence
Built in 2026
4,800 Square Feet Lot
$187,500 Zestimate®
$230/sqft
$-- HOA
What's special
- 28 days |
- 2,544 |
- 250 |
Likely to sell faster than
Zillow last checked:
Listing updated:
Listed by:
Kristen Colyvas 304-283-0872,
EXP Realty, LLC 804-729-5188
Source: CVRMLS,MLS#: 2617640 Originating MLS: Central Virginia Regional MLS
Originating MLS: Central Virginia Regional MLSFacts & features
Interior
Bedrooms & bathrooms
- Bedrooms: 2
- Bathrooms: 1
- Full bathrooms: 1
Primary bedroom
- Description: LVP Flooring, New Paint, Windows, Blinds, Lights
- Level: First
- Dimensions: 11.4 x 12.11
Bedroom 2
- Description: LVP Flooring, New Paint, Windows, Blinds, Lights
- Level: First
- Dimensions: 11.4 x 13.2
Additional room
- Description: LVP Flooring, Utility Room & Backyard Access
- Level: First
- Dimensions: 8.9 x 4.0
Dining room
- Description: LVP Flooring, New Paint, Blinds, Fixtures
- Level: First
- Dimensions: 11.6 x 11.6
Family room
- Description: LVP Flooring, New Paint, Blinds, Fixtures
- Level: First
- Dimensions: 11.6 x 11.6
Other
- Description: Tub & Shower
- Level: First
Kitchen
- Description: Soft-Close Cabinets, SS Appliances, Granite CTs
- Level: First
- Dimensions: 11.6 x 9.6
Heating
- Electric, Heat Pump
Cooling
- Electric, Heat Pump
Appliances
- Included: Dishwasher, Electric Cooking, Electric Water Heater, Freezer, Microwave, Oven, Refrigerator, Stove
- Laundry: Washer Hookup, Dryer Hookup, Stacked
Features
- Dining Area, Granite Counters, Main Level Primary, Window Treatments
- Flooring: Vinyl
- Windows: Window Treatments
- Basement: Crawl Space
- Attic: Access Only
- Has fireplace: No
Interior area
- Total interior livable area: 816 sqft
- Finished area above ground: 816
- Finished area below ground: 0
Property
Parking
- Parking features: Alley Access, On Street
- Has uncovered spaces: Yes
Features
- Levels: One
- Stories: 1
- Patio & porch: Front Porch, Porch
- Exterior features: Lighting, Porch
- Pool features: None
- Fencing: Chain Link,Fenced,Full,Privacy
Lot
- Size: 4,800 Square Feet
- Features: Level
- Topography: Level
Details
- Parcel number: S0071081011
- Zoning description: R-5
- Special conditions: Other
Construction
Type & style
- Home type: SingleFamily
- Architectural style: Bungalow,Cottage
- Property subtype: Single Family Residence
Materials
- Brick, Drywall, Vinyl Siding
- Roof: Shingle
Condition
- Resale
- New construction: No
- Year built: 2026
Utilities & green energy
- Sewer: Public Sewer
- Water: Public
Community & HOA
Community
- Security: Smoke Detector(s)
- Subdivision: Oak Grove
Location
- Region: Richmond
Financial & listing details
- Price per square foot: $230/sqft
- Tax assessed value: $138,000
- Annual tax amount: $1,656
- Date on market: 6/30/2026
- Ownership: Other
Estimated market value
$187,500
$178,000 - $197,000
$1,363/mo
Price history
| Date | Event | Price |
|---|---|---|
| 7/27/2026 | Price change | $187,500-6%$230/sqft |
Source:  CVRMLS #2617640 Report a problem CVRMLS #2617640 Report a problem | ||
| 7/13/2026 | Price change | $199,500-7.2%$244/sqft |
Source: CVRMLS #2617640 Report a problem | ||
| 7/1/2026 | Listed for sale | $215,000+405.9%$263/sqft |
Source: CVRMLS #2617640 Report a problem | ||
| 3/27/2026 | Sold | $42,500$52/sqft |
Source: Public Record Report a problem | ||
Public tax history
| Year | Property taxes | Tax assessment |
|---|---|---|
| 2025 | $1,656 +8.7% | $138,000 +8.7% |
| 2024 | $1,524 +16.5% | $127,000 +16.5% |
| 2023 | $1,308 | $109,000 |
| 2022 | $1,308 +67.7% | $109,000 +67.7% |
| 2021 | $780 +20.4% | $65,000 +20.4% |
| 2020 | $648 +1.9% | $54,000 +1.9% |
| 2019 | $636 +8.2% | $53,000 +8.2% |
| 2018 | $588 | $49,000 |
| 2017 | -- | $49,000 |
| 2016 | -- | $49,000 |
| 2015 | -- | $49,000 |
| 2014 | -- | $49,000 -15.5% |
| 2013 | -- | $58,000 -3.3% |
| 2012 | -- | $60,000 -17.8% |
| 2011 | -- | $73,000 |
| 2010 | -- | $73,000 -0.3% |
| 2009 | -- | $73,200 -3.6% |
| 2008 | -- | $75,900 +36.3% |
| 2007 | -- | $55,700 +6.9% |
| 2006 | -- | $52,100 +11.3% |
| 2005 | -- | $46,800 +13.9% |
| 2003 | -- | $41,100 |
| 2002 | -- | $41,100 +0.1% |
| 2001 | $587 | $41,040 |
Find assessor info on the county website
Monthly payment
Est. payment
Payment breakdown
Explore the cost of this home by adjusting the details. Changes won't be saved.Climate risks
Neighborhood: Oak Grove
Nearby schools
GreatSchools rating
- 1/10Oak Grove/Bellemeade Elementary SchoolGrades: PK-5Distance: 0.6 mi
- 1/10Thomas C. Boushall Middle SchoolGrades: 6-8Distance: 2.7 mi
- 1/10Richmond High School for the ArtsGrades: 9-12Distance: 2.4 mi
Schools provided by the listing agent
- Elementary: Blackwell
- Middle: Boushall
- High: Armstrong
Source: CVRMLS. This data may not be complete. We recommend contacting the local school district to confirm school assignments for this home.
- $159,1003 bd1 ba816 sqft2110 Keswick Ave, Richmond, VA 23224Off Market
- $210,600-- bd1 ba801 sqft2106 Keswick Ave, Richmond, VA 23224Off Market
- $201,1002 bd1 ba808 sqft2104 Keswick Ave, Richmond, VA 23224Off Market
- $209,7003 bd1 ba1k sqft2112 Keswick Ave, Richmond, VA 23224Off Market
- $134,7003 bd1 ba1.3k sqft2114 Keswick Ave, Richmond, VA 23224Off Market
- $265,5004 bd2 ba984 sqft2111 Harwood St, Richmond, VA 23224Off Market
- $200,0002 bd1 ba732 sqft2113 Harwood St, Richmond, VA 23224Sold
- $196,6003 bd2 ba1k sqft2109 Harwood St, Richmond, VA 23224Off Market
A local agent can set up tours, give advice and negotiate with sellers.
Similar homes
- $254,9953 bd2 ba1.1k sqft1305 Overlook St, Richmond, VA 23224For Sale
 MLS ID #2609130, Kyle Linegar, Boyd Realty Group. CVRMLS
 - $250,0003 bd2 ba1.1k sqft2015 Mansion Ave, Richmond, VA 23224For Sale
 MLS ID #2609470, Daniel Keeton, Keeton & Co Real Estate. CVRMLS
 - $210,0003 bd3 ba1.1k sqft2234 Ingram Ave #5, Richmond, VA 23224New Construction
 MLS ID #2614838, Jenn Cox, Jenn Cox Realty LLC. CVRMLS
 - $259,9002 bd1 ba872 sqft238 E 36th St, Richmond, VA 23224For Sale
 MLS ID #2616398, Shawn Derrick, KW Capital Properties. CVRMLS
 - $270,0004 bd2 ba1.1k sqft2315 Joplin Ave, Richmond, VA 23224For SaleMLS ID #2604161, Tanya Brice, United Real Estate Richmond. CVRMLS
- $194,9002 bd1 ba1.1k sqft726 E Gladstone Ave, Richmond, VA 23222For SaleMLS ID #2612537, Joan Small, ProFound Property Group LLC. CVRMLS
- $214,9003 bd1 ba912 sqft1615 N 19th St, Richmond, VA 23223For SaleMLS ID #2618047, Jasmine Booker, Timeless Realty Company. CVRMLS
- $200,0001 bd1 ba576 sqft2307 1st Ave, Richmond, VA 23222For SaleMLS ID #2617618, James Wallace, Real Broker LLC. CVRMLS
- $249,0002 bd1 ba951 sqft5406 Campbell Ave, Richmond, VA 23231For SaleMLS ID #2619826, Stephanie Lennon, EXP Realty, LLC. CVRMLS
- $214,9001 bd1 ba691 sqft1020 Porter St APT 101, Richmond, VA 23224For SaleMLS ID #2618471, Christopher Blake, Monroe Properties. CVRMLS
- $224,9902 bd1 ba885 sqft2906 Nine Mile Rd, Richmond, VA 23223For SaleMLS ID #2616732, Harry Zinskie, United Real Estate Richmond. CVRMLS
- $225,0002 bd1 ba688 sqft4706 Eastover Ave, Henrico, VA 23231For SaleMLS ID #2618711, Ryan Medlin, RE/MAX Commonwealth. CVRMLS
- $199,9503 bd1 ba1k sqft133 N Linden Ave, Henrico, VA 23075For SaleMLS ID #2619622, Feras Almomani, Shaheen Ruth Martin & Fonville. CVRMLS
- $228,0002 bd1 ba846 sqft4608 Chipoax Ave, Henrico, VA 23231For SaleMLS ID #2616448, Christine Golding, 1st Class Real Estate - 360. CVRMLS
- $209,9503 bd1 ba940 sqft5101 Reilly St, Richmond, VA 23231For SaleMLS ID #2617313, Tami Crouch, Virginia Capital Realty. CVRMLS
- $220,0002 bd1 ba672 sqft1721 Mechanicsville Tpke, Richmond, VA 23223For SaleMLS ID #2601524, Kineka Berry, AllAccess Real Estate & Consulting. CVRMLS
- $155,9002 bd1 ba885 sqft5610 Crenshaw Rd APT 1213, Richmond, VA 23227For SaleMLS ID #2620043, Mike Hogan, The Hogan Group Real Estate. CVRMLS
- $237,9902 bd2 ba931 sqft4049 Walmsley, Richmond, VA 23224For SaleMLS ID #2619272, John Thiel. Long & Foster Broker Feed
- $229,9993 bd2 ba1k sqft2012 Newbourne St, Richmond, VA 23223For Sale
 MLS ID #VARC2000914, Sheri Pierce, Century 21 Redwood Realty. Bright MLS
 - $234,9902 bd2 ba931 sqft1729 Grubbs Ln #A, Richmond, VA 23224New ConstructionMLS ID #2617287, John Thiel, Long & Foster REALTORS. CVRMLS
