This recently renovated 2-bedroom, 1-bathroom home boasts a host of modern features and updates, making it an inviting and comfortable living space. The home is a perfect fit for either an investment opportunity or a starter home. Efficiently sized at 732 square feet, it offers all the essential living space without feeling cramped.
Updates throughout that makes it move-in ready:
Brand new roof installed in 2022 ensures structural integrity and protection from the elements.
A newly installed rear door enhances security and aesthetics.
The backyard is enclosed by a brand-new fence with a secure gate, providing privacy and a safe space for outdoor activities.
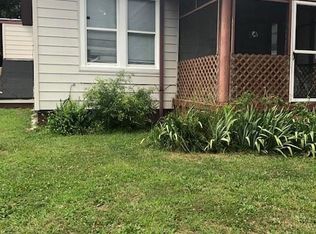
The front yard is spacious and welcoming, featuring steps installed in 2022 for easy access, and freshly planted trees for a zest of curb appeal.
Ample parking space for up to two cars behind a secure gate in the large backyard.
A brand new HVAC system and furnace installed in 2022 ensure optimal climate control and energy efficiency year-round. The American shield service dispatches servicers when seasons change, maintaining the system's performance.
The porch has been fixed with new wood, providing a charming outdoor space for relaxation.
The kitchen is equipped with new electric appliances installed in 2022, including a fridge, stove, microwave, and cabinets, offering modern convenience and functionality.
A dedicated laundry room includes a washer and dryer for added convenience.
The bathroom has undergone significant remodeling, making it accessible from the living room area rather than being solely inside a bedroom, enhancing convenience and accessibility for residents.
For those who appreciate a modern touch, the entire home has been freshly painted with inviting colors. This, combined with its attractive exterior, creates great curb appeal - a positive first impression from the street. There is a tenant in place and lease expires in August 2024.
Sold for $200,000
$200,000
2113 Harwood St, Richmond, VA 23224
2beds
732sqft
Single Family Residence
Built in 1946
4,578 Square Feet Lot
$210,000 Zestimate®
$273/sqft
$1,079 Estimated rent
Home value
$210,000
$185,000 - $237,000
$1,079/mo
Zestimate® history
Owner options
List your home for rent
$1,079/mo
Rent Zestimate®
Find your next renter with Zillow Rental Manager. Plus, with online applications, you can quickly screen prospective tenants – for free.
$1,079/mo
Rent Zestimate®
Refinance and save
$1,019/mo
Est. payment
Refinancing to a lower rate could help reduce your monthly payments and save thousands over the life of the loan.
$1,019/mo
Est. payment
Explore your selling options
Work with a Zillow partner agent
Leverage their expertise and Zillow's premium Showcase listings to get your home seen by more buyers.
Get startedList with your own agent
Get your home in front of millions of buyers by listing it on Zillow.
Learn how to do itSell it yourself
Take full control of how buyers see your home on Zillow by listing For Sale by Owner (FSBO).
List your homeWhat's special
Starter homeBrand - new fenceSecure gateGreat curb appealAttractive exteriorAmple parking spaceLarge backyard
Zillow last checked:
Listing updated:
Listed by:
Leah Butler 804-687-3332,
EXP Realty LLC
Bought with:
Jessica Taylor, 0225263835
The Hogan Group Real Estate
Source: CVRMLS,MLS#: 2409141 Originating MLS: Central Virginia Regional MLS
Originating MLS: Central Virginia Regional MLSFacts & features
Interior
Bedrooms & bathrooms
- Bedrooms: 2
- Bathrooms: 1
- Full bathrooms: 1
Primary bedroom
- Level: First
- Dimensions: 0 x 0
Bedroom 2
- Level: First
- Dimensions: 0 x 0
Other
- Description: Tub & Shower
- Level: First
Kitchen
- Level: First
- Dimensions: 0 x 0
Living room
- Level: First
- Dimensions: 0 x 0
Heating
- Electric, Heat Pump
Cooling
- Central Air
Features
- Main Level Primary
- Has basement: No
- Attic: Access Only
Interior area
- Total interior livable area: 732 sqft
- Finished area above ground: 732
Property
Parking
- Parking features: Off Street
Features
- Levels: One
- Stories: 1
- Patio & porch: Front Porch
- Pool features: None
Lot
- Size: 4,578 Square Feet
Details
- Additional structures: Guest House
- Parcel number: S0071081018
- Zoning description: R-5
Construction
Type & style
- Home type: SingleFamily
- Architectural style: Bungalow,Cottage,Ranch
- Property subtype: Single Family Residence
Materials
- Asbestos, Drywall, Frame
- Roof: Shingle
Condition
- Resale
- New construction: No
- Year built: 1946
Utilities & green energy
- Sewer: Public Sewer
- Water: Public
Community & HOA
Community
- Subdivision: Richmond Summit
Location
- Region: Richmond
Financial & listing details
- Price per square foot: $273/sqft
- Tax assessed value: $123,000
- Annual tax amount: $1,248
- Date on market: 9/1/2025
- Ownership: Individuals
- Ownership type: Sole Proprietor
Price history
| Date | Event | Price |
|---|---|---|
| 7/9/2025 | Sold | $200,000$273/sqft |
Source: Agent Provided Report a problem | ||
| 7/9/2024 | Sold | $200,000$273/sqft |
Source:  CVRMLS #2409141 Report a problem CVRMLS #2409141 Report a problem | ||
| 4/29/2024 | Pending sale | $200,000$273/sqft |
Source:  Bright MLS #VARC2000482 Report a problem Bright MLS #VARC2000482 Report a problem | ||
| 4/20/2024 | Listed for sale | $200,000+127.3%$273/sqft |
Source: CVRMLS #2409141 Report a problem | ||
| 3/11/2022 | Sold | $88,000-20%$120/sqft |
Source: Public Record Report a problem | ||
| 2/18/2022 | Pending sale | $110,000$150/sqft |
Source: CVRMLS #2203827 Report a problem | ||
| 2/16/2022 | Listed for sale | $110,000$150/sqft |
Source: CVRMLS #2203827 Report a problem | ||
Public tax history
| Year | Property taxes | Tax assessment |
|---|---|---|
| 2025 | $2,220 +50.4% | $185,000 +50.4% |
| 2024 | $1,476 +18.3% | $123,000 +18.3% |
| 2023 | $1,248 | $104,000 |
| 2022 | $1,248 +70.5% | $104,000 +70.5% |
| 2021 | $732 +29.8% | $61,000 +29.8% |
| 2020 | $564 +17.5% | $47,000 +17.5% |
| 2019 | $480 +5.3% | $40,000 +5.3% |
| 2018 | $456 +105.4% | $38,000 |
| 2017 | $222 | $38,000 |
| 2016 | $222 | $38,000 +2.7% |
| 2015 | $222 | $37,000 |
| 2014 | $222 | $37,000 -17.8% |
| 2013 | -- | $45,000 -6.3% |
| 2012 | -- | $48,000 -5.9% |
| 2011 | -- | $51,000 |
| 2010 | -- | $51,000 -0.4% |
| 2009 | -- | $51,200 |
| 2008 | -- | $51,200 +4.1% |
| 2007 | -- | $49,200 +7.9% |
| 2006 | -- | $45,600 +11.5% |
| 2005 | -- | $40,900 +5.7% |
| 2003 | -- | $38,700 |
| 2002 | -- | $38,700 -0.2% |
| 2001 | $554 | $38,760 |
Find assessor info on the county website
Neighborhood: Oak Grove
Nearby homes
- $264,2004 bd2 ba984 sqft2111 Harwood St, Richmond, VA 23224Off Market
- $184,9003 bd1 ba888 sqft2115 Harwood St, Richmond, VA 23224Sold

- $204,8003 bd2 ba1k sqft2109 Harwood St, Richmond, VA 23224Off Market
- $209,7003 bd1 ba1k sqft2112 Keswick Ave, Richmond, VA 23224Off Market
- $163,5003 bd1 ba816 sqft2110 Keswick Ave, Richmond, VA 23224Off Market
- $131,2003 bd1 ba1.3k sqft2114 Keswick Ave, Richmond, VA 23224Off Market
- $187,5002 bd1 ba816 sqft2108 Keswick Ave, Richmond, VA 23224Pending
- $42,000-- bd-- ba-- sqft2105 Harwood St, Richmond, VA 23224Off Market
Nearby schools
GreatSchools rating
- 1/10Oak Grove/Bellemeade Elementary SchoolGrades: PK-5Distance: 0.5 mi
- 1/10Thomas C. Boushall Middle SchoolGrades: 6-8Distance: 2.7 mi
- 1/10Richmond High School for the ArtsGrades: 9-12Distance: 2.4 mi
Schools provided by the listing agent
- Elementary: Oak Grove
- Middle: Boushall
- High: Richmond High School for the Arts
Source: CVRMLS. This data may not be complete. We recommend contacting the local school district to confirm school assignments for this home.
Get a cash offer in 3 minutes
Find out how much your home could sell for in as little as 3 minutes with a no-obligation cash offer.
Estimated market value
$210,000
Get a cash offer in 3 minutes
Find out how much your home could sell for in as little as 3 minutes with a no-obligation cash offer.
Estimated market value
$210,000
- Virginia
- Richmond City
- Richmond
- 23224
- Oak Grove
- 2113 Harwood St
Nearby cities
Nearby neighborhoods
Nearby zip codes
Other Richmond Topics
