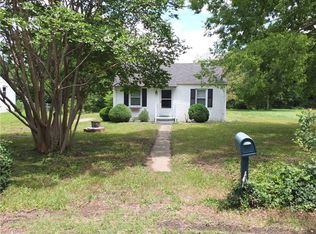
Welcome to this well-maintained home! Freshly painted inside and out, this home offers comfortable one-level living with several recent improvements. The bright living room features plenty of natural light and leads to the dining area and kitchen with white cabinetry, new quartz countertops, an undermount stainless steel sink, and a new faucet. Both bedrooms feature new carpeting and offer easy access to the full bathroom. The enclosed sunroom provides additional space for relaxing or enjoying the view of the yard. Additional features include central heating and air, vinyl tilt windows, an architectural shingle roof, and low-maintenance aluminum siding. Outside, you'll find a paved driveway with carport, a fenced rear yard, and a large detached storage building complete with a covered porch and a new roof. Conveniently located near Downtown Richmond, shopping, dining, and interstate access. This move-in ready home is ready for its next owner!
Pending
$225,000
4706 Eastover Ave, Henrico, VA 23231
2beds
688sqft
:
Get pre-qualified$1,417/mo
Single Family Residence
Built in 1948
9,735 Square Feet Lot
$220,200 Zestimate®
$327/sqft
$-- HOA
What's special
- 18 days |
- 516 |
- 36 |
Likely to sell faster than
Zillow last checked:
Listing updated:
Listed by:
Ryan Medlin remaxryanmedlin@gmail.com,
RE/MAX Commonwealth 804-288-5000
Source: CVRMLS,MLS#: 2618711 Originating MLS: Central Virginia Regional MLS
Originating MLS: Central Virginia Regional MLSFacts & features
Interior
Bedrooms & bathrooms
- Bedrooms: 2
- Bathrooms: 1
- Full bathrooms: 1
Primary bedroom
- Description: New Carpet, Freshly Painted
- Level: First
- Dimensions: 11.9 x 11.3
Bedroom 2
- Description: New Carpet, Freshly Painted
- Level: First
- Dimensions: 12.2 x 9.5
Additional room
- Description: Covered rear porch(Not Heated/Cooled)
- Level: First
- Dimensions: 19.4 x 9.8
Dining room
- Description: Open to the Living Room
- Level: First
- Dimensions: 9.7 x 7.4
Other
- Description: Tub & Shower
- Level: First
Kitchen
- Description: Quartz Countertops
- Level: First
- Dimensions: 0 x 0
Living room
- Description: New Carpet Floors
- Level: First
- Dimensions: 15.0 x 13.0
Heating
- Electric, Heat Pump
Cooling
- Central Air
Appliances
- Included: Range Hood, Stove, Washer
- Laundry: Washer Hookup
Features
- Bedroom on Main Level, Dining Area, Granite Counters, Main Level Primary, Cable TV
- Flooring: Carpet, Vinyl
- Basement: Crawl Space
- Attic: Pull Down Stairs
Interior area
- Total interior livable area: 688 sqft
- Finished area above ground: 688
- Finished area below ground: 0
Video & virtual tour
Property
Parking
- Parking features: Driveway, Paved
- Has uncovered spaces: Yes
Features
- Levels: One
- Stories: 1
- Patio & porch: Rear Porch, Stoop
- Exterior features: Storage, Shed, Paved Driveway
- Pool features: None
- Fencing: Back Yard,Fenced
Lot
- Size: 9,735 Square Feet
- Features: Level
Details
- Parcel number: 8117150446
- Zoning description: R4
Construction
Type & style
- Home type: SingleFamily
- Architectural style: Ranch
- Property subtype: Single Family Residence
Materials
- Aluminum Siding, Brick, Block
Condition
- Resale
- New construction: No
- Year built: 1948
Utilities & green energy
- Sewer: Public Sewer
- Water: Public
Community & HOA
Community
- Subdivision: Eastover Garden
Location
- Region: Henrico
Financial & listing details
- Price per square foot: $327/sqft
- Tax assessed value: $169,200
- Annual tax amount: $1,404
- Date on market: 7/11/2026
- Ownership: Individuals
- Ownership type: Sole Proprietor
Estimated market value
$220,200
$209,000 - $231,000
$1,405/mo
Price history
| Date | Event | Price |
|---|---|---|
| 7/29/2026 | Pending sale | $225,000$327/sqft |
Source:  CVRMLS #2618711 Report a problem CVRMLS #2618711 Report a problem | ||
| 7/12/2026 | Listed for sale | $225,000$327/sqft |
Source: CVRMLS #2618711 Report a problem | ||
Public tax history
| Year | Property taxes | Tax assessment |
|---|---|---|
| 2025 | $1,404 +10.4% | $169,200 +13.1% |
| 2024 | $1,272 +13.6% | $149,600 +13.6% |
| 2023 | $1,119 +17.6% | $131,700 +17.6% |
| 2022 | $952 +16.7% | $112,000 +19.4% |
| 2021 | $816 +13.8% | $93,800 +11.1% |
| 2020 | $717 | $84,400 +2.4% |
| 2019 | $717 | $82,400 |
| 2018 | $717 +108.1% | $82,400 +4% |
| 2017 | $345 -48.5% | $79,200 +3% |
| 2016 | $669 +100% | $76,900 |
| 2015 | $335 | $76,900 |
| 2014 | $335 | $76,900 +3.2% |
| 2013 | -- | $74,500 -18.8% |
| 2012 | -- | $91,700 -9.7% |
| 2011 | -- | $101,500 |
| 2010 | -- | $101,500 -3.9% |
| 2009 | -- | $105,600 |
Find assessor info on the county website
Monthly payment
Est. payment
Payment breakdown
Explore the cost of this home by adjusting the details. Changes won't be saved.Climate risks
Neighborhood: 23231
Nearby schools
GreatSchools rating
- 1/10Montrose Elementary SchoolGrades: PK-5Distance: 0.5 mi
- 1/10Rolfe Middle SchoolGrades: 6-8Distance: 3.2 mi
- 2/10Varina High SchoolGrades: 9-12Distance: 3.4 mi
Schools provided by the listing agent
- Elementary: Montrose
- Middle: Rolfe
- High: Varina
Source: CVRMLS. This data may not be complete. We recommend contacting the local school district to confirm school assignments for this home.
- $206,8002 bd1 ba841 sqft4704 Eastover Ave, Henrico, VA 23231Off Market
- $199,0002 bd1 ba754 sqft4708 Eastover Ave, Henrico, VA 23231Off Market
- $211,4002 bd1 ba880 sqft4709 Chipoax Ave, Henrico, VA 23231Off Market
- $199,2002 bd1 ba688 sqft4702 Eastover Ave, Henrico, VA 23231Off Market
- $230,8002 bd1 ba878 sqft4711 Chipoax Ave, Henrico, VA 23231Off Market
- $269,9002 bd1 ba1k sqft4707 Chipoax Ave, Henrico, VA 23231Off Market
- $236,6003 bd1 ba1k sqft4707 Eastover Ave, Henrico, VA 23231Off Market
- $196,6002 bd1 ba688 sqft4709 Eastover Ave, Henrico, VA 23231Off Market
A local agent can set up tours, give advice and negotiate with sellers.
Similar homes
- $228,0002 bd1 ba846 sqft4608 Chipoax Ave, Henrico, VA 23231For Sale
 MLS ID #2616448, Christine Golding, 1st Class Real Estate - 360. CVRMLS
 - $239,9992 bd1 ba872 sqft5123 Robin Grey Ln, Henrico, VA 23231For Sale
 MLS ID #2614817, Izamar Martinez Bruno, EXP Realty, LLC. CVRMLS
 - $225,0002 bd1 ba846 sqft325 Koch Ave, Richmond, VA 23223For Sale
 MLS ID #10641996, Mike Robinson. REIN Inc.
 - $209,9503 bd1 ba940 sqft5101 Reilly St, Richmond, VA 23231For Sale
 MLS ID #2617313, Tami Crouch, Virginia Capital Realty. CVRMLS
 - $165,0002 bd1 ba720 sqft5101 Montpelier St, Henrico, VA 23231For SaleMLS ID #2618683, Mike Goodwin, United Real Estate Richmond. CVRMLS
- $249,0002 bd1 ba951 sqft5406 Campbell Ave, Richmond, VA 23231For SaleMLS ID #2619826, Stephanie Lennon, EXP Realty, LLC. CVRMLS
- $175,0002 bd1 ba778 sqft2206 Farrand St, Henrico, VA 23231For SaleMLS ID #2619977, Dwayne Daniels, ICON Realty Group, ERA Powered. CVRMLS
- $199,9503 bd1 ba1k sqft133 N Linden Ave, Henrico, VA 23075For SaleMLS ID #2619622, Feras Almomani, Shaheen Ruth Martin & Fonville. CVRMLS
- $224,9902 bd1 ba885 sqft2906 Nine Mile Rd, Richmond, VA 23223For SaleMLS ID #2616732, Harry Zinskie, United Real Estate Richmond. CVRMLS
- $285,0003 bd2 ba949 sqft1302 Mount Erin Dr, Richmond, VA 23231For SaleMLS ID #2618093, Elizabeth Pena, EXP Realty, LLC. CVRMLS
- $279,9003 bd1 ba960 sqft4409 Samara Dr, Henrico, VA 23231For SaleMLS ID #2600254, Sam Miliotis, The SSAM Agency. CVRMLS
- $274,5003 bd1 ba1k sqft309 N Foxhill Rd, Richmond, VA 23223For SaleMLS ID #2616202, Christie Lomax, Virginia Capital Realty. CVRMLS
- $208,0002 bd1 ba694 sqft1815 N 28th St, Richmond, VA 23223For SaleMLS ID #2617056, Caitlin Ford, Real Broker LLC. CVRMLS
- $220,0002 bd1 ba672 sqft1721 Mechanicsville Tpke, Richmond, VA 23223For SaleMLS ID #2601524, Kineka Berry, AllAccess Real Estate & Consulting. CVRMLS
- $234,9002 bd1 ba736 sqft6108 Glenway Dr, Richmond, VA 23225For SaleMLS ID #2609834, Justin Marks, Napier Realtors, ERA. CVRMLS
- $214,9003 bd1 ba912 sqft1615 N 19th St, Richmond, VA 23223For SaleMLS ID #2618047, Jasmine Booker, Timeless Realty Company. CVRMLS
- $220,0003 bd1 ba864 sqft4705 Caldwell Ave, Richmond, VA 23234For SaleMLS ID #2607866, Everett Finn, United Real Estate Richmond. CVRMLS
- $230,0003 bd2 ba1k sqft3706 Luckylee Cres, North Chesterfield, VA 23234For SaleMLS ID #2619700, Angela Allen, Realty Group LLC. CVRMLS
- $214,9992 bd2 ba960 sqft2011 Chicago Ave, Richmond, VA 23224For SaleMLS ID #2617327, Mike Barrera Najarro, Mid Atlantic Real Estate. CVRMLS
- $199,9502 bd1 ba720 sqft3915 Arden Rd, Richmond, VA 23222For SaleMLS ID #2617116, Michael Ryan, Keller Williams Realty. CVRMLS
