Welcome to this beautifully updated home where timeless character meets modern convenience. Gorgeous hardwood floors extend throughout the home, with tile flooring in the kitchen and bathrooms. The renovated kitchen features newly installed cabinetry, granite countertops, and stainless steel appliances, creating a space that's both beautiful and functional. Both bathrooms have been tastefully updated with timeless finishes, making this home truly move-in ready. Buyers will appreciate the extensive recent improvements, including a new rubber membrane roof (2026), shingle roof replacement (2019), and professional crawlspace improvements completed for added peace of mind. Step outside to a spacious backyard with a large rear deck, perfect for relaxing or entertaining. Ideally located in an established neighborhood, this home offers the convenience of city living while maintaining the feel of a true neighborhood. Enjoy being just minutes from Historic Fulton Hill Park, Shockoe Bottom, downtown Richmond, shopping, dining, and convenient access to I-64 and I-95, making commuting and exploring everything Richmond has to offer effortless. Thoughtfully updated and exceptionally well located, this move-in-ready home is ready to welcome its next owner.
For sale
Price cut: $9.9K (7/22)
$285,000
1302 Mount Erin Dr, Richmond, VA 23231
3beds
949sqft
:
Get pre-qualified$1,776/mo
Single Family Residence
Built in 1947
5,749 Square Feet Lot
$-- Zestimate®
$300/sqft
$-- HOA
What's special
- 26 days |
- 1,236 |
- 101 |
Zillow last checked:
Listing updated:
Listed by:
Elizabeth Pena 804-665-4663,
EXP Realty, LLC 804-729-5188,
Jared Davis 804-536-6100,
EXP Realty, LLC
Source: CVRMLS,MLS#: 2618093 Originating MLS: Central Virginia Regional MLS
Originating MLS: Central Virginia Regional MLSFacts & features
Interior
Bedrooms & bathrooms
- Bedrooms: 3
- Bathrooms: 2
- Full bathrooms: 1
- 1/2 bathrooms: 1
Primary bedroom
- Description: Hardwood Floors, Light Fixture
- Level: First
- Dimensions: 11.6 x 10.9
Bedroom 2
- Description: Hardwood Floors, Light Fixture
- Level: First
- Dimensions: 11.5 x 13.4
Bedroom 3
- Description: Hardwood Floors, Light Fixture
- Level: First
- Dimensions: 13.8 x 9.2
Dining room
- Description: Hardwood Floors, Recessed Lighting, Fresh Paint
- Level: First
- Dimensions: 12.0 x 8.2
Other
- Description: Tub & Shower
- Level: First
Half bath
- Level: First
Kitchen
- Description: Open Concept, Granite, Recess Lighting, Gas, Tile
- Level: First
- Dimensions: 11.8 x 11.11
Living room
- Description: Hardwood Floors, Recessed Lighting, Fresh Paint
- Level: First
- Dimensions: 11.8 x 13.4
Heating
- Electric
Cooling
- Central Air, Electric
Appliances
- Included: Dishwasher, Electric Water Heater, Gas Cooking, Microwave, Refrigerator, Stove
- Laundry: Washer Hookup, Dryer Hookup, Stacked
Features
- Dining Area, Granite Counters, Recessed Lighting
- Flooring: Tile, Wood
- Basement: Crawl Space
- Attic: Access Only
- Has fireplace: No
Interior area
- Total interior livable area: 949 sqft
- Finished area above ground: 949
- Finished area below ground: 0
Property
Parking
- Parking features: Off Street
Features
- Levels: One
- Stories: 1
- Patio & porch: Front Porch, Deck, Porch
- Exterior features: Awning(s), Deck, Porch
- Pool features: None
- Fencing: Chain Link,None,Partial
Lot
- Size: 5,749 Square Feet
Details
- Parcel number: E0002403013
- Zoning description: R-5
Construction
Type & style
- Home type: SingleFamily
- Architectural style: Bungalow,Cottage
- Property subtype: Single Family Residence
Materials
- Block, Frame, Vinyl Siding
- Roof: Rubber,Shingle
Condition
- Resale
- New construction: No
- Year built: 1947
Utilities & green energy
- Sewer: Public Sewer
- Water: Public
Community & HOA
Community
- Subdivision: East Lawn
Location
- Region: Richmond
Financial & listing details
- Price per square foot: $300/sqft
- Tax assessed value: $195,000
- Annual tax amount: $2,340
- Date on market: 7/15/2026
- Ownership: Individuals
- Ownership type: Sole Proprietor
Estimated market value
Not available
Estimated sales range
Not available
$1,912/mo
Price history
| Date | Event | Price |
|---|---|---|
| 7/22/2026 | Price change | $285,000-3.4%$300/sqft |
Source:  CVRMLS #2618093 Report a problem CVRMLS #2618093 Report a problem | ||
| 7/16/2026 | Listed for sale | $294,900+2%$311/sqft |
Source: eXp Realty #2618093 Report a problem | ||
| 6/10/2026 | Listing removed | $289,000$305/sqft |
Source: eXp Realty #2613543 Report a problem | ||
| 5/23/2026 | Pending sale | $289,000$305/sqft |
Source: CVRMLS #2613543 Report a problem | ||
| 5/19/2026 | Listed for sale | $289,000+158%$305/sqft |
Source: CVRMLS #2613543 Report a problem | ||
| 11/10/2023 | Listing removed | -- |
Source: Zillow Rentals Report a problem | ||
| 11/1/2023 | Listed for rent | $1,900$2/sqft |
Source: Zillow Rentals Report a problem | ||
| 8/20/2019 | Sold | $112,000+122.2%$118/sqft |
Source: Public Record Report a problem | ||
| 2/20/2019 | Sold | $50,414-9%$53/sqft |
Source: Public Record Report a problem | ||
| 1/25/2019 | Price change | $55,400-2.1%$58/sqft |
Source: REALHome Services and Solutions Report a problem | ||
| 1/8/2019 | Price change | $56,600-8.6%$60/sqft |
Source: REALHome Services and Solutions Report a problem | ||
| 12/21/2018 | Price change | $61,900-11.4%$65/sqft |
Source: REALHome Services and Solutions Report a problem | ||
| 12/6/2018 | Price change | $69,900-6.4%$74/sqft |
Source: REALHome Services and Solutions Report a problem | ||
| 11/21/2018 | Price change | $74,700-13.6%$79/sqft |
Source: REALHome Services and Solutions Report a problem | ||
| 11/6/2018 | Price change | $86,500-1.7%$91/sqft |
Source: REALHome Services and Solutions Report a problem | ||
| 10/20/2018 | Listed for sale | $87,980+8.6%$93/sqft |
Source: REALHome Services and Solutions Report a problem | ||
| 10/5/2018 | Sold | $81,032$85/sqft |
Source: Public Record Report a problem | ||
Public tax history
| Year | Property taxes | Tax assessment |
|---|---|---|
| 2025 | $2,340 +6% | $195,000 +6% |
| 2024 | $2,208 +7% | $184,000 +7% |
| 2023 | $2,064 | $172,000 |
| 2022 | $2,064 +34.4% | $172,000 +34.4% |
| 2021 | $1,536 +7.6% | $128,000 +7.6% |
| 2020 | $1,428 +24% | $119,000 +24% |
| 2019 | $1,152 | $96,000 |
| 2018 | $1,152 +9.1% | $96,000 +1.1% |
| 2017 | $1,056 | $95,000 |
| 2016 | $1,056 | $95,000 |
| 2015 | $1,056 | $95,000 +8% |
| 2014 | $1,056 | $88,000 |
| 2013 | -- | $88,000 -10.2% |
| 2012 | -- | $98,000 -3.9% |
| 2011 | -- | $102,000 |
| 2010 | -- | $102,000 +0.4% |
| 2009 | -- | $101,600 |
| 2008 | -- | $101,600 +12.1% |
| 2007 | -- | $90,600 +7.3% |
| 2006 | -- | $84,400 +45.5% |
| 2005 | -- | $58,000 +8% |
| 2003 | -- | $53,700 +1.1% |
| 2002 | -- | $53,100 +2.9% |
| 2001 | $738 | $51,590 |
Find assessor info on the county website
Monthly payment
Est. payment
Payment breakdown
Explore the cost of this home by adjusting the details. Changes won't be saved.Climate risks
Neighborhood: Fulton
Nearby schools
GreatSchools rating
- 3/10Chimborazo Elementary SchoolGrades: PK-5Distance: 1.1 mi
- 1/10Martin Luther King Jr. Middle SchoolGrades: 6-8Distance: 2 mi
- 2/10Armstrong High SchoolGrades: 9-12Distance: 2.4 mi
Schools provided by the listing agent
- Elementary: Chimborazo
- Middle: Martin Luther King Jr.
- High: Armstrong
Source: CVRMLS. This data may not be complete. We recommend contacting the local school district to confirm school assignments for this home.
- $203,8002 bd1 ba816 sqft1304 Mount Erin Dr, Richmond, VA 23231Off Market

- $260,1002 bd1 ba816 sqft1300 Mount Erin Dr, Richmond, VA 23231Off Market
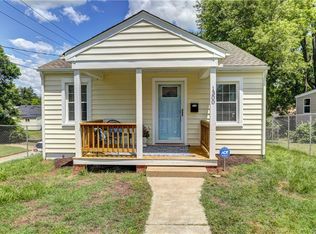
- $227,8003 bd1 ba1.1k sqft1306 Mount Erin Dr, Richmond, VA 23231Off Market
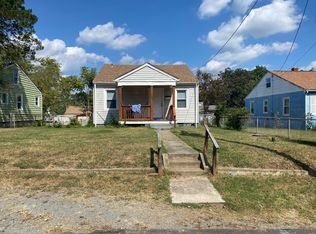
- $180,3002 bd1 ba825 sqft1303 Mount Erin Dr, Richmond, VA 23231Off Market

- $290,0002 bd1 ba982 sqft1305 Mount Erin Dr, Richmond, VA 23231Sold
- $188,6002 bd1 ba1.4k sqft1301 Mount Erin Dr, Richmond, VA 23231Off Market
- $176,0003 bd1 ba816 sqft1308 Mount Erin Dr, Richmond, VA 23231Off Market
- $181,2002 bd1 ba884 sqft1210 Mount Erin Dr, Richmond, VA 23231Off Market
A local agent can set up tours, give advice and negotiate with sellers.
Similar homes
- $329,9993 bd2 ba1.3k sqft5201 Northampton St, Richmond, VA 23231For Sale
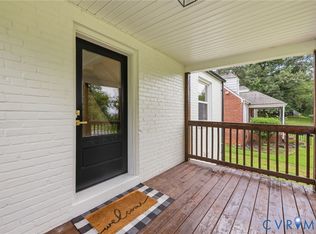 MLS ID #2618838, Kareen Edwards, Fathom Realty Virginia. CVRMLS
 - $269,9003 bd1 ba1.1k sqft5208 Coxson Rd, Henrico, VA 23231For Sale
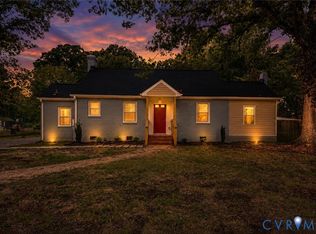 MLS ID #2618695, Mike Hogan, The Hogan Group Real Estate. CVRMLS
 - $304,9003 bd2 ba1k sqft1374 School House Rd, Henrico, VA 23231For Sale
 NextHome
 - $299,0004 bd2 ba1.2k sqft1516 Silver Ave, Richmond, VA 23224For Sale
 MLS ID #2618672, Bilal Hosn, The Sasso Group. CVRMLS
 - $290,0003 bd2 ba1.1k sqft716 E Gladstone Ave, Richmond, VA 23222For SaleMLS ID #2620467, Stephanie Johnson, Real Broker LLC. CVRMLS
- $289,9903 bd2 ba984 sqft1016 Crafton Ln, Richmond, VA 23222For SaleMLS ID #2606647, Trina Jones, Teammates In Real Estate Inc. CVRMLS
- $319,0003 bd1 ba912 sqft7496 Doran Rd, Henrico, VA 23231For SaleMLS ID #2620873, Shannon Prosser-Wall, Long & Foster REALTORS. CVRMLS
- $269,9503 bd2 ba1k sqft1730 Gross Ave, Richmond, VA 23224For SaleMLS ID #2614188, Issac Abdelmalak, Virginia Capital Realty. CVRMLS
- $279,9503 bd1 ba1k sqft2800 Seibel Rd, Richmond, VA 23223For SaleMLS ID #2615396, Chuck Jenkins, Long & Foster REALTORS. CVRMLS
- $249,9503 bd2 ba1.2k sqft2307 Whitcomb St, Richmond, VA 23223For SaleMLS ID #2619169, John Boushra, A Plus Realty and Associates Inc. CVRMLS
- $228,0002 bd1 ba846 sqft4608 Chipoax Ave, Henrico, VA 23231For SaleMLS ID #2616448, Christine Golding, 1st Class Real Estate - 360. CVRMLS
- $270,0003 bd1 ba1k sqft617 S Holly Ave, Henrico, VA 23075For SaleMLS ID #2612419, Kacie Jenkins, Real Broker LLC. CVRMLS
- $294,9503 bd2 ba1.2k sqft3131 5th Ave, Richmond, VA 23222For SaleMLS ID #2616549, Daria Dudding, The Hogan Group Real Estate. CVRMLS
- $310,0003 bd2 ba1.3k sqft1723 Porter St, Richmond, VA 23224For SaleMLS ID #2619628, Shonda Howie, ICON Realty Group, ERA Powered. CVRMLS
- $339,0003 bd2 ba1.2k sqft1724 Alaska Dr, Richmond, VA 23224For SaleMLS ID #2621223, Issac Abdelmalak, Virginia Capital Realty. CVRMLS
- $289,9503 bd2 ba945 sqft110 Raines Ave, Sandston, VA 23150For SaleMLS ID #2616367, Issac Abdelmalak, Virginia Capital Realty. CVRMLS
- $315,0003 bd2 ba1k sqft3924 Lamplighter Dr, North Chesterfield, VA 23234For SaleMLS ID #2619816, James Nay, River City Elite Properties - Real Broker. CVRMLS
- $287,0003 bd1 ba1.1k sqft2740 Brampton Way, North Chesterfield, VA 23234For SaleMLS ID #2615867, Stephanie Lennon, EXP Realty, LLC. CVRMLS
- $292,5003 bd2 ba1k sqft5571 Heatherhill Dr, North Chesterfield, VA 23234For SaleMLS ID #2615350, Beth Waldrop, Real Broker LLC. CVRMLS
- $250,0003 bd2 ba1.2k sqft2117 Wood St, Richmond, VA 23223For SaleMLS ID #2616188, Colette Rivers, Samson Properties. CVRMLS
