Own for Less Than Rent - Priced in the Low $200s! End Unit Available with October/November Move-In! This is a rare opportunity to transition from renting to homeownership with a brand-new condominium in the City of Richmond, offering a monthly payment that may be less than rent. The popular Beech floor plan features 2 bedrooms, 2 full bathrooms, and 931 square feet of thoughtfully designed, single-level living. The open-concept design includes stainless steel appliances, upgraded cabinetry, and an included washer and dryer for move-in-ready convenience. Waterproof flooring is included throughout all common areas and bathrooms, while a private covered patio extends your living space outdoors. Enjoy the benefits of low-maintenance living in a modern new home. Conveniently located in South Richmond near Boushall Middle School, this community provides easy access to major highways, downtown Richmond, shopping, dining, and key employment centers. Enjoy the advantages of city living while building equity in a new construction home-an increasingly rare opportunity at this price point. Ideal for first-time homebuyers, downsizers, or anyone seeking an affordable path to homeownership, this end-unit home represents the best value in Greater Richmond's new construction market.
For sale
$237,990
4049 Walmsley, Richmond, VA 23224
2beds
931sqft
Condominium
Built in 2026
-- sqft lot
$-- Zestimate®
$256/sqft
$-- HOA
What's special
Open-concept designIncluded washer and dryerEnd unitUpgraded cabinetryStainless steel appliances
- 1 day |
- 76 |
- 3 |
Zillow last checked:
Listing updated:
Listed by:
John Thiel,
Long & Foster REALTORS 804-288-8888
Source: Long & Foster Broker Feed,MLS#: 2619272
Loading...
Facts & features
Interior
Bedrooms & bathrooms
- Bedrooms: 2
- Bathrooms: 2
- Full bathrooms: 2
Heating
- Electric, HeatPump
Cooling
- CentralAir
Appliances
- Included: Dryer, Dishwasher, ElectricCooking, ElectricWaterHeater, Disposal, Microwave, Oven, Stove, WaterHeater, Washer
Features
- BedroomOnMainLevel, EatInKitchen, HighCeilings, BathInPrimaryBedroom, MainLevelPrimary, WalkInClosets
- Flooring: Carpet, Tile, Vinyl
- Has basement: No
Interior area
- Total structure area: 931
- Total interior livable area: 931 sqft
Property
Parking
- Parking features: Garage
- Has garage: Yes
Features
- Levels: One
- Stories: 1
- Exterior features: SprinklerIrrigation, Lighting
Construction
Type & style
- Home type: Condo
- Architectural style: Modern
- Property subtype: Condominium
Materials
- Frame, VinylSiding
- Roof: Shingle
Condition
- New construction: No
- Year built: 2026
Utilities & green energy
- Sewer: PublicSewer
Community & HOA
Community
- Subdivision: None
Location
- Region: Richmond
Financial & listing details
- Price per square foot: $256/sqft
- Date on market: 7/15/2026
Estimated market value
Not available
Estimated sales range
Not available
Not available
Price history
| Date | Event | Price |
|---|---|---|
| 7/15/2026 | Listed for sale | $237,990$256/sqft |
Source:  Long & Foster Broker Feed #2619272 Report a problem Long & Foster Broker Feed #2619272 Report a problem | ||
Public tax history
Tax history is unavailable.
Monthly payment
Est. payment
Payment breakdown
Explore the cost of this home by adjusting the details. Changes won't be saved.Climate risks
Neighborhood: McGuire
Nearby schools
GreatSchools rating
- 2/10Elizabeth D. Redd Elementary SchoolGrades: PK-5Distance: 2.4 mi
- 1/10River City MiddleGrades: 6-8Distance: 2.7 mi
- 1/10Richmond High School for the ArtsGrades: 9-12Distance: 1.3 mi
Schools provided by the listing agent
- Elementary: Frances W. Mcclenney
- Middle: River City
- High: Richmond High School For The Arts
Source: Long & Foster Broker Feed. This data may not be complete. We recommend contacting the local school district to confirm school assignments for this home.
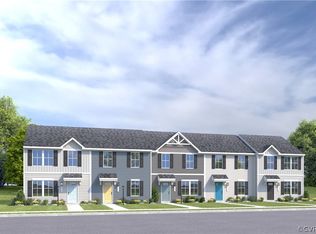
- $283,1653 bd3 ba1.2k sqft5357 Canterbury Ridge Ct, Richmond, VA 23224Sold
- $273,2303 bd3 ba1.2k sqft5301 Canterbury Ridge Ct, Richmond, VA 23224Sold
- $271,4433 bd3 ba1.2k sqft5321 Canterbury Ridge Ct, Richmond, VA 23224Sold
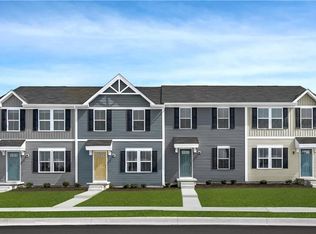
- $370,0003 bd4 ba1.9k sqft6103 Primrose Path Rd, Richmond, VA 23224Sold

- $429,9503 bd3 ba1.6k sqft831 Green Ridge Dr, Richmond, VA 23224New Construction
- $609,0004 bd5 ba2.1k sqft110 Manchester Mews, Richmond, VA 23224New Construction
- $234,9902 bd2 ba931 sqft1729 Grubbs Ln #A, Richmond, VA 23224New Construction
- $341,3903 bd3 ba1.6k sqft6043 Blue Iris Rd, Richmond, VA 23224New Construction
- $522,5003 bd4 ba1.6k sqft120 Manchester Mews, Richmond, VA 23224New Construction
A local agent can set up tours, give advice and negotiate with sellers.
Similar homes
- $237,9902 bd2 ba931 sqft4049 Walmsley Blvd #A, Richmond, VA 23224New Construction
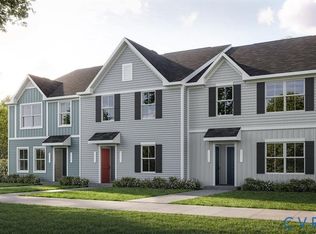 MLS ID #2619270, John Thiel, Long & Foster REALTORS. CVRMLS
 - $237,9902 bd2 ba931 sqft4049 Walmsley Blvd #E, Richmond, VA 23224New ConstructionMLS ID #2619272, John Thiel, Long & Foster REALTORS. CVRMLS
- $234,9902 bd2 ba931 sqft1729 Grubbs Ln #A, Richmond, VA 23224New ConstructionMLS ID #2617287, John Thiel, Long & Foster REALTORS. CVRMLS
- $--3 bd2 ba1k sqft3429 Chapel Dr, Richmond, VA 23224Auction
 Xome
Xome - $249,9003 bd1 ba1.2k sqft117 E 33rd St, Richmond, VA 23224For SaleMLS ID #2619384, Bryan Haskins, Fathom Realty Virginia. CVRMLS
- $271,9903 bd2 ba1.1k sqft3731 Grubbs Ln #B, Richmond, VA 23224New ConstructionMLS ID #2618366, John Thiel, Long & Foster REALTORS. CVRMLS
- $229,0002 bd1 ba720 sqft240 Bartee Rd, Richmond, VA 23224For SaleMLS ID #2608476, Cabell Childress, Long & Foster REALTORS. CVRMLS
- $240,0003 bd1 ba1.3k sqft3466 Chapel Dr, Richmond, VA 23224For SaleMLS ID #10640973, Tracy Prince. REIN Inc.
- $243,8953 bd1 ba1.1k sqft2509 Mandy Ln, Richmond, VA 23224For SaleMLS ID #2617538, Terell Snead, Hometown Realty. CVRMLS
- $315,0002 bd2 ba1.1k sqft53 Rodman Rd, Richmond, VA 23224For SaleMLS ID #2619109, Veronica Meagher, River Fox Realty. CVRMLS
- $255,9501 bd1 ba955 sqft219 W 19th St #U11, Richmond, VA 23224For SaleMLS ID #2618889, Denise Watson. Long & Foster Broker Feed
- $249,9501 bd1 ba1k sqft815 Porter St #U319, Richmond, VA 23224For SaleMLS ID #2618627, Matt Jarreau, Hometown Realty. CVRMLS
- $229,9992 bd2 ba960 sqft2011 Chicago Ave, Richmond, VA 23224For SaleMLS ID #2617327, Mike Barrera Najarro, Mid Atlantic Real Estate. CVRMLS
- from $232,9902 bd2 ba937 sqftBeech Plan, Walmsley Ridge, Richmond, VA 23224New ConstructionRyan Homes
- $299,9001 bd2 ba1.1k sqft815 Porter St #U407, Richmond, VA 23224For SaleMLS ID #2619059, Will Hymes, Monroe Properties. CVRMLS
- $214,9001 bd1 ba691 sqft1020 Porter St APT 101, Richmond, VA 23224For SaleMLS ID #2618471, Christopher Blake, Monroe Properties. CVRMLS
- $285,0002 bd1 ba812 sqft920 Hill Top Dr, Richmond, VA 23225For SaleMLS ID #2619303, Ronald Burnett, ERA Woody Hogg & Assoc. CVRMLS
- $259,9002 bd1 ba872 sqft238 E 36th St, Richmond, VA 23224For SaleMLS ID #2616398, Shawn Derrick, KW Capital Properties. CVRMLS
- $264,5003 bd2 ba1.1k sqft1305 Overlook St, Richmond, VA 23224For SaleMLS ID #2609130, Kyle Linegar, Boyd Realty Group. CVRMLS
- $280,0003 bd2 ba1.2k sqft3131 Dulwich Dr, North Chesterfield, VA 23234For SaleMLS ID #2619260, Yuri Munrayos, Virginia Capital Realty. CVRMLS
