Welcome to Manchester Square, Richmond’s newest townhome community in Manchester featuring modern floor-plans with garages! Step inside the 3 Level END UNIT Trestle where this 3 bedroom, 3.5 bath home features almost 1,700 sqft of spacious living space with a first floor bedroom along with a garage. The interior blends style and function. The open-concept living spaces flow effortlessly and are ideal for entertaining family and friends. A modern kitchen features unique slim-shaker cabinetry, full-height quartz backsplashes, and a spacious island upgraded with waterfall quartz end panels. Modern stainless steel appliances and champagne bronze or black accents add a touch of luxury. The primary bedroom features an ensuite bath with double vanity and quartz counters and tastefully designed tile shower. Two more bedrooms up stairs with private ensuite baths, a spacious bonus room as well as the laundry complete the inside of this home. The exteriors feature a striking combination of pristine white stucco, warm wood-effect cladding, and industrial-inspired metal accents, creating a bold yet welcoming aesthetic. This unique blend of materials offers a sophisticated, urban look that stands out while seamlessly integrating with its surroundings. Experience the perfect blend of urban vibrancy and outdoor recreation. Manchester Square is just a quick walk from the city’s best cafes, breweries, the Floodwall, and Richmond’s scenic Riverfront. Embrace a lifestyle filled with both excitement and convenience. Schedule your appointment today, and be the first to call Manchester Square home.
New construction
$522,500
120 Manchester Mews, Richmond, VA 23224
3beds
1,662sqft
:
Get pre-qualified$3,436/mo
Townhouse
Built in 2026
-- sqft lot
$514,700 Zestimate®
$314/sqft
$61/mo HOA
What's special
First floor bedroomSpacious bonus roomBold yet welcoming aestheticTastefully designed tile showerFull-height quartz backsplashesUnique slim-shaker cabinetryModern kitchen
- 18 days |
- 59 |
- 1 |
Zillow last checked:
Listing updated:
Listed by:
Nikki Axman 302-528-0354,
Providence Hill Real Estate 804-512-4999,
Stephanie Harding 804-314-8666,
Providence Hill Real Estate
Source: CVRMLS,MLS#: 2618762 Originating MLS: Central Virginia Regional MLS
Originating MLS: Central Virginia Regional MLSFacts & features
Interior
Bedrooms & bathrooms
- Bedrooms: 3
- Bathrooms: 4
- Full bathrooms: 3
- 1/2 bathrooms: 1
Primary bedroom
- Description: Carpet, Recessed Lights, CF, Ensuite, WI Closet
- Level: Third
- Dimensions: 13.10 x 9.11
Bedroom 2
- Description: Carpet, Recessed Lights, Ceiling Fan, Ensuite Bath
- Level: Third
- Dimensions: 15.0 x 11.6
Bedroom 4
- Description: Carpet, Recessed Lights, Ensuite Bath
- Level: First
- Dimensions: 11.7 x 10.0
Dining room
- Description: LVP, Recessed Lights, Open to Kitchen & Living
- Level: Second
- Dimensions: 11.7 x 10.0
Other
- Description: Tub & Shower
- Level: First
Other
- Description: Tub & Shower
- Level: Third
Half bath
- Level: Second
Kitchen
- Description: LVP, Recessed Lights, SS, Quartz, Backsplash
- Level: Second
- Dimensions: 15.0 x 11.7
Laundry
- Level: Third
- Dimensions: 0 x 0
Living room
- Description: LVP, Recessed Lights, Open to Dining & Kitchen
- Level: Second
- Dimensions: 15.0 x 14.1
Heating
- Electric, Forced Air
Cooling
- Electric
Appliances
- Included: Dishwasher, Electric Cooking, Electric Water Heater, Disposal, Microwave, Range, Refrigerator, Water Heater
- Laundry: Washer Hookup, Dryer Hookup, Stacked
Features
- Bedroom on Main Level, Ceiling Fan(s), Dining Area, Double Vanity, Granite Counters, High Ceilings, Kitchen Island, Bath in Primary Bedroom, Recessed Lighting
- Flooring: Ceramic Tile, Partially Carpeted, Vinyl
- Has basement: No
- Attic: None
Interior area
- Total interior livable area: 1,662 sqft
- Finished area above ground: 1,662
- Finished area below ground: 0
Video & virtual tour
Property
Parking
- Total spaces: 1
- Parking features: Attached, Garage, Garage Door Opener, Off Street, Garage Faces Rear, Garage Faces Side
- Attached garage spaces: 1
Features
- Levels: Three Or More
- Stories: 3
- Patio & porch: Front Porch, Stoop
- Pool features: None
- Fencing: None
Lot
- Features: Level
- Topography: Level
Details
- Parcel number: S0000110/029
- Special conditions: Corporate Listing
Construction
Type & style
- Home type: Townhouse
- Architectural style: Contemporary,Modern
- Property subtype: Townhouse
- Attached to another structure: Yes
Materials
- Drywall, Frame, HardiPlank Type, Concrete, Stucco
- Roof: Flat,Rubber
Condition
- New Construction,Under Construction
- New construction: Yes
- Year built: 2026
Utilities & green energy
- Sewer: Public Sewer
- Water: Public
Community & HOA
Community
- Features: Common Grounds/Area, Home Owners Association, Street Lights
- Security: Smoke Detector(s)
- Subdivision: Manchester Square
HOA
- Has HOA: Yes
- Services included: Common Areas, Maintenance Grounds, Trash
- HOA fee: $61 monthly
Location
- Region: Richmond
Financial & listing details
- Price per square foot: $314/sqft
- Tax assessed value: $2
- Annual tax amount: $1
- Date on market: 7/8/2026
- Ownership: Corporate
- Ownership type: Corporation
Estimated market value
$514,700
$489,000 - $540,000
$2,608/mo
Price history
| Date | Event | Price |
|---|---|---|
| 7/9/2026 | Listed for sale | $522,500$314/sqft |
Source:  CVRMLS #2618762 Report a problem CVRMLS #2618762 Report a problem | ||
Public tax history
Tax history is unavailable.
Monthly payment
Est. payment
Payment breakdown
Explore the cost of this home by adjusting the details. Changes won't be saved.Climate risks
Neighborhood: McGuire
Nearby schools
GreatSchools rating
- 2/10Elizabeth D. Redd Elementary SchoolGrades: PK-5Distance: 2.4 mi
- 1/10River City MiddleGrades: 6-8Distance: 2.7 mi
- 1/10Richmond High School for the ArtsGrades: 9-12Distance: 1.3 mi
Schools provided by the listing agent
- Elementary: Blackwell
- Middle: Boushall
- High: Armstrong
Source: CVRMLS. This data may not be complete. We recommend contacting the local school district to confirm school assignments for this home.
- $283,1653 bd3 ba1.2k sqft5357 Canterbury Ridge Ct, Richmond, VA 23224Sold
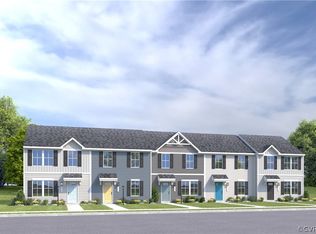
- $273,2303 bd3 ba1.2k sqft5301 Canterbury Ridge Ct, Richmond, VA 23224Sold
- $271,4433 bd3 ba1.2k sqft5321 Canterbury Ridge Ct, Richmond, VA 23224Sold
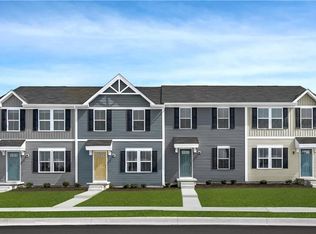
- $370,0003 bd4 ba1.9k sqft6103 Primrose Path Rd, Richmond, VA 23224Sold

- $609,0004 bd5 ba2.1k sqft110 Manchester Mews, Richmond, VA 23224New Construction
- $234,9902 bd2 ba931 sqft1729 Grubbs Ln #A, Richmond, VA 23224New Construction
- $341,3903 bd3 ba1.6k sqft6043 Blue Iris Rd, Richmond, VA 23224New Construction
- $450,0002 bd3 ba1.4k sqft116 Manchester Mews, Richmond, VA 23224New Construction
A local agent can set up tours, give advice and negotiate with sellers.
Similar homes
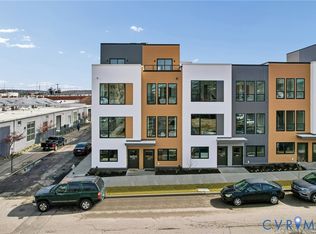
- $536,0003 bd4 ba1.8k sqft119 E 6th St, Richmond, VA 23224New Construction
 MLS ID #2615670, Stephanie Harding, Providence Hill Real Estate. CVRMLS
 - $609,0004 bd5 ba2.1k sqft110 Manchester Mews, Richmond, VA 23224New Construction
 MLS ID #2612842, Nikki Axman, Providence Hill Real Estate. CVRMLS
 - $539,9003 bd3 ba2.4k sqft1552 Moore St #B, Richmond, VA 23220For Sale
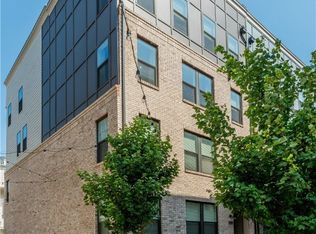 MLS ID #2616392, Kimberly Hitchens, Shaheen Ruth Martin & Fonville. CVRMLS
 - $409,0003 bd3 ba1.6k sqft504 1/2 Saint James St, Richmond, VA 23220For Sale
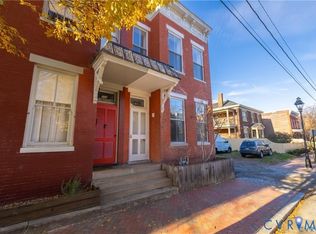 MLS ID #2619476, Lee Fang Kim, Fathom Realty Virginia. CVRMLS
 - $550,0002 bd3 ba1.9k sqft5302 Old Main St Unit C, Henrico, VA 23231For SaleMLS ID #2602683, Cory Metts, Hometown Realty. CVRMLS
- $399,0002 bd3 ba1.5k sqft1041 W Lombardy St #A, Richmond, VA 23220For SaleMLS ID #2619081, James Strum. Long & Foster Broker Feed
- $599,0003 bd2 ba2.4k sqft323 Randolph St, Richmond, VA 23220For SaleMLS ID #2618336, Cary Ridenhour, EXP Realty LLC. CVRMLS
- $550,0002 bd3 ba1.9k sqft5262 Old Main St #A, Henrico, VA 23231For SaleMLS ID #2617619, Teshia Wright, Ivy League Realty LLC. CVRMLS
- $420,0003 bd4 ba1.9k sqft2000 Tobacco Mill St, Richmond, VA 23225For SaleMLS ID #2606630, Sarah Jefferson, Compass. CVRMLS
- $454,9502 bd3 ba1.5k sqft1900 Roseneath Rd APT 4B, Richmond, VA 23220For SaleMLS ID #2613282, Aaron Parks, Oakstone Properties. CVRMLS
- $324,9503 bd3 ba1.4k sqft3401 Lawson St, Richmond, VA 23224New ConstructionMLS ID #2617250, Steven Quinn, Virginia Capital Realty. CVRMLS
- $425,0003 bd2 ba1.6k sqft1716 Summit Ave Unit 22, Richmond, VA 23230For SaleMLS ID #2613647, Nate Simon, Samson Properties. CVRMLS
- $559,0003 bd5 ba2.1k sqft14 Shiplock Row, Henrico, VA 23231For SaleMLS ID #2600075, Steven Smith, Long & Foster REALTORS. CVRMLS
- $444,9003 bd3 ba1.8k sqft2506 Porter, Richmond, VA 23225For SaleMLS ID #2617300, Alex Lawson, Long & Foster REALTORS. CVRMLS
- $400,0003 bd2 ba1.5k sqft1716 Summit Ave Unit 20, Richmond, VA 23230For SaleMLS ID #2615055, Nate Simon, Samson Properties. CVRMLS
- $339,9993 bd3 ba1.7k sqft1600 Decatur St, Richmond, VA 23224For SaleMLS ID #2617244, Kaitlin Price, EXP Realty, LLC. CVRMLS
- $574,9503 bd3 ba2k sqft1827 Cary St #D, Richmond, VA 23220New ConstructionMLS ID #2601246, Dave Seibert, Real Broker LLC. CVRMLS
- $399,0002 bd3 ba1.5k sqft1041 N Lombardy St #A, Richmond, VA 23220For SaleMLS ID #2619081, James Strum, Long & Foster REALTORS. CVRMLS
- $399,9502 bd3 ba1.5k sqft17 Flatwater Row Unit A, Henrico, VA 23231For SaleMLS ID #2618433, Ernie Chamberlain, Hometown Realty. CVRMLS
- $479,9504 bd4 ba2.3k sqft3217 4th Ave, Richmond, VA 23222For SaleMLS ID #2617405, Jonathan Orcutt, Maison Real Estate Boutique. CVRMLS
