Welcome to this charming, updated brick ranch-style home, offering comfortable one level living on a quiet no-through street. This 2 bedroom, 1 bath home features an open floor plan with vinyl plank flooring and an eat-in kitchen. Recent improvements, including newer windows, HVAC, and roof, provide added peace of mind. The private, fenced backyard includes two detached sheds and a spacious greenhouse, making it an ideal retreat for gardening enthusiasts. Conveniently located just minutes from Forest Hill Park, Manchester, Downtown Richmond, and the James River, you'll enjoy easy access to local restaurants, shopping, outdoor recreation, and entertainment. This completely move-in ready home offers the perfect blend of charm, versatility, and everyday convenience. Don't miss out!
Pending
$229,000
240 Bartee Rd, Richmond, VA 23224
2beds
720sqft
:
Get pre-qualified$1,509/mo
Single Family Residence
Built in 1949
0.29 Acres Lot
$229,700 Zestimate®
$318/sqft
$-- HOA
What's special
- 34 days |
- 909 |
- 78 |
Zillow last checked:
Listing updated:
Listed by:
Cabell Childress (804)340-7000,
Long & Foster REALTORS 804-822-3220,
Mari Kotze 757-553-2524,
Long & Foster REALTORS
Source: CVRMLS,MLS#: 2608476 Originating MLS: Central Virginia Regional MLS
Originating MLS: Central Virginia Regional MLSFacts & features
Interior
Bedrooms & bathrooms
- Bedrooms: 2
- Bathrooms: 1
- Full bathrooms: 1
Other
- Description: Shower
- Level: First
Heating
- Electric, Heat Pump
Cooling
- Central Air
Appliances
- Included: Electric Water Heater
- Laundry: Washer Hookup, Dryer Hookup
Features
- Bedroom on Main Level, Eat-in Kitchen, Main Level Primary, Greenhouse Window
- Flooring: Vinyl
- Has basement: No
- Attic: Access Only
- Has fireplace: No
Interior area
- Total interior livable area: 720 sqft
- Finished area above ground: 720
- Finished area below ground: 0
Video & virtual tour
Property
Parking
- Parking features: Driveway, Off Street, Unpaved
- Has uncovered spaces: Yes
Features
- Levels: One
- Stories: 1
- Patio & porch: Front Porch, Side Porch, Stoop, Porch
- Exterior features: Lighting, Porch, Storage, Shed, Unpaved Driveway
- Pool features: None
- Fencing: Fenced,Partial
Lot
- Size: 0.29 Acres
Details
- Parcel number: C0060455046
- Zoning description: R-4
Construction
Type & style
- Home type: SingleFamily
- Architectural style: Ranch
- Property subtype: Single Family Residence
Materials
- Brick
- Foundation: Slab
- Roof: Composition,Shingle
Condition
- Resale
- New construction: No
- Year built: 1949
Utilities & green energy
- Sewer: Public Sewer
- Water: Public
Community & HOA
Community
- Subdivision: Green Acres
Location
- Region: Richmond
Financial & listing details
- Price per square foot: $318/sqft
- Tax assessed value: $192,000
- Annual tax amount: $2,304
- Date on market: 7/7/2026
- Ownership: Individuals
- Ownership type: Sole Proprietor
Estimated market value
$229,700
$218,000 - $241,000
$1,489/mo
Price history
| Date | Event | Price |
|---|---|---|
| 7/20/2026 | Pending sale | $229,000$318/sqft |
Source:  CVRMLS #2608476 Report a problem CVRMLS #2608476 Report a problem | ||
| 7/7/2026 | Listed for sale | $229,000+14.5%$318/sqft |
Source: CVRMLS #2608476 Report a problem | ||
| 7/22/2022 | Sold | $200,000+2.6%$278/sqft |
Source: CVRMLS #2217919 Report a problem | ||
| 6/28/2022 | Pending sale | $195,000$271/sqft |
Source: CVRMLS #2217919 Report a problem | ||
| 6/24/2022 | Listed for sale | $195,000+95%$271/sqft |
Source: CVRMLS #2217919 Report a problem | ||
| 2/24/2022 | Sold | $100,000$139/sqft |
Source: Public Record Report a problem | ||
| 12/5/2021 | Listed for sale | $100,000+150%$139/sqft |
Source: CVRMLS #2135872 Report a problem | ||
| 6/7/2002 | Sold | $40,000$56/sqft |
Source: Public Record Report a problem | ||
Public tax history
| Year | Property taxes | Tax assessment |
|---|---|---|
| 2025 | $2,304 +9.1% | $192,000 +9.1% |
| 2024 | $2,112 +20.5% | $176,000 +20.5% |
| 2023 | $1,752 | $146,000 |
| 2022 | $1,752 +92.1% | $146,000 +92.1% |
| 2021 | $912 +35.7% | $76,000 +35.7% |
| 2020 | $672 | $56,000 |
| 2019 | $672 +16.7% | $56,000 +16.7% |
| 2018 | $576 -43% | $48,000 +2.1% |
| 2017 | $1,011 | $47,000 -13% |
| 2016 | $1,011 | $54,000 |
| 2015 | $1,011 | $54,000 |
| 2014 | $1,011 | $54,000 +10.2% |
| 2013 | -- | $49,000 -2% |
| 2012 | -- | $50,000 -10.7% |
| 2011 | -- | $56,000 |
| 2010 | -- | $56,000 +0.4% |
| 2009 | -- | $55,800 |
| 2008 | -- | $55,800 |
| 2007 | -- | $55,800 +52% |
| 2006 | -- | $36,700 +0.8% |
| 2005 | -- | $36,400 +25.1% |
| 2003 | -- | $29,100 +2.1% |
| 2002 | -- | $28,500 |
| 2001 | $408 | $28,500 |
Find assessor info on the county website
Monthly payment
Est. payment
Payment breakdown
Explore the cost of this home by adjusting the details. Changes won't be saved.Climate risks
Neighborhood: Midlothian
Nearby schools
GreatSchools rating
- 2/10Elizabeth D. Redd Elementary SchoolGrades: PK-5Distance: 1.2 mi
- 1/10River City MiddleGrades: 6-8Distance: 1.9 mi
- 2/10Huguenot High SchoolGrades: 9-12Distance: 3.5 mi
Schools provided by the listing agent
- Elementary: Redd
- Middle: River City
- High: Huguenot
Source: CVRMLS. This data may not be complete. We recommend contacting the local school district to confirm school assignments for this home.
- $202,9003 bd1 ba1k sqft236 Bartee Rd, Richmond, VA 23224Off Market
- $162,2002 bd1 ba720 sqft232 Bartee Rd, Richmond, VA 23224Off Market
- $267,3003 bd1 ba1k sqft237 Green Acres Ave, Richmond, VA 23224Off Market
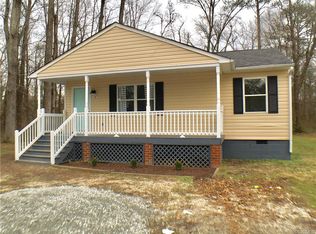
- $254,5003 bd1 ba1k sqft241 Green Acres Ave, Richmond, VA 23224Off Market
- $253,0003 bd1 ba1.1k sqft233 Green Acres Ave, Richmond, VA 23224Off Market
- $188,8002 bd1 ba1k sqft228 Bartee Rd, Richmond, VA 23224Off Market
- $160,2002 bd1 ba720 sqft237 Bartee Rd, Richmond, VA 23224Off Market
- $256,7003 bd1 ba1k sqft229 Green Acres Ave, Richmond, VA 23224Off Market
A local agent can set up tours, give advice and negotiate with sellers.
Similar homes
- $189,9502 bd1 ba780 sqft1411 Lynhaven Ave, Richmond, VA 23224For Sale
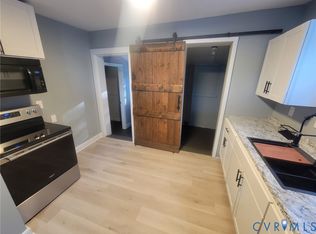 MLS ID #2620911, A J Bohannon, Virginia Capital Realty. CVRMLS
 - $244,9002 bd1 ba872 sqft238 E 36th St, Richmond, VA 23224For Sale
 MLS ID #2616398, Shawn Derrick, KW Capital Properties. CVRMLS
 - $269,9503 bd2 ba1k sqft1730 Gross Ave, Richmond, VA 23224For Sale
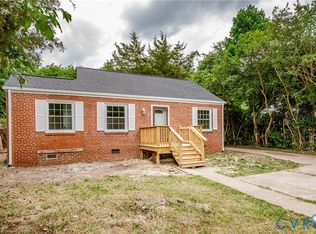 MLS ID #2614188, Issac Abdelmalak, Virginia Capital Realty. CVRMLS
 - $234,9002 bd1 ba736 sqft6108 Glenway Dr, Richmond, VA 23225For Sale
 MLS ID #2609834, Justin Marks, Napier Realtors, ERA. CVRMLS
 - $219,9952 bd1 ba803 sqft2603 Lynhaven Ave, Richmond, VA 23234For SaleMLS ID #2618379, Bryan Waggoner, River City Elite Properties - Real Broker. CVRMLS
- $315,0002 bd1 ba1k sqft5247 Rockland Rd, Richmond, VA 23225For SaleMLS ID #2619787, Tracy Lemmon, BHG Base Camp. CVRMLS
- $228,0002 bd1 ba846 sqft4608 Chipoax Ave, Henrico, VA 23231For SaleMLS ID #2616448, Christine Golding, 1st Class Real Estate - 360. CVRMLS
- $255,4993 bd1 ba1k sqft2909 Springview Dr, Richmond, VA 23234For SaleMLS ID #2614537, April Winston, Plentura Realty LLC. CVRMLS
- $225,0002 bd1 ba846 sqft325 Koch Ave, Richmond, VA 23223For SaleMLS ID #10641996, Mike Robinson. REIN Inc.
- $295,0003 bd2 ba1k sqft6316 Derwent Rd, Richmond, VA 23225For SaleMLS ID #2621766, Danae Dobler, EXP Realty, LLC. CVRMLS
- $135,0003 bd1 ba1.2k sqft4705 Caldwell Ave, Richmond, VA 23234Sold
- $214,9003 bd1 ba912 sqft1615 N 19th St, Richmond, VA 23223For SaleMLS ID #2618047, Jasmine Booker, Timeless Realty Company. CVRMLS
- $235,0002 bd1 ba672 sqft2459 Osborne Rd, Chester, VA 23831For SaleMLS ID #2617436, Jim Daniels, Longest & Daniels REALTORS. CVRMLS
- $285,0003 bd2 ba1k sqft1908 Watts Ln, Richmond, VA 23223For SaleMLS ID #2621483, Freddie Royal, Lifelong Realty Inc. CVRMLS
- $234,9902 bd2 ba931 sqft1729 Grubbs Ln #A, Richmond, VA 23224New ConstructionMLS ID #2617287, John Thiel, Long & Foster REALTORS. CVRMLS
- $318,0002 bd2 ba880 sqft405 N Hamilton St APT G, Richmond, VA 23221For SaleMLS ID #2621176, Josh Simpson, Hometown Realty. CVRMLS
- $219,9993 bd2 ba1k sqft2012 Newbourne St, Richmond, VA 23223For Sale
 MLS ID #VARC2000914, Sheri Pierce, Century 21 Redwood Realty. Bright MLS
 - $292,5003 bd2 ba1k sqft5571 Heatherhill Dr, North Chesterfield, VA 23234For SaleMLS ID #2615350, Beth Waldrop, Real Broker LLC. CVRMLS
- $265,0001 bd1 ba655 sqft3517 Hanover Ave APT B, Richmond, VA 23221For SaleMLS ID #2620670, Treena Ozmar, Neville C Johnson & Assoc, Inc. CVRMLS
- $315,0003 bd2 ba1k sqft3924 Lamplighter Dr, North Chesterfield, VA 23234For SaleMLS ID #2619816, James Nay, River City Elite Properties - Real Broker. CVRMLS
