New Construction – Move-In Ready!
Welcome to this beautiful 3-bedroom, 2.5-bath townhome located in the City of Richmond, just minutes from downtown, dining, entertainment, and major highways. Designed for modern, low-maintenance living, this home features an open-concept layout with stylish wood flooring throughout the main living areas. The spacious kitchen is a standout, complete with granite countertops and a large center island perfect for entertaining or everyday living.
This property is part of the Maggie Walker Community Land Trust (MWCLT) program. The home improvements are available to qualified purchasers, while the land is held in trust. Homes must be owner-occupied, and buyers may not own other real estate. Income restrictions apply at 80% AMI based on household size: 1 person: $63,600; 2 persons: $72,650; 3 persons$81,750; 4persons: $90,800; 5 persons: $98,100; Please refer to the MLS Supplements for the MWCLT application and additional program details. Photos may represent similar; finishes, layout, and features may vary.
New construction
$210,000
2234 Ingram Ave #5, Richmond, VA 23224
3beds
1,145sqft
:
Get pre-qualified$1,384/mo
Townhouse, Single Family Residence
Built in 2025
-- sqft lot
$210,000 Zestimate®
$183/sqft
$-- HOA
What's special
Open-concept layoutGranite countertopsSpacious kitchen
- 56 days |
- 3,535 |
- 210 |
Likely to sell faster than
Zillow last checked:
Listing updated:
Listed by:
Jenn Cox 804-729-6091,
Jenn Cox Realty LLC 804-715-7937
Source: CVRMLS,MLS#: 2614838 Originating MLS: Central Virginia Regional MLS
Originating MLS: Central Virginia Regional MLSFacts & features
Interior
Bedrooms & bathrooms
- Bedrooms: 3
- Bathrooms: 3
- Full bathrooms: 2
- 1/2 bathrooms: 1
Other
- Description: Tub & Shower
- Level: Second
Half bath
- Level: First
Heating
- Electric, Heat Pump
Cooling
- Central Air
Appliances
- Included: Dryer, Dishwasher, Electric Cooking, Electric Water Heater, Microwave, Refrigerator, Stove, Washer
- Laundry: Washer Hookup, Dryer Hookup
Features
- Ceiling Fan(s), Eat-in Kitchen, Granite Counters, High Speed Internet, Bath in Primary Bedroom, Pantry, Recessed Lighting, Cable TV, Wired for Data
- Flooring: Ceramic Tile, Vinyl, Wood
- Has basement: No
- Attic: Access Only
Interior area
- Total interior livable area: 1,145 sqft
- Finished area above ground: 1,145
- Finished area below ground: 0
Property
Parking
- Parking features: Driveway, Off Street, Paved, On Street
- Has uncovered spaces: Yes
Features
- Levels: Two
- Stories: 2
- Patio & porch: Stoop
- Exterior features: Paved Driveway
- Pool features: None
- Fencing: None
Details
- Parcel number: S0000863004
- Special conditions: Other
Construction
Type & style
- Home type: Townhouse
- Architectural style: Row House
- Property subtype: Townhouse, Single Family Residence
- Attached to another structure: Yes
Materials
- Aluminum Siding, Brick, Block, Drywall
- Roof: Shingle
Condition
- New Construction
- New construction: Yes
- Year built: 2025
Utilities & green energy
- Sewer: Public Sewer
- Water: Public
Community & HOA
Community
- Subdivision: Oak Grove
Location
- Region: Richmond
Financial & listing details
- Price per square foot: $183/sqft
- Tax assessed value: $7,000
- Annual tax amount: $7,000
- Date on market: 6/1/2026
- Ownership: Other
Estimated market value
$210,000
$200,000 - $221,000
$2,048/mo
Price history
| Date | Event | Price |
|---|---|---|
| 6/2/2026 | Listed for sale | $210,000$183/sqft |
Source:  CVRMLS #2614838 Report a problem CVRMLS #2614838 Report a problem | ||
Public tax history
Tax history is unavailable.
Monthly payment
Est. payment
Payment breakdown
Explore the cost of this home by adjusting the details. Changes won't be saved.Climate risks
Neighborhood: Oak Grove
Nearby schools
GreatSchools rating
- 1/10Blackwell Elementary SchoolGrades: PK-5Distance: 0.8 mi
- 1/10Thomas C. Boushall Middle SchoolGrades: 6-8Distance: 2.7 mi
- 2/10Armstrong High SchoolGrades: 9-12Distance: 3.9 mi
Schools provided by the listing agent
- Elementary: Blackwell
- Middle: Boushall
- High: Armstrong
Source: CVRMLS. This data may not be complete. We recommend contacting the local school district to confirm school assignments for this home.
- $205,0002 bd2 ba1.1k sqft2236 Ingram Ave #4, Richmond, VA 23224Pending

- $205,0002 bd2 ba1.1k sqft2232 Ingram Ave #6, Richmond, VA 23224New Construction
- $159,2002 bd1 ba960 sqft2209 Ingram Ave, Richmond, VA 23224Off Market
- $251,0005 bd2 ba2k sqft2207 Ingram Ave, Richmond, VA 23224Off Market

- $55,0004,260 Square Feet2211 Ingram Ave, Richmond, VA 23224Off Market
- $265,9003 bd2 ba1.8k sqft2205 Ingram Ave, Richmond, VA 23224Off Market
- $201,2003 bd2 ba1.7k sqft2213 Ingram Ave, Richmond, VA 23224Off Market
- $250,0009,051.768 Square Feet2300 Ingram Ave, Richmond, VA 23224Lot/Land
A local agent can set up tours, give advice and negotiate with sellers.
Similar homes
- $254,9953 bd2 ba1.1k sqft1305 Overlook St, Richmond, VA 23224For Sale
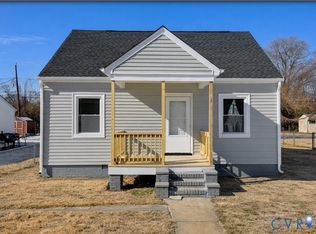 MLS ID #2609130, Kyle Linegar, Boyd Realty Group. CVRMLS
 - $250,0003 bd2 ba1.1k sqft2015 Mansion Ave, Richmond, VA 23224For Sale
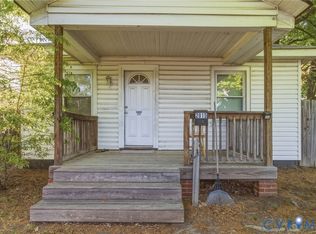 MLS ID #2609470, Daniel Keeton, Keeton & Co Real Estate. CVRMLS
 - $187,5002 bd1 ba816 sqft2108 Keswick Ave, Richmond, VA 23224For Sale
 MLS ID #2617640, Kristen Colyvas, EXP Realty, LLC. CVRMLS
 - $299,0004 bd2 ba1.2k sqft1516 Silver Ave, Richmond, VA 23224For Sale
 MLS ID #2618672, Bilal Hosn, The Sasso Group. CVRMLS
 - $310,0003 bd2 ba1.3k sqft1723 Porter St, Richmond, VA 23224For SaleMLS ID #2619628, Shonda Howie, ICON Realty Group, ERA Powered. CVRMLS
- $249,9503 bd2 ba1.2k sqft2307 Whitcomb St, Richmond, VA 23223For SaleMLS ID #2619169, John Boushra, A Plus Realty and Associates Inc. CVRMLS
- $214,9003 bd1 ba912 sqft1615 N 19th St, Richmond, VA 23223For SaleMLS ID #2618047, Jasmine Booker, Timeless Realty Company. CVRMLS
- $225,0003 bd2 ba1.2k sqft1502 Cedar Mountain Ct, Henrico, VA 23228For SaleMLS ID #2614116, Tyler Ruger, CapCenter. CVRMLS
- $237,9902 bd2 ba931 sqft4049 Walmsley, Richmond, VA 23224For SaleMLS ID #2619272, John Thiel. Long & Foster Broker Feed
- $259,9002 bd1 ba872 sqft238 E 36th St, Richmond, VA 23224For SaleMLS ID #2616398, Shawn Derrick, KW Capital Properties. CVRMLS
- $250,0003 bd2 ba1.2k sqft2117 Wood St, Richmond, VA 23223For SaleMLS ID #2616188, Colette Rivers, Samson Properties. CVRMLS
- $255,4993 bd1 ba1k sqft2909 Springview Dr, Richmond, VA 23234For SaleMLS ID #2614537, April Winston, Plentura Realty LLC. CVRMLS
- $249,0002 bd1 ba951 sqft5406 Campbell Ave, Richmond, VA 23231For SaleMLS ID #2619826, Stephanie Lennon, EXP Realty, LLC. CVRMLS
- $274,9503 bd2 ba1.4k sqft609 W Crieff Rd, Richmond, VA 23225For SaleMLS ID #2618690, Antwane Brooks, Real Broker LLC. CVRMLS
- $224,9902 bd1 ba885 sqft2906 Nine Mile Rd, Richmond, VA 23223For SaleMLS ID #2616732, Harry Zinskie, United Real Estate Richmond. CVRMLS
- $194,9002 bd1 ba1.1k sqft726 E Gladstone Ave, Richmond, VA 23222For SaleMLS ID #2612537, Joan Small, ProFound Property Group LLC. CVRMLS
- $269,9003 bd2 ba1.4k sqft1410 Rogers St, Richmond, VA 23223For SaleMLS ID #2610053, Sherry Daminski, One Percent Lists Virginia. CVRMLS
- $200,0001 bd1 ba576 sqft2307 1st Ave, Richmond, VA 23222For SaleMLS ID #2617618, James Wallace, Real Broker LLC. CVRMLS
- $155,9002 bd1 ba885 sqft5610 Crenshaw Rd APT 1213, Richmond, VA 23227For SaleMLS ID #2620043, Mike Hogan, The Hogan Group Real Estate. CVRMLS
- $239,9992 bd1 ba872 sqft5123 Robin Grey Ln, Henrico, VA 23231For SaleMLS ID #2614817, Izamar Martinez Bruno, EXP Realty, LLC. CVRMLS
