This home is eligible for up to $10,000 in grants! This show-stopping home has been creatively reimagined to transform this former duplex into a warm and inviting place you’ll be thrilled to call home. This spectacular home, which has been freshly landscaped, offers new vinyl siding with a charming wraparound porch featuring new recessed lights and maintenance-free decking and rails. Upon opening the front door, you’ll be wowed by the imaginatively crafted designs and upgrades – 7 ft tall front windows in the living room, black recessed lights throughout the house, stunning butcher block wood floors, under the kitchen cabinet Bluetooth lighting that can be operated by your cell, art gallery décor light fixtures that are like eye-candy, a superfan in the living room, and distinctive wall designs at the living and dining area walls and columns that reassure you that your home truly can be your own private oasis where you can relax, unwind, have fun, and simply be. The kitchen boasts a robust island with exquisite pendant lighting and a bar-height counter, granite counters, soft close drawers, ample cabinets and counter space, custom mosaic backsplash tile, and black appliances. The recessed lights throughout the home have a dimmer switch and the light fixtures in the hallways and bathrooms offer a night light feature. The upstairs bathrooms include marble vanity tops, Allen Roth faucets, and enchanting, custom mosaic tile and all of the bedrooms feature superfans. The owner’s bedroom is generously sized and includes an en-suite bathroom with dual sinks. This spectacular home includes a 55-gallon digital rapid hot water heater, a 2-Rheem heat pump, a new deck and rear parking pad, an 85” LED tv in the front room, and a black front load washer and dryer.
Sold for $430,000
$430,000
1731 Bainbridge St, Richmond, VA 23224
3beds
2,192sqft
Single Family Residence
Built in 1920
6,708 Square Feet Lot
$443,200 Zestimate®
$196/sqft
$2,378 Estimated rent
Home value
$443,200
$403,000 - $483,000
$2,378/mo
Zestimate® history
Owner options
List your home for rent
$2,378/mo
Rent Zestimate®
Find your next renter with Zillow Rental Manager. Plus, with online applications, you can quickly screen prospective tenants – for free.
$2,378/mo
Rent Zestimate®
Refinance and save
$2,694/mo
Est. payment
Refinancing to a lower rate could help reduce your monthly payments and save thousands over the life of the loan.
$2,694/mo
Est. payment
Explore your selling options
Work with a Zillow partner agent
Leverage their expertise and Zillow's premium Showcase listings to get your home seen by more buyers.
Get startedList with your own agent
Get your home in front of millions of buyers by listing it on Zillow.
Learn how to do itSell it yourself
Take full control of how buyers see your home on Zillow by listing For Sale by Owner (FSBO).
List your homeWhat's special
Zillow last checked:
Listing updated:
Listed by:
Angela McClaine 804-262-3916,
Lifelong Realty Inc
Bought with:
Kim Moore-Harris, 0225063711
Samson Properties
Source: CVRMLS,MLS#: 2418789 Originating MLS: Central Virginia Regional MLS
Originating MLS: Central Virginia Regional MLSFacts & features
Interior
Bedrooms & bathrooms
- Bedrooms: 3
- Bathrooms: 3
- Full bathrooms: 2
- 1/2 bathrooms: 1
Primary bedroom
- Description: En-Suite Bathroom, Recessed Lights, Ceiling Fan
- Level: Second
- Dimensions: 0 x 0
Bedroom 2
- Description: Ceiling Fan, Recessed Lights
- Level: Second
- Dimensions: 0 x 0
Bedroom 3
- Description: Ceiling Fan, Recessed Lights
- Level: Second
- Dimensions: 0 x 0
Dining room
- Description: Wood Floors, Recessed Lights
- Level: First
- Dimensions: 0 x 0
Other
- Description: Tub & Shower
- Level: Second
Half bath
- Level: First
Kitchen
- Description: Robust Island, Pendant Lights, Wood Floors
- Level: First
- Dimensions: 0 x 0
Laundry
- Level: First
- Dimensions: 0 x 0
Living room
- Description: Recessed Lights, Wood Floors, Ceiling Fan
- Level: First
- Dimensions: 0 x 0
Heating
- Electric, Heat Pump
Cooling
- Central Air
Appliances
- Included: Dryer, Dishwasher, Electric Water Heater, Microwave, Refrigerator, Stove, Washer
Features
- Ceiling Fan(s), High Ceilings
- Flooring: Carpet, Wood
- Has basement: No
- Attic: Pull Down Stairs
Interior area
- Total interior livable area: 2,192 sqft
- Finished area above ground: 2,192
Property
Parking
- Parking features: Off Street, On Street
- Has uncovered spaces: Yes
Features
- Levels: Two
- Stories: 2
- Patio & porch: Front Porch, Deck
- Exterior features: Deck
- Pool features: None
- Fencing: None
Lot
- Size: 6,708 Square Feet
- Features: Level
Details
- Parcel number: S0000244021
- Zoning description: R-53
- Special conditions: Corporate Listing
Construction
Type & style
- Home type: SingleFamily
- Architectural style: Colonial,Two Story
- Property subtype: Single Family Residence
Materials
- Drywall, Frame, Vinyl Siding
- Roof: Composition,Shingle
Condition
- Resale
- New construction: No
- Year built: 1920
Utilities & green energy
- Sewer: Public Sewer
- Water: Public
Community & HOA
Community
- Subdivision: None
Location
- Region: Richmond
Financial & listing details
- Price per square foot: $196/sqft
- Tax assessed value: $207,000
- Annual tax amount: $2,484
- Date on market: 10/15/2025
- Ownership: Corporate
- Ownership type: Corporation
Price history
| Date | Event | Price |
|---|---|---|
| 11/25/2024 | Sold | $430,000+8.9%$196/sqft |
Source:  CVRMLS #2418789 Report a problem CVRMLS #2418789 Report a problem | ||
| 10/23/2024 | Pending sale | $395,000$180/sqft |
Source: CVRMLS #2418789 Report a problem | ||
| 10/16/2024 | Price change | $395,000-1.3%$180/sqft |
Source: CVRMLS #2418789 Report a problem | ||
| 9/26/2024 | Price change | $400,000-3.6%$182/sqft |
Source: CVRMLS #2418789 Report a problem | ||
| 9/6/2024 | Price change | $415,000-3.5%$189/sqft |
Source: CVRMLS #2418789 Report a problem | ||
| 8/17/2024 | Price change | $430,000-4.4%$196/sqft |
Source: CVRMLS #2418789 Report a problem | ||
| 7/21/2024 | Listed for sale | $450,000+157.1%$205/sqft |
Source: CVRMLS #2418789 Report a problem | ||
| 8/16/2021 | Sold | $175,000$80/sqft |
Source: CVRMLS #2116125 Report a problem | ||
Public tax history
| Year | Property taxes | Tax assessment |
|---|---|---|
| 2025 | $2,556 +2.9% | $213,000 +2.9% |
| 2024 | $2,484 | $207,000 |
| 2023 | $2,484 | $207,000 |
| 2022 | $2,484 +69.7% | $207,000 +69.7% |
| 2021 | $1,464 +11.9% | $122,000 +11.9% |
| 2020 | $1,308 +5.8% | $109,000 +5.8% |
| 2019 | $1,236 +6.2% | $103,000 +6.2% |
| 2018 | $1,164 -1% | $97,000 |
| 2017 | $1,176 | $97,000 |
| 2016 | $1,176 | $97,000 |
| 2015 | $1,176 | $97,000 -1% |
| 2014 | $1,176 | $98,000 -14.8% |
| 2013 | -- | $115,000 -7.3% |
| 2012 | -- | $124,000 -3.9% |
| 2011 | -- | $129,000 |
| 2010 | -- | $129,000 +144.3% |
| 2009 | -- | $52,800 |
| 2008 | -- | $52,800 +2.5% |
| 2007 | -- | $51,500 +42.3% |
| 2006 | -- | $36,200 +2% |
| 2005 | -- | $35,500 +20.7% |
| 2003 | -- | $29,400 +1% |
| 2002 | -- | $29,100 +3.9% |
| 2001 | $400 | $28,000 |
Find assessor info on the county website
Neighborhood: Swansboro
Nearby homes
- $227,7003 bd1 ba1.8k sqft1727 Bainbridge St, Richmond, VA 23224Off Market

- $202,9003 bd2 ba2k sqft1733 Bainbridge St, Richmond, VA 23224Off Market
- $315,5003 bd3 ba1.6k sqft1725 Bainbridge St, Richmond, VA 23224Off Market
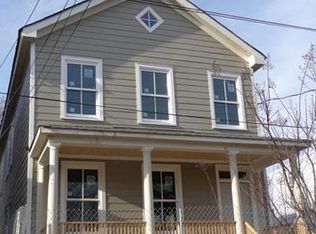
- $336,9003 bd3 ba1.6k sqft1723 Bainbridge St, Richmond, VA 23224Off Market
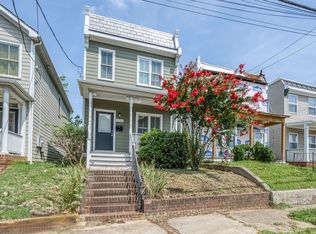
- $---- bd-- ba-- sqft1901 Bainbridge St, Richmond, VA 23224Off Market
- $185,0003 bd2 ba1.5k sqft1721 Bainbridge St, Richmond, VA 23224Pending
- $150,0003 bd1 ba1k sqft1726 Porter St, Richmond, VA 23224Sold
- $254,1003 bd1 ba1.4k sqft1728 Porter St, Richmond, VA 23224Off Market
Nearby schools
GreatSchools rating
- 2/10Westover Hills Elementary SchoolGrades: PK-5Distance: 2.3 mi
- 1/10River City MiddleGrades: 6-8Distance: 4.2 mi
- 2/10Armstrong High SchoolGrades: 9-12Distance: 3.5 mi
Schools provided by the listing agent
- Elementary: Westover Hills
- Middle: River City
- High: Armstrong
Source: CVRMLS. This data may not be complete. We recommend contacting the local school district to confirm school assignments for this home.
Get a cash offer in 3 minutes
Find out how much your home could sell for in as little as 3 minutes with a no-obligation cash offer.
Estimated market value
$443,200
Get a cash offer in 3 minutes
Find out how much your home could sell for in as little as 3 minutes with a no-obligation cash offer.
Estimated market value
$443,200
- Virginia
- Richmond City
- Richmond
- 23224
- Swansboro
- 1731 Bainbridge St
Nearby cities
Nearby neighborhoods
Nearby zip codes
Other Richmond Topics
