A cute home with tremendous potential. While in need of some shaping and trimming, this property features the distinctive bones of a landscape artist's former urban oasis, with a yard filled with unique plantings and thoughtful hardscaping. The home itself features elevated ceilings and double arches connecting the kitchen and the living room. A large, detached garage/shed structure in the rear offers exciting ADU-conversion possibilities. Ideal for investors seeking value-add opportunities or dedicated owner-occupants ready to transform a diamond in the rough. Home is in need of updates and is being sold in as-is condition.
For sale
$199,900
911 Herbert St, Richmond, VA 23225
3beds
960sqft
:
Get pre-qualified$1,318/mo
Single Family Residence
Built in 1984
6,250 Square Feet Lot
$197,500 Zestimate®
$208/sqft
$-- HOA
What's special
Elevated ceilingsThoughtful hardscaping
- 4 days |
- 172 |
- 14 |
Zillow last checked:
Listing updated:
Listed by:
Nico Ericksen-Deriso 303-502-6658,
EXP Realty, LLC 804-729-5188,
Ana Nuckols 240-507-3362,
EXP Realty, LLC
Source: CVRMLS,MLS#: 2620139 Originating MLS: Central Virginia Regional MLS
Originating MLS: Central Virginia Regional MLSFacts & features
Interior
Bedrooms & bathrooms
- Bedrooms: 3
- Bathrooms: 2
- Full bathrooms: 1
- 1/2 bathrooms: 1
Other
- Description: Tub & Shower
- Level: First
Half bath
- Level: First
Heating
- Electric, Heat Pump
Cooling
- Central Air, Electric
Appliances
- Included: Dryer, Dishwasher, Electric Water Heater, Disposal, Microwave, Oven, Refrigerator, Washer
Features
- Bedroom on Main Level, Granite Counters, High Ceilings
- Flooring: Laminate, Partially Carpeted, Tile
- Basement: Crawl Space
- Attic: Access Only
Interior area
- Total interior livable area: 960 sqft
- Finished area above ground: 960
- Finished area below ground: 0
Property
Parking
- Parking features: On Street
- Has uncovered spaces: Yes
Features
- Levels: One
- Stories: 1
- Patio & porch: Rear Porch
- Exterior features: Out Building(s)
- Pool features: None
- Fencing: Back Yard,Fenced
Lot
- Size: 6,250 Square Feet
- Features: Level
Details
- Additional structures: Shed(s), Outbuilding
- Parcel number: S0060394015
- Zoning description: R-5
Construction
Type & style
- Home type: SingleFamily
- Architectural style: Ranch
- Property subtype: Single Family Residence
Materials
- Drywall, Frame, Vinyl Siding, Wood Siding
- Roof: Asphalt,Shingle
Condition
- Resale
- New construction: No
- Year built: 1984
Utilities & green energy
- Sewer: Public Sewer
- Water: Public
Community & HOA
Community
- Subdivision: Forest View Heights
Location
- Region: Richmond
Financial & listing details
- Price per square foot: $208/sqft
- Tax assessed value: $265,000
- Annual tax amount: $2,952
- Date on market: 7/21/2026
- Ownership: Individuals
- Ownership type: Sole Proprietor
Estimated market value
$197,500
$188,000 - $207,000
$1,791/mo
Price history
| Date | Event | Price |
|---|---|---|
| 7/24/2026 | Listed for sale | $199,900+45.4%$208/sqft |
Source:  CVRMLS #2620139 Report a problem CVRMLS #2620139 Report a problem | ||
| 6/20/2016 | Sold | $137,500$143/sqft |
Source: CVRMLS #1613036 Report a problem | ||
| 4/21/2016 | Listed for sale | $137,500-6.5%$143/sqft |
Source: RE/MAX Commonwealth #1613036 Report a problem | ||
| 10/26/2009 | Sold | $147,000+98.9%$153/sqft |
Source: Public Record Report a problem | ||
| 6/23/2009 | Listing removed | $73,900$77/sqft |
Source: foreclosure.com Report a problem | ||
| 5/15/2009 | Listed for sale | $73,900-10.5%$77/sqft |
Source: foreclosure.com Report a problem | ||
| 5/6/2009 | Sold | $82,600-17.4%$86/sqft |
Source: Public Record Report a problem | ||
| 3/29/2005 | Sold | $100,000+47.1%$104/sqft |
Source: Public Record Report a problem | ||
| 7/25/2000 | Sold | $68,000$71/sqft |
Source: Public Record Report a problem | ||
Public tax history
| Year | Property taxes | Tax assessment |
|---|---|---|
| 2025 | $2,952 +7.9% | $246,000 +7.9% |
| 2024 | $2,736 +3.2% | $228,000 +3.2% |
| 2023 | $2,652 | $221,000 |
| 2022 | $2,652 +41.7% | $221,000 +41.7% |
| 2021 | $1,872 +4% | $156,000 +4% |
| 2020 | $1,800 +9.5% | $150,000 +9.5% |
| 2019 | $1,644 | $137,000 |
| 2018 | $1,644 -2.1% | $137,000 +6.2% |
| 2017 | $1,680 | $129,000 |
| 2016 | $1,680 | $129,000 +4.9% |
| 2015 | $1,680 | $123,000 -12.1% |
| 2014 | $1,680 | $140,000 |
| 2013 | -- | $140,000 |
| 2012 | -- | $140,000 |
| 2011 | -- | $140,000 |
| 2010 | -- | $140,000 +16.6% |
| 2009 | -- | $120,100 |
| 2008 | -- | $120,100 +9.8% |
| 2007 | -- | $109,400 +6.2% |
| 2006 | -- | $103,000 +22.8% |
| 2005 | -- | $83,900 +18.5% |
| 2003 | -- | $70,800 +10.1% |
| 2002 | -- | $64,300 +5.1% |
| 2001 | $875 | $61,200 |
Find assessor info on the county website
Monthly payment
Est. payment
Payment breakdown
Explore the cost of this home by adjusting the details. Changes won't be saved.Climate risks
Neighborhood: Forest View
Nearby schools
GreatSchools rating
- 2/10Westover Hills Elementary SchoolGrades: PK-5Distance: 0.3 mi
- 1/10Lucille M. Brown Middle SchoolGrades: 6-8Distance: 1.3 mi
- 2/10Huguenot High SchoolGrades: 9-12Distance: 3 mi
Schools provided by the listing agent
- Elementary: Westover Hills
- Middle: Lucille Brown
- High: Huguenot
Source: CVRMLS. This data may not be complete. We recommend contacting the local school district to confirm school assignments for this home.
- $231,500-- bd1 ba1k sqft909 Herbert St, Richmond, VA 23225Off Market
- $285,7003 bd1 ba980 sqft913 Herbert St, Richmond, VA 23225Off Market
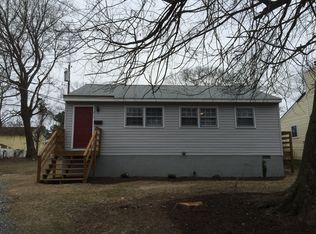
- $125,000-- bd-- ba-- sqft1005 Herbert St, Richmond, VA 23225Sold
- $378,0002 bd2 ba1.5k sqft914 W 49th St, Richmond, VA 23225Sold
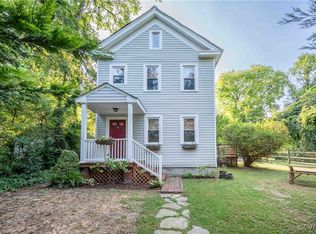
- $360,8002 bd1 ba1.5k sqft905 Herbert St, Richmond, VA 23225Off Market
- $306,9002 bd1 ba1.1k sqft912 W 49th St, Richmond, VA 23225Off Market
- $307,9002 bd1 ba792 sqft1001 Herbert St, Richmond, VA 23225Off Market
- $296,2002 bd1 ba1k sqft910 W 49th St, Richmond, VA 23225Off Market
A local agent can set up tours, give advice and negotiate with sellers.
Similar homes
- $--3 bd2 ba1k sqft3429 Chapel Dr, Richmond, VA 23224Auction
 Xome
Xome - $285,0002 bd1 ba812 sqft920 Hill Top Dr, Richmond, VA 23225For Sale
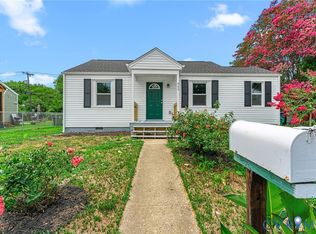 MLS ID #2619303, Ronald Burnett, ERA Woody Hogg & Assoc. CVRMLS
 - $250,0003 bd2 ba1.1k sqft1221 N 35th St, Richmond, VA 23223For Sale
 MLS ID #2619362, Mark Goad, The Good Life RVA. CVRMLS
 - $196,0003 bd-- ba1.2k sqft2605 Q St, Richmond, VA 23223For Sale
 MLS ID #2619760, Gary Pennington, RE/MAX Commonwealth. CVRMLS
 - $234,9002 bd1 ba736 sqft6108 Glenway Dr, Richmond, VA 23225For SaleMLS ID #2609834, Justin Marks, Napier Realtors, ERA. CVRMLS
- $220,0002 bd2 ba1.1k sqft8103 Provincetown Dr, North Chesterfield, VA 23235For SaleMLS ID #2619737, Richard Eason, EXP Realty, LLC. CVRMLS
- $243,8953 bd1 ba1.1k sqft2509 Mandy Ln, Richmond, VA 23224For SaleMLS ID #2617538, Terell Snead, Hometown Realty. CVRMLS
- $165,0002 bd1 ba720 sqft5101 Montpelier St, Henrico, VA 23231For SaleMLS ID #2618683, Mike Goodwin, United Real Estate Richmond. CVRMLS
- $249,9503 bd2 ba1.2k sqft2307 Whitcomb St, Richmond, VA 23223For SaleMLS ID #2619169, John Boushra, A Plus Realty and Associates Inc. CVRMLS
- $175,0002 bd1 ba778 sqft2206 Farrand St, Henrico, VA 23231For SaleMLS ID #2619977, Dwayne Daniels, ICON Realty Group, ERA Powered. CVRMLS
- $225,0003 bd1 ba864 sqft1014 Crafton Ln, Richmond, VA 23222For SaleMLS ID #2619307, Leigh Battle, Samson Properties. CVRMLS
- $285,0002 bd2 ba1.4k sqft2956 Hathaway Rd #U607, Richmond, VA 23225For SaleMLS ID #2619280, Caitlin Ford, Real Broker LLC. CVRMLS
- $214,9992 bd2 ba960 sqft2011 Chicago Ave, Richmond, VA 23224For SaleMLS ID #2617327, Mike Barrera Najarro, Mid Atlantic Real Estate. CVRMLS
- $285,0003 bd2 ba1k sqft6316 Derwent Rd, Richmond, VA 23225For SaleMLS ID #2617772, Danae Dobler, EXP Realty, LLC. CVRMLS
- $214,9003 bd1 ba912 sqft1615 N 19th St, Richmond, VA 23223For SaleMLS ID #2618047, Jasmine Booker, Timeless Realty Company. CVRMLS
- $209,9503 bd1 ba940 sqft5101 Reilly St, Richmond, VA 23231For SaleMLS ID #2617313, Tami Crouch, Virginia Capital Realty. CVRMLS
- $249,0002 bd1 ba951 sqft5406 Campbell Ave, Richmond, VA 23231For SaleMLS ID #2619826, Stephanie Lennon, EXP Realty, LLC. CVRMLS
- $279,9003 bd1 ba1.1k sqft4431 Belmar Dr, North Chesterfield, VA 23234For SaleMLS ID #2618984, Melissa Allen, BHHS PenFed Realty. CVRMLS
- $198,9992 bd1 ba679 sqft506 Hunt Ave, Richmond, VA 23222For SaleMLS ID #2619211, Charles Young, Fathom Realty Virginia. CVRMLS
- $275,0002 bd2 ba760 sqft501 Pelham Dr, Richmond, VA 23222For SaleMLS ID #2620156, Carolina Rinck, Long & Foster REALTORS. CVRMLS
