Welcome to 3001 Glenan Drive, a charming 3-bedroom, 2-bathroom brick ranch nestled in the established Deerbourne subdivision. This low-maintenance home is ready for its next chapter, offering comfortable one-level living that's perfect for homebuyers, downsizers, or anyone seeking convenience and simplicity.
Situated on a level, attractive lot, the property provides the perfect canvas to create your own outdoor oasis. Inside, you'll find a functional layout with endless potential to add your personal style and make it truly your own.
Conveniently located just minutes from Richmond, you'll enjoy easy access to shopping, dining, parks, and recreational attractions while still benefiting from the charm of an established neighborhood. Don't miss this wonderful opportunity to make this Deerbourne gem your new home!
Pending
$255,000
3001 Glenan Dr, Richmond, VA 23234
3beds
1,574sqft
Single Family Residence
Built in 1966
10,497 Square Feet Lot
$259,700 Zestimate®
$162/sqft
$-- HOA
What's special
Comfortable one-level livingFunctional layoutLevel attractive lot
- 22 days |
- 916 |
- 48 |
Likely to sell faster than
Zillow last checked:
Listing updated:
Listed by:
Monica Hanna 804-310-4518,
United Real Estate Richmond 804-359-9200
Source: CVRMLS,MLS#: 2621175 Originating MLS: Central Virginia Regional MLS
Originating MLS: Central Virginia Regional MLSFacts & features
Interior
Bedrooms & bathrooms
- Bedrooms: 3
- Bathrooms: 2
- Full bathrooms: 2
Bedroom 2
- Level: First
- Dimensions: 0 x 0
Bedroom 3
- Level: First
- Dimensions: 0 x 0
Bedroom 4
- Level: First
- Dimensions: 0 x 0
Other
- Description: Tub & Shower
- Level: First
Kitchen
- Level: First
- Dimensions: 0 x 0
Laundry
- Level: First
- Dimensions: 0 x 0
Living room
- Level: First
- Dimensions: 0 x 0
Heating
- Electric, Heat Pump, Natural Gas
Cooling
- Electric
Appliances
- Included: Dryer, Electric Cooking, Electric Water Heater, Microwave, Washer
Features
- Flooring: Tile, Wood
- Basement: Crawl Space
- Attic: Pull Down Stairs
- Number of fireplaces: 1
Interior area
- Total interior livable area: 1,574 sqft
- Finished area above ground: 1,574
- Finished area below ground: 0
Property
Parking
- Total spaces: 2
- Parking features: Driveway, Detached, Garage, Unpaved
- Garage spaces: 2
- Has uncovered spaces: Yes
Features
- Levels: One
- Stories: 1
- Exterior features: Out Building(s), Unpaved Driveway
- Pool features: None
- Fencing: Fenced,Partial
Lot
- Size: 10,497 Square Feet
Details
- Additional structures: Outbuilding
- Parcel number: C0090715018
- Zoning description: R-4
Construction
Type & style
- Home type: SingleFamily
- Architectural style: Ranch
- Property subtype: Single Family Residence
Materials
- Brick, Drywall, Frame
- Roof: Composition
Condition
- Resale
- New construction: No
- Year built: 1966
Utilities & green energy
- Sewer: Public Sewer
- Water: Public
Community & HOA
Community
- Subdivision: Deerbourne
Location
- Region: Richmond
Financial & listing details
- Price per square foot: $162/sqft
- Tax assessed value: $264,000
- Annual tax amount: $3,012
- Date on market: 8/5/2026
- Ownership: Individuals
- Ownership type: Sole Proprietor
Estimated market value
$259,700
$247,000 - $273,000
$2,013/mo
Price history
| Date | Event | Price |
|---|---|---|
| 8/12/2026 | Pending sale | $255,000$162/sqft |
Source:  CVRMLS #2621175 Report a problem CVRMLS #2621175 Report a problem | ||
| 8/4/2026 | Listed for sale | $255,000+1143.9%$162/sqft |
Source: CVRMLS #2621175 Report a problem | ||
| 1/2/1973 | Sold | $20,500$13/sqft |
Source: Agent Provided Report a problem | ||
Public tax history
| Year | Property taxes | Tax assessment |
|---|---|---|
| 2025 | $3,012 +7.3% | $251,000 +7.3% |
| 2024 | $2,808 +8.3% | $234,000 +8.3% |
| 2023 | $2,592 | $216,000 |
| 2022 | $2,592 +47.9% | $216,000 +47.9% |
| 2021 | $1,752 +9.8% | $146,000 +9.8% |
| 2020 | $1,596 +9% | $133,000 +9% |
| 2019 | $1,464 +16.2% | $122,000 +16.2% |
| 2018 | $1,260 +1.9% | $105,000 +1% |
| 2017 | $1,236 | $104,000 +1% |
| 2016 | $1,236 | $103,000 |
| 2015 | $1,236 | $103,000 |
| 2014 | $1,236 | $103,000 -3.7% |
| 2013 | -- | $107,000 -10.1% |
| 2012 | -- | $119,000 -16.2% |
| 2011 | -- | $142,000 |
| 2010 | -- | $142,000 +7.7% |
| 2009 | -- | $131,900 -1.6% |
| 2008 | -- | $134,000 +3.1% |
| 2007 | -- | $130,000 +50.1% |
| 2006 | -- | $86,600 +12% |
| 2005 | -- | $77,300 +21% |
| 2003 | -- | $63,900 +1.9% |
| 2002 | -- | $62,700 +14% |
| 2001 | $787 | $55,000 |
Find assessor info on the county website
Monthly payment
Est. payment
Payment breakdown
Explore the cost of this home by adjusting the details. Changes won't be saved.Climate risks
Neighborhood: Deerbourne
Nearby schools
GreatSchools rating
- 2/10Broad Rock Elementary SchoolGrades: PK-5Distance: 0.9 mi
- 1/10Thomas C. Boushall Middle SchoolGrades: 6-8Distance: 0.5 mi
- 1/10Richmond High School for the ArtsGrades: 9-12Distance: 2.6 mi
Schools provided by the listing agent
- Elementary: Broadrock
- Middle: Boushall
- High: Richmond High School for the Arts
Source: CVRMLS. This data may not be complete. We recommend contacting the local school district to confirm school assignments for this home.
- $275,0003 bd2 ba1.1k sqft3007 Glenan Dr, Richmond, VA 23234Sold
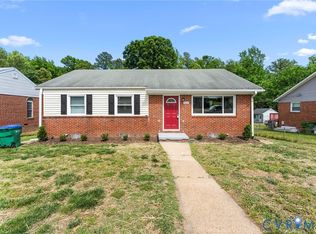
- $279,8003 bd2 ba1.5k sqft2943 Glenan Dr, Richmond, VA 23234Off Market
- $263,1003 bd2 ba1.1k sqft3013 Glenan Dr, Richmond, VA 23234Off Market
- $276,8004 bd2 ba1.5k sqft2937 Glenan Dr, Richmond, VA 23234Off Market
- $275,1003 bd2 ba1.4k sqft3019 Glenan Dr, Richmond, VA 23234Off Market
- $75,000-- bd-- ba-- sqft3019 Glenan Dr, Richmond, VA 23234Off Market
- $340,7004 bd3 ba1.9k sqft3000 Glenan Dr, Richmond, VA 23234Off Market
- $354,6004 bd3 ba3.3k sqft3006 Glenan Dr, Richmond, VA 23234Off Market
A local agent can set up tours, give advice and negotiate with sellers.
Similar homes
- $310,0003 bd2 ba1.3k sqft6115 Strathcona St, North Chesterfield, VA 23234For Sale
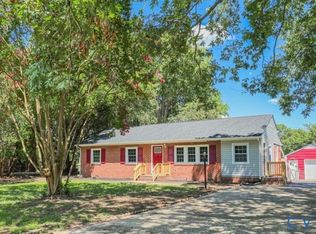 MLS ID #2621046, Jay Draper, United Real Estate Richmond. CVRMLS
 - $278,9003 bd2 ba1k sqft5105 Whistling Well Ct, North Chesterfield, VA 23234For Sale
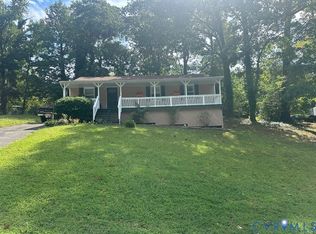 MLS ID #2524467, Rhonda Gay, EXP Realty, LLC. CVRMLS
 - $225,0003 bd2 ba1k sqft3602 Luckylee Cres, North Chesterfield, VA 23234For Sale
 MLS ID #2622918, Jeff Paris, Monument Realty Group LLC. CVRMLS
 - $270,0004 bd2 ba1.1k sqft2315 Joplin Ave, Richmond, VA 23224For Sale
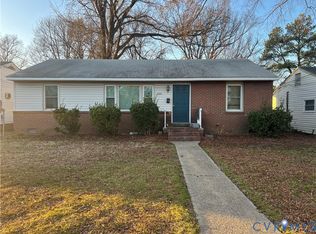 MLS ID #2604161, Tanya Brice, United Real Estate Richmond. CVRMLS
 - $--4 bd2 ba1.7k sqft16105 Meridian Ave, Chester, VA 23831AuctionAuction.com 2
- $--4 bd2 ba1.7k sqft5303 Orinda Dr, Richmond, VA 23223AuctionXome
- $280,0003 bd2 ba1.2k sqft4202 Kempwood Ct, Chesterfield, VA 23832For SaleMLS ID #2621928, Derek Greene, The Greene Realty Group. CVRMLS
- $249,9504 bd1 ba1.5k sqft2115 Newbourne St, Richmond, VA 23223For SaleMLS ID #2622073, Derek Radtke, Virginia R E Network LLC. CVRMLS
- $300,0003 bd1 ba1k sqft6110 Overland Dr, Henrico, VA 23231For SaleMLS ID #2620701, Roslyn Cousins, Long & Foster REALTORS. CVRMLS
- $319,9003 bd1 ba1.1k sqft2597 Varney Rd, Henrico, VA 23231For SaleMLS ID #2623193, Sam Miliotis, The SSAM Agency. CVRMLS
- $240,0003 bd1 ba1.3k sqft3466 Chapel Dr, Richmond, VA 23224For SaleMLS ID #10640973, Tracy Prince. REIN Inc.
- $215,0002 bd1 ba864 sqft2906 Decatur St, Richmond, VA 23224For SaleMLS ID #2621979, Braxton Pollard, Pollard & Bagby, Inc. CVRMLS
- $239,9993 bd1 ba1k sqft1809 Sussex St, Richmond, VA 23223For SaleMLS ID #2622837, Luke Catron, Samson Properties. CVRMLS
- $300,0003 bd2 ba1.4k sqft7019 Fairpines Rd, Chesterfield, VA 23832For SaleMLS ID #2618949, Frances Toro, RE/MAX Commonwealth. CVRMLS
- $199,5003 bd1 ba840 sqft1417 Bowen St, Richmond, VA 23224For SaleMLS ID #2617668, Keri Maxwell, Weichert Home Run Realty. CVRMLS
- $275,0003 bd2 ba1k sqft4605 Hillbrook Ave, Henrico, VA 23231For SaleMLS ID #2618959, Tanya Brice, United Real Estate Richmond. CVRMLS
- $279,0003 bd2 ba1.4k sqft110 S Elm Ave, Henrico, VA 23075For SaleMLS ID #2620923, Monica Hanna, United Real Estate Richmond. CVRMLS
- $319,9503 bd1 ba1.2k sqft10008 Dakins Dr, North Chesterfield, VA 23236For SaleMLS ID #2621913, Carlene Greenwood-Buchko, Greenwood & Associates. CVRMLS
- $269,9503 bd2 ba1.7k sqft5114 Hickory Rd, South Chesterfield, VA 23803For SaleMLS ID #2602162, Pam Pope, Long & Foster REALTORS. CVRMLS
- $210,0003 bd1 ba992 sqft3505 Meadow Bridge Rd, Richmond, VA 23222For SaleMLS ID #2623337, Robert Mooney, Providence Hill Real Estate. CVRMLS
