Back On Market Due To No Fault Of Seller.
Beautifully Renovated & Move-In Ready!
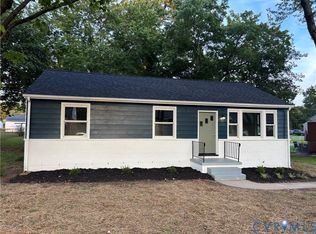
Welcome to 6110 Overland Drive, a beautifully renovated 3-bedroom home situated on a spacious corner lot in Henrico. This home has been thoughtfully updated from top to bottom, giving the next owner the opportunity to simply move in and enjoy.
Step inside to a bright, inviting interior featuring new luxury flooring, updated lighting and a comfortable living space with a charming exposed-brick accent. The completely renovated kitchen is a standout, featuring quartz countertops, new cabinetry, stainless-steel appliances and a convenient peninsula offering additional workspace and seating.
The updated bathroom has a fresh, modern feel, while three bedrooms provide flexibility for family, guests or a home office.
Major improvements add even more value and peace of mind, including a new roof, HVAC system, windows, water heater and additional updates throughout the home.
Outside, enjoy a spacious yard, deck for relaxing or entertaining, a double driveway and the extra breathing room that comes with a corner lot.
With so many major updates already completed, this is a wonderful opportunity for buyers looking for an attractive, move-in-ready home without a long list of projects waiting after closing. Chimney & 2 Sheds Sold AS IS
Come see everything 6110 Overland Drive has to offer — this one is ready to welcome its new owner!
This Place SCREAMS EASY!!! Nothing left for you to do other than getting keys at Closing*
For sale
Price cut: $5K (9/8)
$295,000
6110 Overland Dr, Henrico, VA 23231
3beds
1,056sqft
Single Family Residence
Built in 1980
0.26 Acres Lot
$293,200 Zestimate®
$279/sqft
$-- HOA
What's special
New luxury flooringCharming exposed-brick accentDouble drivewaySpacious corner lotBright inviting interiorSpacious yardBeautifully renovated
- 23 days
- 495
- 31
Zillow last checked:
Listing updated:
Listed by:
Roslyn Cousins (804)240-4444,
Long & Foster REALTORS 804-794-9650
Source: CVRMLS,MLS#: 2620701 Originating MLS: Central Virginia Regional MLS
Originating MLS: Central Virginia Regional MLSFacts & features
Interior
Bedrooms & bathrooms
- Bedrooms: 3
- Bathrooms: 1
- Full bathrooms: 1
Rooms
- Room types: Center Hall
Primary bedroom
- Description: CF, LVP
- Level: First
- Dimensions: 15.0 x 12.0
Bedroom 2
- Description: LVP
- Level: First
- Dimensions: 13.0 x 9.0
Bedroom 3
- Description: LVP
- Level: First
- Dimensions: 10.0 x 8.0
Dining room
- Description: LVP, BAR/CABINETS, CF
- Level: First
- Dimensions: 11.0 x 10.0
Other
- Description: Tub & Shower
- Level: First
Kitchen
- Description: EAT IN & REFRIGERATOR, LVP
- Level: First
- Dimensions: 12.0 x 9.0
Laundry
- Description: HOT WATER HEATER
- Level: First
- Dimensions: 16.0 x 5.0
Living room
- Description: OPEN, LVP FLORRING
- Level: First
- Dimensions: 13.0 x 16.0
Heating
- Electric, Heat Pump
Cooling
- Central Air
Appliances
- Included: Dishwasher, Electric Cooking, Electric Water Heater, Microwave, Refrigerator, Stove
- Laundry: Washer Hookup, Dryer Hookup
Features
- Bedroom on Main Level, Bay Window, Ceiling Fan(s), Dining Area, Eat-in Kitchen, Granite Counters, Main Level Primary
- Flooring: Vinyl
- Basement: Crawl Space
- Attic: Access Only
- Has fireplace: No
Interior area
- Total interior livable area: 1,056 sqft
- Finished area above ground: 1,056
- Finished area below ground: 0
Property
Parking
- Parking features: Driveway, Oversized, On Street, Unpaved
- Has uncovered spaces: Yes
Features
- Levels: One
- Stories: 1
- Patio & porch: Stoop, Deck
- Exterior features: Deck, Storage, Shed, Unpaved Driveway
- Pool features: None
- Fencing: None
Lot
- Size: 0.26 Acres
- Features: Corner Lot, Landscaped, Level
Details
- Parcel number: 8037079108
- Zoning description: R3
Construction
Type & style
- Home type: SingleFamily
- Architectural style: Ranch
- Property subtype: Single Family Residence
Materials
- Drywall, Frame, Vinyl Siding
- Roof: Composition
Condition
- Resale
- New construction: No
- Year built: 1980
Utilities & green energy
- Sewer: Public Sewer
- Water: Public
Community & HOA
Community
- Security: Smoke Detector(s)
- Subdivision: Pine Forest
Location
- Region: Henrico
Financial & listing details
- Price per square foot: $279/sqft
- Tax assessed value: $200,900
- Annual tax amount: $1,667
- Date on market: 8/16/2026
- Ownership: Individuals
- Ownership type: Sole Proprietor
Estimated market value
$293,200
$279,000 - $308,000
$1,853/mo
Price history
| Date | Event | Price |
|---|---|---|
| 9/8/2026 | Price change | $295,000-1.7%$279/sqft |
Source:  CVRMLS #2620701 Report a problem CVRMLS #2620701 Report a problem | ||
| 8/22/2026 | Price change | $300,000+1.7%$284/sqft |
Source: CVRMLS #2620701 Report a problem | ||
| 8/9/2026 | Pending sale | $295,000$279/sqft |
Source: CVRMLS #2620701 Report a problem | ||
| 8/4/2026 | Listed for sale | $295,000$279/sqft |
Source: CVRMLS #2620701 Report a problem | ||
Public tax history
| Year | Property taxes | Tax assessment |
|---|---|---|
| 2025 | $1,618 +3% | $194,900 +5.5% |
| 2024 | $1,570 +6.9% | $184,700 +6.9% |
| 2023 | $1,468 +15.7% | $172,700 +15.7% |
| 2022 | $1,269 +9.9% | $149,300 +12.5% |
| 2021 | $1,155 +11.4% | $132,700 +4.1% |
| 2020 | $1,036 +1.9% | $127,500 +7.1% |
| 2019 | $1,017 | $119,100 +1.9% |
| 2018 | $1,017 +107.5% | $116,900 +3.7% |
| 2017 | $490 -45.3% | $112,700 +9.3% |
| 2016 | $895 +0.8% | $103,100 |
| 2015 | $888 | $103,100 +1% |
| 2014 | $888 | $102,100 |
| 2013 | -- | $102,100 |
| 2012 | -- | $102,100 -11% |
| 2011 | -- | $114,700 |
| 2010 | -- | $114,700 -10.1% |
| 2009 | -- | $127,600 |
Find assessor info on the county website
Monthly payment
Est. payment
Payment breakdown
Explore the cost of this home by adjusting the details. Changes won't be saved.Climate risks
Neighborhood: Pine Forest
Nearby schools
Schools provided by the listing agent
- Elementary: Baker
- Middle: Rolfe
- High: Varina
Source: CVRMLS. This data may not be complete. We recommend contacting the local school district to confirm school assignments for this home.
Similar homes
- $319,9003 bd1 ba1.1k sqft2597 Varney Rd, Henrico, VA 23231For Sale
 MLS ID #2623193, Sam Miliotis, The SSAM Agency. CVRMLS
 - $379,9504 bd3 ba1.5k sqft1417 Northbury Ave, Henrico, VA 23231For Sale
 MLS ID #2618800, Virginia Leabough, Real Broker LLC. CVRMLS
 - $304,9003 bd2 ba1k sqft1374 School House Rd, Henrico, VA 23231For Sale
 NextHome
 - $299,0003 bd1 ba1k sqft4809 Chardon Rd, Henrico, VA 23231For Sale
 MLS ID #2623483, Sandra Seelmann, Varina & Seelmann Realty. CVRMLS
