Beautiful river views! This Bright corner unit overlooks the Appomattox River and Anchor Point Marina. Conveniently located near FT. Lee, and only 35 minutes from RIC and downtown Richmond. Enjoy relaxing on the oversized balcony overlooking the river. The Kitchen has ceramic floors and countertops, with all new appliances in 2025. New washer, dryer, and water heater in 2023. New HVAC unit in 2019. New coil in HVAC unit 06/25. With an open floor plan, the picture window and double sliding doors lets in and abundance of natural light that flows through unit. Built ins around the gas fireplace in the living room. Through the double doors you entire the primary bedroom with ensuite and awesome views of the river. This unit has an assigned covered parking place and lockable storage unit on the lower level. HOA fees cover water and sewer, trash, security, some exterior maintenance, common utilities & common area maintenance for the lobby, mail room, garage, exercise room. You only pay for electricity. You are only charged for the amount of gas used per month for the gas logs. Access to the neighborhood pool for an extra fee. There is also a guest suite that can be rented per night. What a deal.
For sale
$229,900
301 Beacon Ridge Dr Unit 602, Hopewell, VA 23860
1beds
1,114sqft
Condominium
Built in 2002
-- sqft lot
$228,100 Zestimate®
$206/sqft
$288/mo HOA
What's special
- 6 days
- 82
- 4
Zillow last checked:
Listing updated:
Listed by:
Westley Bennett 804-514-1594,
Napier Realtors, ERA 804-524-9001
Source: CVRMLS,MLS#: 2622945 Originating MLS: Central Virginia Regional MLS
Originating MLS: Central Virginia Regional MLSFacts & features
Interior
Bedrooms & bathrooms
- Bedrooms: 1
- Bathrooms: 2
- Full bathrooms: 1
- 1/2 bathrooms: 1
Primary bedroom
- Description: Carpet, CF, Pic window
- Level: First
- Dimensions: 12.8 x 16.0
Dining room
- Description: Carpet
- Level: First
- Dimensions: 5.8 x 10.5
Foyer
- Description: Ceramic, closet, powder room
- Level: First
- Dimensions: 0 x 0
Other
- Description: Shower
- Level: First
Half bath
- Level: First
Kitchen
- Description: Ceramic floor and countertops
- Level: First
- Dimensions: 8.5 x 11.5
Laundry
- Description: stacked washer, dryer
- Level: First
- Dimensions: 3.0 x 8.5
Living room
- Description: Cpt, clg fan, Gs fp, sliding doors to balcony
- Level: First
- Dimensions: 16.0 x 22.0
Heating
- Electric, Heat Pump
Cooling
- Central Air
Appliances
- Included: Dishwasher, Electric Cooking, Electric Water Heater, Disposal, Microwave, Refrigerator
- Laundry: Washer Hookup, Dryer Hookup, Stacked
Features
- Ceiling Fan(s), Fireplace, Main Level Primary, Tile Countertop, Tile Counters
- Flooring: Carpet, Ceramic Tile
- Doors: Sliding Doors
- Basement: Full
- Attic: None
- Number of fireplaces: 1
- Fireplace features: Gas, Vented
Interior area
- Total interior livable area: 1,114 sqft
- Finished area above ground: 1,114
- Finished area below ground: 0
Property
Parking
- Total spaces: 1
- Parking features: Assigned, Basement, Guest, Off Street
- Garage spaces: 1
Features
- Levels: One
- Stories: 1
- Patio & porch: Balcony
- Exterior features: Dock, Lighting, Storage
- Pool features: Pool, Community
- Fencing: None
- On waterfront: Yes
- Waterfront features: River Front, Waterfront
- Body of water: Appomattox river
Details
- Additional structures: Gazebo
- Parcel number: 2851602
- Zoning description: R4
Construction
Type & style
- Home type: Condo
- Architectural style: High Rise
- Property subtype: Condominium
- Attached to another structure: Yes
Materials
- Metal Siding, Concrete, Stucco
- Roof: Composition
Condition
- Resale
- New construction: No
- Year built: 2002
Utilities & green energy
- Sewer: Public Sewer
- Water: Public
Community & HOA
Community
- Features: Common Grounds/Area, Clubhouse, Dock, Elevator, Fitness, Home Owners Association, Marina, Pool, Storage Facilities, Park
- Security: Controlled Access
- Subdivision: Anchor Point
HOA
- Has HOA: Yes
- Services included: Common Areas, Maintenance Structure, Sewer, Security, Trash, Water
- HOA fee: $288 monthly
Location
- Region: Hopewell
Financial & listing details
- Price per square foot: $206/sqft
- Tax assessed value: $212,800
- Annual tax amount: $2,489
- Date on market: 8/27/2026
- Ownership: Individuals
- Ownership type: Sole Proprietor
Estimated market value
$228,100
$217,000 - $240,000
$1,651/mo
Price history
| Date | Event | Price |
|---|---|---|
| 8/28/2026 | Listed for sale | $229,900+12.4%$206/sqft |
Source:  CVRMLS #2622945 Report a problem CVRMLS #2622945 Report a problem | ||
| 10/10/2023 | Sold | $204,500+1.5%$184/sqft |
Source: CVRMLS #2321557 Report a problem | ||
| 9/12/2023 | Pending sale | $201,500$181/sqft |
Source: CVRMLS #2321557 Report a problem | ||
| 9/7/2023 | Listed for sale | $201,500+91.9%$181/sqft |
Source: CVRMLS #2321557 Report a problem | ||
| 7/5/2016 | Sold | $105,000-4.5%$94/sqft |
Source: CVRMLS #1600358 Report a problem | ||
| 11/17/2015 | Price change | $110,000-9.8%$99/sqft |
Source: Ingram & Assoc Hopewell #1514003 Report a problem | ||
| 7/1/2015 | Price change | $122,000-1.6%$110/sqft |
Source: Ingram & Assoc Hopewell #1514003 Report a problem | ||
| 5/14/2015 | Listed for sale | $124,000$111/sqft |
Source: Ingram & Assoc Hopewell #1514003 Report a problem | ||
Public tax history
| Year | Property taxes | Tax assessment |
|---|---|---|
| 2025 | $2,490 +6.5% | $212,800 +6.5% |
| 2024 | $2,339 +3.5% | $199,900 |
| 2023 | $2,259 +39.6% | $199,900 +39.6% |
| 2022 | $1,618 | $143,200 |
| 2021 | $1,618 +7.3% | $143,200 +7.3% |
| 2020 | $1,509 | $133,500 |
| 2019 | $1,509 +21.6% | $133,500 +21.6% |
| 2018 | $1,241 -18.2% | $109,800 |
| 2017 | $1,518 | $109,800 -18.2% |
| 2016 | $1,518 | $134,300 |
| 2015 | $1,518 -17.9% | $134,300 -19.3% |
| 2014 | $1,848 | $166,500 -7.8% |
| 2012 | -- | $180,600 |
| 2011 | -- | $180,600 -4% |
| 2010 | -- | $188,100 |
| 2009 | -- | $188,100 +10% |
| 2008 | -- | $171,000 |
| 2007 | -- | $171,000 +6.9% |
| 2006 | -- | $160,000 |
| 2005 | -- | $160,000 |
| 2004 | -- | $160,000 |
| 2003 | -- | $160,000 |
Find assessor info on the county website
Monthly payment
Est. payment
Payment breakdown
Explore the cost of this home by adjusting the details. Changes won't be saved.Climate risks
Neighborhood: 23860
Nearby schools
Schools provided by the listing agent
- Elementary: Copeland
- Middle: Carter G. Woodson
- High: Hopewell
Source: CVRMLS. This data may not be complete. We recommend contacting the local school district to confirm school assignments for this home.
- $221,4001 bd2 ba1.1k sqft301 Beacon Ridge Dr UNIT 101, Hopewell, VA 23860Off Market
- $279,0002 bd3 ba1.5k sqft301 Beacon Ridge Dr UNIT 102, Hopewell, VA 23860Sold
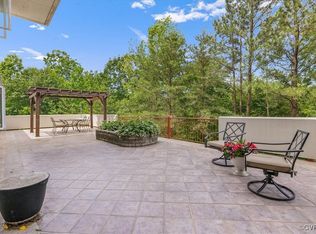
- $247,9003 bd1 ba1k sqft301 Beacon Ridge Dr UNIT 103, Hopewell, VA 23860Off Market
- $254,2003 bd1 ba1k sqft301 Beacon Ridge Dr UNIT 104, Hopewell, VA 23860Off Market
Similar homes
- $229,9503 bd1 ba826 sqft1502 Stewart Ave, Hopewell, VA 23860For Sale
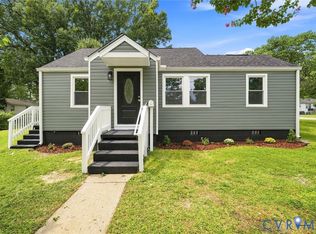 MLS ID #2622042, Jeff Rusch, The Hogan Group Real Estate. CVRMLS
 - $267,9993 bd3 ba1.6k sqft3803 Eagle Dr, Hopewell, VA 23860For Sale
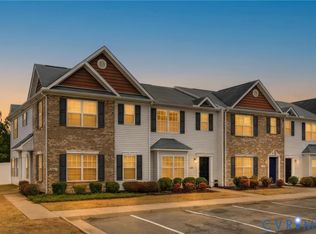 MLS ID #2620383, Jessica Drew, United Real Estate Richmond. CVRMLS
 - $249,9904 bd2 ba1.4k sqft2112 Trenton St, Hopewell, VA 23860For Sale
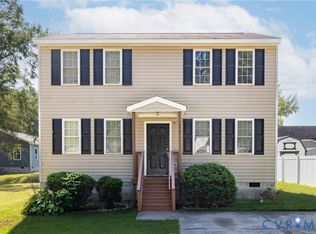 MLS ID #2616242, Kofi Adih, Hylton & Company. CVRMLS
 - $219,0003 bd1 ba1.1k sqft418 S 20th Ave, Hopewell, VA 23860For Sale
 MLS ID #2616260, Kyle Davis, Ingram & Assoc Chester. CVRMLS
