Welcome to 19105 Braebrook Rd, where comfort, functionality, and opportunity come together! This inviting ranch-style home features a bright and spacious living room with soaring cathedral ceilings that enhance the open-concept design. The living area flows effortlessly into the dining space and kitchen, creating an ideal setting for both everyday living and entertaining. Just off the eat-in kitchen, French doors lead to a generously sized backyard that's perfect for hosting gatherings, enjoying outdoor activities, or giving pets room to roam. Inside, you'll find three well-appointed bedrooms, including a spacious primary bedroom with its own entrance to the main bathroom. The welcoming front porch provides the perfect spot to enjoy your morning choice of beverage or unwind at the end of the day;the attached storage shed on the right side of the home offers added convenience for tools, lawn equipment, or seasonal storage tools. With its appealing layout, inviting curb appeal, and great indoor and outdoor living spaces, this home is full of potential and ready for its next chapter. Property is being sold as is, offering buyers an excellent opportunity to add value to the property make it their own. To provide peace of mind, the sellers are offering a 1 year Cinch Home Warranty. Property is conveniently located from excellent dining and shopping areas and minutes from Fort Lee Army Base. Stop renting and become a home owner today!
For sale
$239,900
19105 Braebrook Dr, South Chesterfield, VA 23834
3beds
1,056sqft
Single Family Residence
Built in 1980
0.3 Acres Lot
$238,300 Zestimate®
$227/sqft
$-- HOA
What's special
- 5 days |
- 56 |
- 6 |
Zillow last checked:
Listing updated:
Listed by:
Andres Castellano acastellano@homeforliferealy.com,
Home For Life Realty LLC 804-717-5433
Source: CVRMLS,MLS#: 2620412 Originating MLS: Central Virginia Regional MLS
Originating MLS: Central Virginia Regional MLSFacts & features
Interior
Bedrooms & bathrooms
- Bedrooms: 3
- Bathrooms: 1
- Full bathrooms: 1
Primary bedroom
- Description: Carpeted, access to main bathroom
- Level: First
- Dimensions: 15.0 x 11.0
Bedroom 2
- Description: Carpeted
- Level: First
- Dimensions: 10.0 x 10.0
Bedroom 3
- Description: Carpeted
- Level: First
- Dimensions: 15.0 x 11.0
Foyer
- Description: Vinyl Flooring
- Level: First
- Dimensions: 4.0 x 4.0
Other
- Description: Tub & Shower
- Level: First
Kitchen
- Description: Vinyl Flooring
- Level: First
- Dimensions: 12.0 x 9.0
Living room
- Description: Carpeted
- Level: First
- Dimensions: 11.0 x 14.0
Heating
- Baseboard, Electric, Heat Pump
Cooling
- Electric
Appliances
- Included: Dishwasher, Electric Water Heater, Refrigerator, Stove, Water Heater
- Laundry: Washer Hookup, Dryer Hookup
Features
- Bedroom on Main Level, Ceiling Fan(s), Cathedral Ceiling(s), Eat-in Kitchen, Laminate Counters, Main Level Primary
- Flooring: Partially Carpeted, Vinyl
- Basement: Crawl Space
- Attic: Pull Down Stairs
- Has fireplace: No
Interior area
- Total interior livable area: 1,056 sqft
- Finished area above ground: 1,056
- Finished area below ground: 0
Property
Parking
- Parking features: Driveway, No Garage, Unpaved
- Has uncovered spaces: Yes
Features
- Levels: One
- Stories: 1
- Patio & porch: Front Porch, Deck, Porch
- Exterior features: Deck, Porch, Unpaved Driveway
- Pool features: None
- Fencing: Back Yard,None,Partial
Lot
- Size: 0.3 Acres
- Dimensions: 74 x 174
- Features: Sloped
- Topography: Sloping
Details
- Additional structures: Shed(s), Storage
- Parcel number: 796620570600000
- Zoning description: R9
Construction
Type & style
- Home type: SingleFamily
- Architectural style: Ranch
- Property subtype: Single Family Residence
Materials
- Drywall, Frame, Hardboard
- Roof: Composition
Condition
- Resale
- New construction: No
- Year built: 1980
Utilities & green energy
- Sewer: Public Sewer
- Water: Public
Community & HOA
Community
- Subdivision: Braebrook Village
Location
- Region: South Chesterfield
Financial & listing details
- Price per square foot: $227/sqft
- Tax assessed value: $225,900
- Annual tax amount: $2,010
- Date on market: 8/11/2026
- Exclusions: washer, dryer
- Ownership: Individuals
- Ownership type: Sole Proprietor
Estimated market value
$238,300
$226,000 - $250,000
$1,803/mo
Price history
| Date | Event | Price |
|---|---|---|
| 8/14/2026 | Listed for sale | $239,900$227/sqft |
Source:  CVRMLS #2620412 Report a problem CVRMLS #2620412 Report a problem | ||
| 8/7/2026 | Pending sale | $239,900$227/sqft |
Source: CVRMLS #2620412 Report a problem | ||
| 8/4/2026 | Price change | $239,9000%$227/sqft |
Source: CVRMLS #2620412 Report a problem | ||
| 9/24/2025 | Pending sale | $240,000$227/sqft |
Source: CVRMLS #2521715 Report a problem | ||
| 8/21/2025 | Listed for sale | $240,000+37.1%$227/sqft |
Source: CVRMLS #2521715 Report a problem | ||
| 3/19/2021 | Sold | $175,000$166/sqft |
Source: CVRMLS #2101847 Report a problem | ||
| 2/6/2021 | Pending sale | $175,000$166/sqft |
Source: BHG Base Camp #2101847 Report a problem | ||
| 2/4/2021 | Listed for sale | $175,000$166/sqft |
Source: BHG Base Camp #2101847 Report a problem | ||
| 1/23/2021 | Pending sale | $175,000$166/sqft |
Source: BHG Base Camp #2101847 Report a problem | ||
| 1/22/2021 | Listed for sale | $175,000+75.9%$166/sqft |
Source: BHG Base Camp #2101847 Report a problem | ||
| 7/30/2013 | Sold | $99,500+42.1%$94/sqft |
Source: CVRMLS #1226320 Report a problem | ||
| 9/13/2012 | Sold | $70,000-10.1%$66/sqft |
Source: CVRMLS #1215888 Report a problem | ||
| 6/19/2012 | Listed for sale | $77,900-13.4%$74/sqft |
Source: foreclosure.com Report a problem | ||
| 5/16/2012 | Sold | $90,000-26.2%$85/sqft |
Source: Public Record Report a problem | ||
| 2/3/2006 | Sold | $122,000+14%$116/sqft |
Source: Public Record Report a problem | ||
| 5/6/2005 | Sold | $107,000+58.5%$101/sqft |
Source: Public Record Report a problem | ||
| 10/29/1997 | Sold | $67,500$64/sqft |
Source: Public Record Report a problem | ||
Public tax history
| Year | Property taxes | Tax assessment |
|---|---|---|
| 2025 | $1,928 +1.8% | $216,600 +2.9% |
| 2024 | $1,894 +6.2% | $210,400 +7.3% |
| 2023 | $1,784 +11.4% | $196,000 +12.6% |
| 2022 | $1,601 +19.1% | $174,000 +23% |
| 2021 | $1,344 +6.4% | $141,500 +6.4% |
| 2020 | $1,264 +2.1% | $133,000 +2.1% |
| 2019 | $1,238 +2.3% | $130,300 +6.7% |
| 2018 | $1,210 +10.9% | $122,100 +9.8% |
| 2017 | $1,091 | $111,200 +0.2% |
| 2016 | $1,091 | $111,000 |
| 2015 | $1,091 +0.9% | $111,000 +0.9% |
| 2014 | $1,081 | $110,000 -3.5% |
| 2013 | -- | $114,000 -5.4% |
| 2012 | -- | $120,500 -2.5% |
| 2011 | -- | $123,600 -4.6% |
| 2010 | -- | $129,500 -5.6% |
| 2009 | -- | $137,200 +7.4% |
| 2008 | -- | $127,800 +16.6% |
| 2007 | -- | $109,600 +30.2% |
| 2005 | -- | $84,200 +6.9% |
| 2004 | -- | $78,800 +8.8% |
| 2003 | -- | $72,400 +6.6% |
| 2002 | -- | $67,900 +2.3% |
| 2001 | -- | $66,400 |
Find assessor info on the county website
Monthly payment
Est. payment
Payment breakdown
Explore the cost of this home by adjusting the details. Changes won't be saved.Climate risks
Neighborhood: 23834
Nearby schools
GreatSchools rating
- 6/10Ettrick Elementary SchoolGrades: PK-5Distance: 1.6 mi
- 4/10Matoaca Middle SchoolGrades: 6-8Distance: 2.8 mi
- 4/10Matoaca High SchoolGrades: 9-12Distance: 2.8 mi
Schools provided by the listing agent
- Elementary: Ettrick
- Middle: Matoaca
- High: Matoaca
Source: CVRMLS. This data may not be complete. We recommend contacting the local school district to confirm school assignments for this home.
- $239,1003 bd2 ba1k sqft19103 Braebrook Dr, South Chesterfield, VA 23834Off Market

- $252,0003 bd2 ba1k sqft19107 Braebrook Dr, South Chesterfield, VA 23834Sold
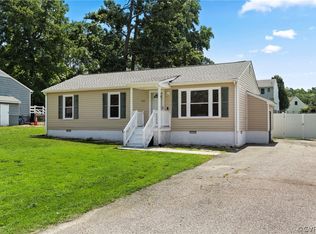
- $256,7003 bd2 ba1k sqft19101 Braebrook Dr, South Chesterfield, VA 23834Off Market
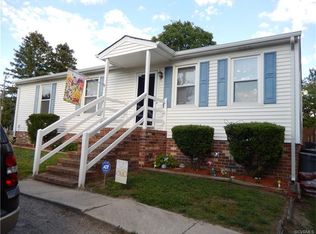
- $223,1003 bd1 ba1k sqft19109 Braebrook Dr, South Chesterfield, VA 23834Off Market
- $298,9003 bd2 ba1.2k sqft19104 Braebrook Dr, South Chesterfield, VA 23834Off Market
- $236,7003 bd1 ba1k sqft19102 Braebrook Dr, South Chesterfield, VA 23834Off Market
- $245,6003 bd1 ba1k sqft19106 Braebrook Dr, South Chesterfield, VA 23834Off Market
- $232,0003 bd1 ba1k sqft19100 Braebrook Dr, South Chesterfield, VA 23834Off Market
A local agent can set up tours, give advice and negotiate with sellers.
Similar homes
- $300,0003 bd2 ba1.3k sqft2811 Milhorn St, South Chesterfield, VA 23834For Sale
 MLS ID #2621571, Kia Williams, Brick & Ivy Real Estate Collective. CVRMLS
 - $270,0003 bd2 ba1k sqft11307 Great Branch Dr, Chester, VA 23831For Sale
 MLS ID #2619625, Lyndsay Jones, Real Broker LLC. CVRMLS
 - $209,9503 bd1 ba928 sqft705 Elko Ave, Colonial Heights, VA 23834For Sale
 MLS ID #2616567, David Patsel, Napier Realtors, ERA. CVRMLS
 - $284,0003 bd2 ba1.4k sqft308 Maple Ln, Colonial Heights, VA 23834For Sale
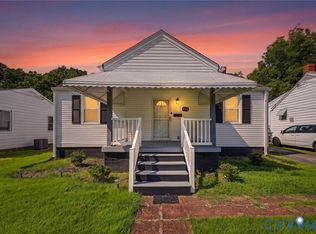 MLS ID #2605185, Dasha Fleming, Real Broker LLC. CVRMLS
 - $259,0003 bd1 ba1.3k sqft307 Roanoke Ave, Colonial Heights, VA 23834For SaleMLS ID #2611443, Stephanie Lennon, EXP Realty, LLC. CVRMLS
- $300,0003 bd3 ba1.4k sqft166 Wright Ave, Colonial Heights, VA 23834For SaleMLS ID #2613158, Casey Toney, KW Metro Center. CVRMLS
- $275,0002 bd2 ba1.1k sqft125 Washington Ave, Colonial Heights, VA 23834For SaleMLS ID #2610633, Tyler Davis, EXP Realty, LLC. CVRMLS
- $230,0004 bd1 ba1.2k sqft2587 Pinehurst Dr, Petersburg, VA 23805For SaleMLS ID #2619798, Riggolette Leeper, United Real Estate Richmond. CVRMLS
- $229,0003 bd1 ba896 sqft29108 Butler Branch Rd, Petersburg, VA 23805For SaleMLS ID #2620813, Christy Bowman, Harris & Assoc, Inc. CVRMLS
- $250,0003 bd1 ba1.1k sqft3902 Gloucester Dr, Hopewell, VA 23860For SaleMLS ID #2609747, Rebby Castro-Imobisa, Real Broker LLC. CVRMLS
- $285,0003 bd2 ba1.2k sqft11313 Cedar Run Rd, South Prince George, VA 23805For SaleMLS ID #2620739, Oakleigh Hogg Denmark, ERA Woody Hogg & Assoc. CVRMLS
- $244,9994 bd3 ba1.1k sqft124 S Little Church St, Petersburg, VA 23803For SaleMLS ID #2617294, Izamar Martinez Bruno, EXP Realty, LLC. CVRMLS
- $230,0003 bd2 ba947 sqft122 Goodrich Ave, Petersburg, VA 23805For SaleMLS ID #2618766, Imani Williams, Keller Williams Realty. CVRMLS
- $279,9003 bd2 ba1.1k sqft25136 Floyd Ave, Petersburg, VA 23803For SaleMLS ID #2617305, Scott Morgan, Fathom Realty Virginia. CVRMLS
- $259,0003 bd2 ba1.4k sqft1909 Dinwiddie Ave, Hopewell, VA 23860For SaleMLS ID #2609849, Stephanie Lennon, EXP Realty, LLC. CVRMLS
- $274,9003 bd2 ba1k sqft515 S 20th Ave, Hopewell, VA 23860For SaleMLS ID #2621508, Tracy Kerzanet, The Kerzanet Group LLC. CVRMLS
- $294,9503 bd2 ba1k sqft2713 Irwin Rd, Prince George, VA 23875For SaleMLS ID #2610409, Scott Waters, Real Broker LLC. CVRMLS
- $294,0003 bd1 ba1.2k sqft4003 Lee Blvd, Petersburg, VA 23803For SaleMLS ID #2614740, Amanda Gonzalez, DF Real Estate & Land Resources LLC. CVRMLS
- $279,9973 bd2 ba1.3k sqft520 Heth Rd, Petersburg, VA 23805For SaleMLS ID #2619796, Daniel Keeton, Keeton & Co Real Estate. CVRMLS
- $280,0003 bd2 ba1.2k sqft3516 Virginia St, Hopewell, VA 23860For SaleMLS ID #2619783, Jonathon Wilson, Samson Properties. CVRMLS
