4 Bed 2 bath home in Prince George. This home has had one owner since it was built and is in great condition and has been well maintained. The floor plan offers a bedroom on the lower level with a full bath in the hall and a large family room. There is a very good sized utility room with acess to the exterior back covered patio. The patio makes a grate place to set and enjoy the large fenced in back yard with plenty of shade from all the large trees. The middle level of the home has a formal living room and nice sized kitchen with an eat in area. On the third level there are 3 bedrooms one with access to the hall bathroom. The 3rd bedroom has a flex space great for a kids play area that is not reflected in the heated square feet. The roof windows and heat pump have all been updated. This house is priced below other recently sold homes in the area to allow the new owner to update anything they wish to and build equity while putting there own personal touches on the property.
Pending
$224,900
4025 Robert E Lee Dr, North Prince George, VA 23860
3beds
1,484sqft
Single Family Residence
Built in 1986
0.31 Acres Lot
$224,100 Zestimate®
$152/sqft
$-- HOA
What's special
- 19 days |
- 408 |
- 46 |
Likely to sell faster than
Zillow last checked:
Listing updated:
Listed by:
Donnie Bostic membership@therealbrokerage.com,
Real Broker LLC 855-450-0442
Source: CVRMLS,MLS#: 2620692 Originating MLS: Central Virginia Regional MLS
Originating MLS: Central Virginia Regional MLSFacts & features
Interior
Bedrooms & bathrooms
- Bedrooms: 3
- Bathrooms: 2
- Full bathrooms: 2
Primary bedroom
- Description: Attached Bath
- Level: Second
- Dimensions: 0 x 0
Bedroom 2
- Level: Second
- Dimensions: 0 x 0
Bedroom 3
- Description: Flex Space not in SQ FT count
- Level: Second
- Dimensions: 0 x 0
Bedroom 4
- Level: First
- Dimensions: 0 x 0
Family room
- Level: First
- Dimensions: 0 x 0
Other
- Description: Shower
- Level: First
Other
- Description: Tub & Shower
- Level: Second
Living room
- Level: Second
- Dimensions: 0 x 0
Heating
- Electric, Heat Pump
Cooling
- Electric, Heat Pump
Appliances
- Included: Exhaust Fan, Electric Cooking, Electric Water Heater, Microwave
- Laundry: Dryer Hookup
Features
- Bedroom on Main Level, Ceiling Fan(s), Laminate Counters, Cable TV
- Flooring: Linoleum, Partially Carpeted, Wood
- Basement: Crawl Space
- Attic: Pull Down Stairs
Interior area
- Total interior livable area: 1,484 sqft
- Finished area above ground: 956
- Finished area below ground: 528
Property
Parking
- Parking features: No Garage, Off Street
Features
- Levels: Three Or More,Multi/Split
- Stories: 3
- Patio & porch: Patio, Porch
- Exterior features: Awning(s), Porch, Storage, Shed
- Pool features: None
- Fencing: Fenced,Full
Lot
- Size: 0.31 Acres
- Features: Level
Details
- Parcel number: 12B060T0110
- Zoning description: R-2
Construction
Type & style
- Home type: SingleFamily
- Architectural style: Tri-Level
- Property subtype: Single Family Residence
Materials
- Clapboard, Frame
- Roof: Shingle
Condition
- Resale
- New construction: No
- Year built: 1986
Utilities & green energy
- Sewer: Public Sewer
- Water: Public
Community & HOA
Community
- Subdivision: None
Location
- Region: North Prince George
Financial & listing details
- Price per square foot: $152/sqft
- Tax assessed value: $215,600
- Annual tax amount: $1,744
- Date on market: 7/27/2026
- Ownership: Individuals
- Ownership type: Sole Proprietor
Estimated market value
$224,100
$213,000 - $235,000
$1,829/mo
Price history
| Date | Event | Price |
|---|---|---|
| 8/4/2026 | Pending sale | $224,900$152/sqft |
Source:  CVRMLS #2620692 Report a problem CVRMLS #2620692 Report a problem | ||
| 7/31/2026 | Listed for sale | $224,900$152/sqft |
Source: CVRMLS #2620692 Report a problem | ||
Public tax history
| Year | Property taxes | Tax assessment |
|---|---|---|
| 2025 | $1,744 | $212,700 |
| 2024 | $1,744 | $212,700 |
| 2023 | $1,744 +31% | $212,700 +37.4% |
| 2022 | $1,331 | $154,800 +6.3% |
| 2021 | $1,331 +6.3% | $145,600 |
| 2020 | $1,252 +14.7% | $145,600 +14.7% |
| 2019 | $1,091 +9.5% | $126,900 +9.5% |
| 2018 | $997 | $115,900 +1.6% |
| 2017 | -- | $114,100 +3.9% |
| 2016 | $980 | $109,800 |
| 2014 | $980 | $109,800 +0.2% |
| 2013 | -- | $109,600 |
| 2012 | -- | $109,600 -9.2% |
| 2011 | -- | $120,700 -3.7% |
| 2010 | -- | $125,400 |
| 2009 | -- | -- |
| 2007 | -- | -- |
| 2005 | $860 | -- |
| 2004 | -- | -- |
| 2003 | $804 +3.9% | -- |
| 2002 | $773 | -- |
| 2001 | $773 +14% | -- |
| 2000 | $679 | $75,400 |
Find assessor info on the county website
Monthly payment
Est. payment
Payment breakdown
Explore the cost of this home by adjusting the details. Changes won't be saved.Climate risks
Neighborhood: 23860
Nearby schools
GreatSchools rating
- 6/10L.L. Beazley Elementary SchoolGrades: PK-5Distance: 2.7 mi
- 6/10J.E.J. Moore Middle SchoolGrades: 6-8Distance: 7.4 mi
- 3/10Prince George High SchoolGrades: 9-12Distance: 4.4 mi
Schools provided by the listing agent
- Elementary: Middle Road
- Middle: Clements
- High: Prince George
Source: CVRMLS. This data may not be complete. We recommend contacting the local school district to confirm school assignments for this home.
- $224,1003 bd1 ba1.1k sqft4103 Robert E Lee Dr, North Prince George, VA 23860Off Market
- $267,3003 bd2 ba1.4k sqft4021 Robert E Lee Dr, North Prince George, VA 23860Off Market
- $283,4004 bd2 ba1.6k sqft4024 Robert E Lee Dr, North Prince George, VA 23860Off Market
- $292,9004 bd2 ba1.5k sqft4024 Robert E Lee Dr, Hopewell, VA 23860Off Market
- $246,0003 bd1 ba912 sqft4020 Robert E Lee Dr, North Prince George, VA 23860Off Market
- $235,5003 bd1 ba912 sqft4017 Robert E Lee Dr, North Prince George, VA 23860Off Market
- $276,2004 bd2 ba1.6k sqft4107 Robert E Lee Dr, North Prince George, VA 23860Off Market
- $228,6003 bd1 ba1.2k sqft4016 Robert E Lee Dr, North Prince George, VA 23860Off Market
A local agent can set up tours, give advice and negotiate with sellers.
Similar homes
- $309,0003 bd2 ba1.6k sqft3908 Grovewood Rd, Hopewell, VA 23860For Sale
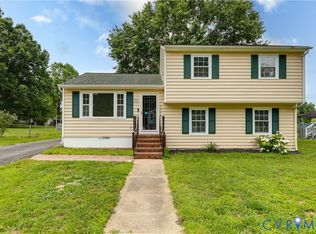 MLS ID #2621141, Jenny Maraghy, Compass. CVRMLS
 - $273,0003 bd2 ba1.6k sqft1010 North Ave, Hopewell, VA 23860For Sale
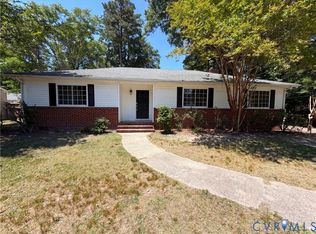 MLS ID #2614094, Verria Hairston, Opendoor Brokerage LLC. CVRMLS
 - $215,0003 bd1 ba1.1k sqft2349 Maclin Cir, Hopewell, VA 23860For Sale
 MLS ID #2618182, Rolandus Jackson, EXP Realty, LLC. CVRMLS
 - $289,0003 bd2 ba1.9k sqft1818 Arlington Rd, Hopewell, VA 23860For Sale
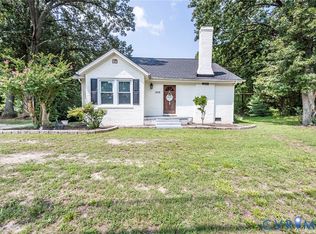 MLS ID #2620861, Jose Ramos, United Real Estate Richmond. CVRMLS
 - $274,9003 bd2 ba1k sqft515 S 20th Ave, Hopewell, VA 23860For SaleMLS ID #2621508, Tracy Kerzanet, The Kerzanet Group LLC. CVRMLS
- $250,0004 bd2 ba1.3k sqft608 E Cawson St, Hopewell, VA 23860For SaleMLS ID #2620052, Kelly Painschab, Real Broker LLC. CVRMLS
- $269,9003 bd2 ba1.4k sqft3203 Norfolk St, Hopewell, VA 23860For SaleMLS ID #2617286, Angela Moody, Prince George Realty. CVRMLS
- $239,9003 bd1 ba1k sqft19105 Braebrook Dr, South Chesterfield, VA 23834For SaleMLS ID #2620412, Andres Castellano, Home For Life Realty LLC. CVRMLS
- $175,0003 bd2 ba1.2k sqft2409 W City Point Rd, Hopewell, VA 23860For SaleMLS ID #2616901, Elmer Diaz, Samson Properties. CVRMLS
- $319,9004 bd2 ba1.2k sqft3305 Clay St, Hopewell, VA 23860For SaleMLS ID #2621124, Luis Rivas Martinez, United Real Estate Richmond. CVRMLS
- $180,0003 bd1 ba916 sqft106 S 5th Ave, Hopewell, VA 23860For SaleMLS ID #2620103, Kelly Painschab, Real Broker LLC. CVRMLS
- $135,0003 bd1 ba1.5k sqft3003 Trenton St, Hopewell, VA 23860For SaleMLS ID #2621071, Mike Hogan, The Hogan Group Real Estate. CVRMLS
- $279,5003 bd2 ba1.7k sqft321 Warsaw Ave, Hopewell, VA 23860For SaleMLS ID #2607511, Edwina Daniel, Daniel And Daniel Realty, Inc.. CVRMLS
- $250,0003 bd2 ba1k sqft6109 Perthshire St, South Chesterfield, VA 23803For SaleMLS ID #2621314, Jason Jackson, NextHome Advantage. CVRMLS
- $--3 bd2 ba1.6k sqft7620 Fourdale Ln, Henrico, VA 23231AuctionAuction.com 2
- $--4 bd1 ba1.8k sqft1959 Vesonder Rd, Petersburg, VA 23805AuctionServiceLink Auction
- $250,0003 bd2 ba2k sqft2531 County Dr, Petersburg, VA 23803For SaleMLS ID #2620816, Patricia Ray Barton, Joyner Fine Properties. CVRMLS
- $322,0003 bd2 ba1.6k sqft3504 Jackson Farm Rd, Hopewell, VA 23860For SaleMLS ID #2612217, Wes Spain, Ingram & Assoc Chester. CVRMLS
- $230,0004 bd1 ba1.2k sqft2587 Pinehurst Dr, Petersburg, VA 23805For SaleMLS ID #2619798, Riggolette Leeper, United Real Estate Richmond. CVRMLS
- $250,0003 bd2 ba1k sqft21103 Rabbit Run, South Chesterfield, VA 23803For SaleMLS ID #2621459, Saiyd Smith, United Real Estate Richmond. CVRMLS
