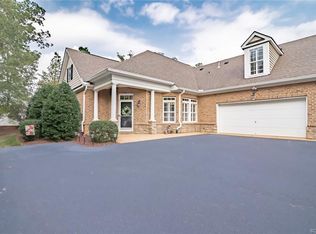
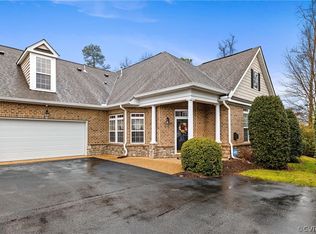
Call (804)704-1875 to see this home. Tired of going up and down the stairs? This well maintained (No pictures have been hung downstairs!) Laurel Cambridge brick and stone condo floor plan offers 2 bedrooms plus bonus room above garage, 2 full baths, and 1900+ sq. ft. of mainly 1st floor living! Open floor plan ideal for entertaining friends, huge great room w/gas fireplace and ceiling fan, hardwood floors in LR. DR, Sunroom, Kitchen, foyer. Kitchen is open to dining room which includes tray ceiling. Lots of natural light from the large windows. Kitchen has granite countertops and ceramic backsplash, 42" maple cabinets, & recessed lighting. Master Suite includes tray ceiling, walk-in closet, ceiling fan, and master bath with 2 separate vanities, separate tub and 5' walk-in shower, and ceramic tile flooring. Second floor large bonus room provides a quiet sanctuary with dormer window and ceiling fan! The two-car attached finished garage w/painted floors allows plenty of room for parking and/or storage. Aggregate patio. Secluded area of development. Neighborhood clubhouse features nice fitness room, outside grill, and full kitchen.Be free of yard work and having more time to enjoy life!
This property is off market, which means it's not currently listed for sale or rent on Zillow. This may be different from what's available on other websites or public sources.