Skip main navigation
Off market
  • $396,600

    5934 E Stonepath Garden Dr, Chester, VA 23831

    3beds
    2,103sqft
    Condominium
    Built in 2008
    -- sqft lot
    $396,600 Zestimate®
    $189/sqft
    $2,421 Estimated rent

    Home value

    $396,600

    $377,000 - $416,000

    $2,421/mo

    Zestimate® history
    Loading
    Loading...

    Owner options

    List your home for rent

    $2,421/mo

    Rent Zestimate®

    Find your next renter with Zillow Rental Manager. Plus, with online applications, you can quickly screen prospective tenants – for free.

    Learn more

    $2,421/mo

    Rent Zestimate®

    Refinance and save

    $2,633/mo

    Est. payment

    Refinancing to a lower rate could help reduce your monthly payments and save thousands over the life of the loan.

    See today's rates

    $2,633/mo

    Est. payment

    Explore your selling options

    Work with a Zillow partner agent

    Leverage their expertise and Zillow's premium Showcase listings to get your home seen by more buyers.

    Get started

    List with your own agent

    Get your home in front of millions of buyers by listing it on Zillow.

    Learn how to do it

    Sell it yourself

    Take full control of how buyers see your home on Zillow by listing For Sale by Owner (FSBO).

    List your home

    What's special

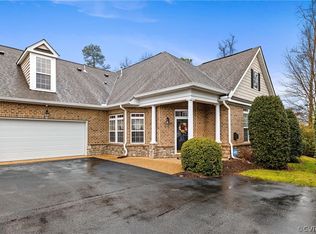
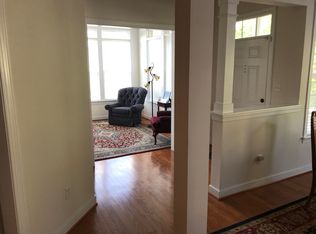
    This beautifully decorated villa looks like a model home w/ all of its upgrades throughout. Floor plan offers 2,103 sq. ft, 3 bedrooms, 2 full baths & finished 2nd floor. As you enter the home you'll instantly notice the openness w/ its 10ft+ ceilings & all the light that fills the rooms. Entire home offers hardwood floors w/ the exception of the bedrooms. Living room offers crown molding & fireplace w/ gas logs. Sunroom located off the living area makes for a great space to read a good book. Gourmet kitchen offers upgraded cherry cabinets, Corian counter tops, back splash & SS appliances (Refrigerator in kitchen to convey). Large master suite w/ upgraded master bath w/ his & her vanities, soaking tub & separate shower stall w/ tile floors & a walk-in closet. Secondary bedrooms are all generous in size & offer their own hall bath. Second floor finished makes for a great bonus room or an additional bedroom. Other upgrades include plantation shutters throughout, security system & full yard irrigation. Exterior offers brick facade, 2 car front entry garage, patio area & a beautifully landscaped yard. Location is ideal - close to shopping, dining & major interstates.

    This property is off market, which means it's not currently listed for sale or rent on Zillow. This may be different from what's available on other websites or public sources.

    Facts & features

    Interior

    Bedrooms & bathrooms
    • Bedrooms: 3
    • Bathrooms: 2
    • Full bathrooms: 2
    Heating
    • Forced air, Gas
    Cooling
    • Central
    Appliances
    • Included: Dishwasher, Microwave, Refrigerator
    Features
    • Flooring: Carpet, Hardwood
    • Basement: None
    • Attic: Walk-In
    • Has fireplace: Yes
    Interior area
    • Total interior livable area: 2,103 sqft

    Property

    Parking
    • Parking features: Garage - Attached
    Features
    • Exterior features: Brick
    Lot
    • Size: 11.62 Acres
    Details
    • Parcel number: 779652151200008

    Construction

    Type & style
    • Home type: Condo
    • Property subtype: Condominium
    Materials
    • Wood
    • Roof: Composition
    Condition
    • Year built: 2008

    Utilities & green energy

    • Sewer: Public Sewer

    Community & HOA

    HOA
    • Has HOA: Yes
    • HOA fee: $275 monthly
    Location
    • Region: Chester

    Financial & listing details

    • Price per square foot: $189/sqft
    • Tax assessed value: $333,600
    • Annual tax amount: $2,969

    Price history

    DateEventPrice
    11/2/2018Sold$285,000-1.7%$136/sqft
    Source: CVRMLS #1833707 Report a problem
    9/21/2018Listed for sale$290,000+26.1%$138/sqft
    Source: EXP Realty LLC #1833707 Report a problem
    9/10/2014Sold$230,000-20.7%$109/sqft
    Source: Public Record Report a problem
    2/1/2008Sold$290,000$138/sqft
    Source: Public Record Report a problem

    Public tax history

    YearProperty taxesTax assessment
    2025$2,969 +1.8%$333,600 +2.9%
    2024$2,918 +1.1%$324,200 +2.2%
    2023$2,886 +12.9%$317,100 +14.1%
    2022$2,556 +2.4%$277,800 +5.8%
    2021$2,495 +2.1%$262,600 +2.1%
    2020$2,443 -1.6%$257,200 -1.6%
    2019$2,483 +3.1%$261,400 +3.4%
    2018$2,408 +7.9%$252,700 +3.9%
    2017$2,232 $243,200 +4.6%
    2016$2,232 +5.7%$232,500 +5.7%
    2015$2,112 +1.3%$220,000 +1.3%
    2014$2,085 $217,200 -0.6%
    2013-- $218,500 +0.2%
    2012-- $218,100 -6.1%
    2011-- $232,200 -8.8%
    2010-- $254,500 -4%
    2009-- $265,100 +16.3%
    2008-- $228,000
    Find assessor info on the county website

    Neighborhood: 23831

    Nearby schools

    GreatSchools rating
    Schools provided by the listing agent
    • Elementary: Ecoff
    • Middle: Carver
    • High: Bird

    Source: The MLS. This data may not be complete. We recommend contacting the local school district to confirm school assignments for this home.

    Get a cash offer in 3 minutes
    Find out how much your home could sell for in as little as 3 minutes with a no-obligation cash offer.
    Estimated market value
    $396,600
    Get a cash offer in 3 minutes
    Find out how much your home could sell for in as little as 3 minutes with a no-obligation cash offer.
    Estimated market value
    $396,600