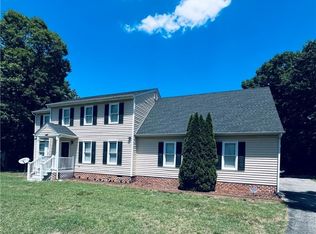
Beautiful transitional home on a park-like lot, tucked away on a quiet cul-de-sac in desirable North Oaks! This conveniently located home offers the perfect blend of comfort, space, and privacy.
Step inside to a spacious great room featuring a cozy gas fireplace and French doors that open to a freshly painted deck overlooking the fully fenced backyard—ideal for relaxing or entertaining.
The formal dining room showcases hardwood floors, elegant double crown molding, and chair rail detailing, creating a warm and inviting space for gatherings. The adjoining country kitchen offers ample cabinetry, a convenient pantry, new flooring, and a spacious breakfast nook. The convenient laundry room and updated half bath complete the first floor. All appliances convey.
Upstairs, the generous primary suite provides a peaceful retreat with a large walk-in closet and an en suite bath featuring double vanities, a separate shower, and a relaxing jetted tub. Three additional spacious bedrooms, each with ceiling fans, and a full hall bath, complete the second level.
Additional highlights include the main HVAC unit was replaced just last year, providing peace of mind and energy efficiency.
Don't miss this opportunity to own a well-maintained home with a beautiful park-like setting in one of North Oaks' most convenient locations!
For sale
$435,000
10417 Oakshire Ter, North Chesterfield, VA 23237
4beds
2,246sqft
:
Get pre-qualifiedN/A
Single Family Residence
Built in 1998
0.42 Acres Lot
$432,300 Zestimate®
$194/sqft
$7/mo HOA
What's special
- 28 days |
- 999 |
- 46 |
Likely to sell faster than
Zillow last checked:
Listing updated:
Listed by:
Linda Polak 804-687-3527,
The Right Move Real Estate Inc 804-740-4653,
Kimberly Crews 804-502-4653,
The Right Move Real Estate Inc
Source: CVRMLS,MLS#: 2617644 Originating MLS: Central Virginia Regional MLS
Originating MLS: Central Virginia Regional MLSFacts & features
Interior
Bedrooms & bathrooms
- Bedrooms: 4
- Bathrooms: 3
- Full bathrooms: 2
- 1/2 bathrooms: 1
Primary bedroom
- Description: Spacious, Carpeted, En Suite Bath,WIC
- Level: Second
- Dimensions: 20.0 x 10.2
Bedroom 2
- Description: Natural Light, Ceiling Fan
- Level: Second
- Dimensions: 11.6 x 10.0
Bedroom 3
- Description: Spacious, Ceiling Fan
- Level: Second
- Dimensions: 13.6 x 10.0
Bedroom 4
- Description: Huge Bonus Rm/Bedroom 4
- Level: Second
- Dimensions: 19.5 x 19.8
Dining room
- Description: Wood Floor, Chandelier
- Level: First
- Dimensions: 12.6 x 12.0
Other
- Description: Tub & Shower
- Level: Second
Great room
- Description: Gas Fireplace, Carpet, Fr. Door to Deck
- Level: First
- Dimensions: 23.0 x 17.0
Half bath
- Level: First
Kitchen
- Description: Country Kitchen w-Breakfast Room
- Level: First
- Dimensions: 22.3 x 15.7
Laundry
- Description: Laundry Nook Off Kitchen
- Level: First
- Dimensions: 0 x 0
Heating
- Natural Gas, Zoned
Cooling
- Central Air, Electric
Appliances
- Included: Dryer, Dishwasher, Gas Cooking, Disposal, Gas Water Heater, Microwave, Refrigerator, Washer
Features
- Breakfast Area, Ceiling Fan(s), Separate/Formal Dining Room, Eat-in Kitchen, French Door(s)/Atrium Door(s), Fireplace, Jetted Tub, Pantry, Walk-In Closet(s)
- Flooring: Laminate, Partially Carpeted, Tile
- Doors: French Doors
- Basement: Crawl Space
- Attic: Pull Down Stairs
- Number of fireplaces: 1
- Fireplace features: Gas
Interior area
- Total interior livable area: 2,246 sqft
- Finished area above ground: 2,246
- Finished area below ground: 0
Property
Parking
- Total spaces: 2
- Parking features: Attached, Garage, Off Street
- Attached garage spaces: 2
Features
- Levels: Two
- Stories: 2
- Patio & porch: Deck, Front Porch
- Pool features: None
- Has spa: Yes
- Fencing: Back Yard
Lot
- Size: 0.42 Acres
- Features: Cul-De-Sac, Level
- Topography: Level
Details
- Parcel number: 779661733600000
Construction
Type & style
- Home type: SingleFamily
- Architectural style: Two Story,Transitional
- Property subtype: Single Family Residence
Materials
- Block, Drywall, Frame, Vinyl Siding
- Roof: Composition
Condition
- Resale
- New construction: No
- Year built: 1998
Utilities & green energy
- Sewer: Public Sewer
- Water: Public
Community & HOA
Community
- Subdivision: North Oaks
HOA
- Has HOA: Yes
- Services included: Common Areas
- HOA fee: $80 annually
Location
- Region: North Chesterfield
Financial & listing details
- Price per square foot: $194/sqft
- Tax assessed value: $377,800
- Annual tax amount: $3,362
- Date on market: 7/8/2026
- Ownership: Individuals
- Ownership type: Sole Proprietor
Estimated market value
$432,300
$411,000 - $454,000
$2,669/mo
Price history
| Date | Event | Price |
|---|---|---|
| 7/9/2026 | Listed for sale | $435,000+114.3%$194/sqft |
Source:  CVRMLS #2617644 Report a problem CVRMLS #2617644 Report a problem | ||
| 6/6/2012 | Sold | $203,000-13.6%$90/sqft |
Source: CVRMLS #1206674 Report a problem | ||
| 10/25/2009 | Listing removed | $235,000$105/sqft |
Source: NCI #2927804 Report a problem | ||
| 8/21/2009 | Listed for sale | $235,000+53.1%$105/sqft |
Source: Visual Tour #2926126 Report a problem | ||
| 9/15/1998 | Sold | $153,500$68/sqft |
Source: Public Record Report a problem | ||
Public tax history
| Year | Property taxes | Tax assessment |
|---|---|---|
| 2025 | $3,289 +3.8% | $369,500 +5% |
| 2024 | $3,167 +4.6% | $351,900 +5.7% |
| 2023 | $3,028 +6.8% | $332,800 +8% |
| 2022 | $2,835 +12% | $308,100 +15.7% |
| 2021 | $2,530 +3% | $266,300 +3% |
| 2020 | $2,457 +6.6% | $258,600 +6.6% |
| 2019 | $2,305 -1.6% | $242,600 +0.5% |
| 2018 | $2,342 +9.7% | $241,300 +2.1% |
| 2017 | $2,136 | $236,400 +7.5% |
| 2016 | $2,136 +4% | $219,900 +4% |
| 2015 | $2,054 +5% | $211,400 +5% |
| 2014 | $1,957 | $201,300 |
| 2013 | -- | $201,300 -5.5% |
| 2012 | -- | $213,000 -3.1% |
| 2011 | -- | $219,800 -1.3% |
| 2010 | -- | $222,800 -7.1% |
| 2009 | -- | $239,700 -4.1% |
| 2008 | -- | $250,000 +8.9% |
| 2007 | -- | $229,600 +26.9% |
| 2005 | -- | $180,900 +4.9% |
| 2004 | -- | $172,400 +5.1% |
| 2003 | -- | $164,000 +0.9% |
| 2002 | -- | $162,500 +9.2% |
| 2001 | -- | $148,800 |
Find assessor info on the county website
Monthly payment
Est. payment
Payment breakdown
Explore the cost of this home by adjusting the details. Changes won't be saved.Climate risks
Neighborhood: 23237
Nearby schools
GreatSchools rating
- 6/10Ecoff Elementary SchoolGrades: PK-5Distance: 1.3 mi
- 2/10Salem Church Middle SchoolGrades: 6-8Distance: 0.8 mi
- 3/10Lloyd C Bird High SchoolGrades: 9-12Distance: 1.3 mi
Schools provided by the listing agent
- Elementary: Ecoff
- Middle: Salem
- High: Bird
Source: CVRMLS. This data may not be complete. We recommend contacting the local school district to confirm school assignments for this home.
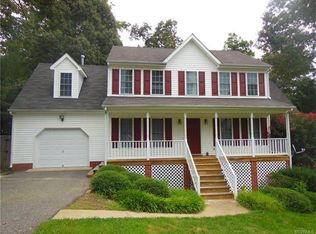
- $407,2004 bd3 ba2k sqft10423 Oakshire Ter, North Chesterfield, VA 23237Off Market
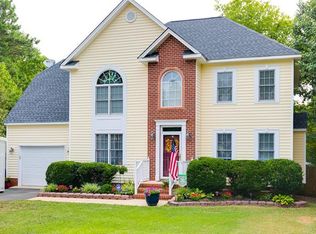
- $398,6004 bd3 ba1.8k sqft10411 Oakshire Ter, North Chesterfield, VA 23237Off Market
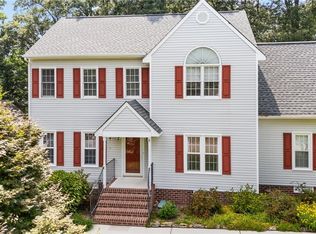
- $370,0003 bd3 ba1.8k sqft10412 Oakshire Ter, North Chesterfield, VA 23237Sold
- $429,1004 bd2 ba2.2k sqft10429 Oakshire Ter, North Chesterfield, VA 23237Off Market

- $398,3004 bd3 ba2k sqft10418 Oakshire Ter, North Chesterfield, VA 23237Off Market
- $394,1003 bd2 ba1.6k sqft10405 Oakshire Ter, North Chesterfield, VA 23237Off Market
- $415,6004 bd3 ba1.8k sqft10400 Oakshire Ter, North Chesterfield, VA 23237Off Market
- $410,9004 bd3 ba1.9k sqft10406 Oakshire Ter, North Chesterfield, VA 23237Off Market
A local agent can set up tours, give advice and negotiate with sellers.
Similar homes
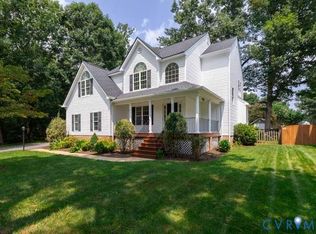
- $435,0004 bd3 ba2.2k sqft6118 Springwood Rd, North Chesterfield, VA 23237For Sale
 MLS ID #2619685, Tina McCabe, EXP Realty LLC. CVRMLS
 - $500,0004 bd3 ba2.7k sqft10716 Chalkley Rd, North Chesterfield, VA 23237For Sale
 MLS ID #2613902, Galen Parker, EXP Realty, LLC. CVRMLS
 - $--4 bd2 ba1.3k sqft8619 Pleasant Ridge Rd, North Chesterfield, VA 23237Auction
 Xome
Xome - $436,0005 bd3 ba2.8k sqft6807 Gatebridge Pl, North Chesterfield, VA 23234For Sale
 MLS ID #2615525, Scott Clemmons, KW Metro Center. CVRMLS
 - $325,0004 bd3 ba1.9k sqft10001 Alfaree Rd, North Chesterfield, VA 23237For SaleMLS ID #2615791, Roberta Johnson, First Choice Realty. CVRMLS
- $399,0003 bd3 ba1.7k sqft4417 Cochise Trl, North Chesterfield, VA 23237For SaleMLS ID #2617871, Tamara Taylor, BHHS PenFed Realty. CVRMLS
- $--3 bd2 ba1.5k sqft7211 Courthouse Rd, Chesterfield, VA 23832AuctionXome
- $465,0004 bd3 ba2.4k sqft10007 Ethens Castle Dr, Chester, VA 23831For Sale
 MLS ID #VACF2001588, Giovanni SantaAna, Move4Free Realty, LLC. Bright MLS
 - $399,9504 bd3 ba2.3k sqft11430 Marsden Rd, Chester, VA 23831For SaleMLS ID #2618544, Laura Pickeral, Fathom Realty Virginia. CVRMLS
- $--3 bd2 ba1.6k sqft7620 Fourdale Ln, Henrico, VA 23231AuctionAuction.com 2
- $429,0005 bd3 ba2.6k sqft2803 Jolly Ln, Chester, VA 23831For SaleMLS ID #2612832, Will Stevens, ERA Woody Hogg & Assoc. CVRMLS
- $280,0004 bd2 ba1.7k sqft2826 Libwood Ave, North Chesterfield, VA 23237For SaleMLS ID #2620430, Teresa Coryell, Howard Hanna William E Wood. CVRMLS
- $435,0004 bd3 ba1.9k sqft13624 Thornhill Pl, Chester, VA 23836For SaleMLS ID #2616655, Charles Robinson, Fathom Realty Virginia. CVRMLS
- $--4 bd2 ba1.7k sqft5303 Orinda Dr, Richmond, VA 23223AuctionXome
- $280,0004 bd2 ba1.7k sqft2834 Libwood Ave, North Chesterfield, VA 23237For SaleMLS ID #2620571, Teresa Coryell, Howard Hanna William E Wood. CVRMLS
- $449,0005 bd4 ba2.4k sqft720 Dove Path Ln, South Chesterfield, VA 23834For SaleMLS ID #2618580, Megan Wilt, BHG Base Camp. CVRMLS
- $344,9504 bd2 ba1.6k sqft6624 Dalebrook Dr, North Chesterfield, VA 23237For SaleMLS ID #2616262, Beth Kane, Virginia Capital Realty. CVRMLS
- $459,9503 bd3 ba2.9k sqft5221 Ecoff Ave, Chester, VA 23831For SaleMLS ID #2618847, Ethan Margulies, Lee Conner Realty & Assoc. LLC. CVRMLS
- $399,0004 bd3 ba1.9k sqft4820 Cedar Cliff Rd, Chester, VA 23831For SaleMLS ID #2610667, Rebby Castro-Imobisa, Real Broker LLC. CVRMLS
- $360,0003 bd3 ba1.7k sqft13808 Lawing Dr, South Chesterfield, VA 23834For SaleMLS ID #2616764, Chrissi Manfield, Real Broker LLC. CVRMLS
