Investment opportunity in Rayon Park! Duplex rancher with two bedrooms and one full bath per unit. HVAC approxiamately 10 years old. Refrigerator and range convey. Ample parking for each unit.
For sale
$280,000
2826 Libwood Ave, North Chesterfield, VA 23237
4beds
1,740sqft
:
Get pre-qualified$1,756/mo
Single Family Residence
Built in 1961
0.41 Acres Lot
$-- Zestimate®
$161/sqft
$-- HOA
What's special
Refrigerator and range convey
- 6 days |
- 564 |
- 23 |
Likely to sell faster than
Zillow last checked:
Listing updated:
Listed by:
Teresa Coryell 804-387-3539,
Howard Hanna William E Wood 757-229-0550,
Matthew Gonzalez 757-903-5252,
Howard Hanna William E Wood
Source: CVRMLS,MLS#: 2620430 Originating MLS: Central Virginia Regional MLS
Originating MLS: Central Virginia Regional MLSFacts & features
Interior
Bedrooms & bathrooms
- Bedrooms: 4
- Bathrooms: 2
- Full bathrooms: 2
Primary bedroom
- Level: First
- Dimensions: 0 x 0
Bedroom 2
- Level: First
- Dimensions: 0 x 0
Bedroom 3
- Level: First
- Dimensions: 0 x 0
Bedroom 4
- Level: First
- Dimensions: 0 x 0
Other
- Description: Tub & Shower
- Level: First
Kitchen
- Level: First
- Dimensions: 0 x 0
Living room
- Level: First
- Dimensions: 0 x 0
Heating
- Electric
Cooling
- Central Air, Electric
Appliances
- Included: Electric Cooking, Electric Water Heater, Refrigerator, Stove, Water Heater
- Laundry: Washer Hookup, Dryer Hookup
Features
- Bedroom on Main Level, Laminate Counters, Main Level Primary
- Flooring: Vinyl, Wood
- Basement: Crawl Space
- Attic: Access Only
- Has fireplace: No
Interior area
- Total interior livable area: 1,740 sqft
- Finished area above ground: 1,740
- Finished area below ground: 0
Property
Parking
- Parking features: Driveway, No Garage, Unpaved
- Has uncovered spaces: Yes
Accessibility
- Accessibility features: Accessibility Features, Accessible Full Bath, Accessible Bedroom, Accessible Kitchen
Features
- Levels: One
- Stories: 1
- Patio & porch: Stoop
- Exterior features: Storage, Shed, Unpaved Driveway
- Pool features: None
- Fencing: None
Lot
- Size: 0.41 Acres
Details
- Additional structures: Shed(s)
- Parcel number: 790678080400000
- Zoning description: R7
Construction
Type & style
- Home type: SingleFamily
- Architectural style: Ranch
- Property subtype: Single Family Residence
- Attached to another structure: Yes
Materials
- Brick, Drywall, Frame
- Roof: Asphalt
Condition
- Resale
- New construction: No
- Year built: 1961
Utilities & green energy
- Sewer: Public Sewer
- Water: Public
Community & HOA
Community
- Subdivision: Rayon Park
Location
- Region: North Chesterfield
Financial & listing details
- Price per square foot: $161/sqft
- Tax assessed value: $205,800
- Annual tax amount: $1,857
- Date on market: 7/26/2026
- Exclusions: Washer/Dryer
- Ownership: Individuals
- Ownership type: Sole Proprietor
Estimated market value
Not available
Estimated sales range
Not available
Not available
Price history
| Date | Event | Price |
|---|---|---|
| 7/27/2026 | Listed for sale | $280,000$161/sqft |
Source:  CVRMLS #2620430 Report a problem CVRMLS #2620430 Report a problem | ||
Public tax history
| Year | Property taxes | Tax assessment |
|---|---|---|
| 2025 | $1,794 +10.9% | $201,600 +12.1% |
| 2024 | $1,618 +24% | $179,800 +25.4% |
| 2023 | $1,305 +3.8% | $143,400 +5% |
| 2022 | $1,257 +4.3% | $136,600 +7.7% |
| 2021 | $1,205 +3.5% | $126,800 +3.5% |
| 2020 | $1,164 +2.6% | $122,500 +2.6% |
| 2019 | $1,134 +0.9% | $119,400 +3.2% |
| 2018 | $1,124 +3% | $115,700 |
| 2017 | $1,092 | $115,700 +4.1% |
| 2016 | $1,092 -20.5% | $111,100 -20.9% |
| 2015 | $1,373 +1.9% | $140,400 |
| 2014 | $1,348 | $140,400 +0.4% |
| 2013 | -- | $139,900 -0.8% |
| 2012 | -- | $141,000 -4.7% |
| 2011 | -- | $148,000 -3.5% |
| 2010 | -- | $153,400 -2.5% |
| 2009 | -- | $157,400 +12.3% |
| 2008 | -- | $140,200 +13.9% |
| 2007 | -- | $123,100 +83.7% |
| 2005 | -- | $67,000 |
| 2004 | -- | $67,000 |
| 2003 | -- | $67,000 |
| 2002 | -- | $67,000 |
| 2001 | -- | $67,000 |
Find assessor info on the county website
Monthly payment
Est. payment
Payment breakdown
Explore the cost of this home by adjusting the details. Changes won't be saved.Climate risks
Neighborhood: 23237
Nearby schools
GreatSchools rating
- 1/10Bellwood Elementary SchoolGrades: PK-5Distance: 2 mi
- 1/10Falling Creek Middle SchoolGrades: 6-8Distance: 3 mi
- 3/10Lloyd C Bird High SchoolGrades: 9-12Distance: 3.6 mi
Schools provided by the listing agent
- Elementary: Bellwood
- Middle: Falling Creek
- High: Bird
Source: CVRMLS. This data may not be complete. We recommend contacting the local school district to confirm school assignments for this home.
- $--2 bd1 ba750 sqft2826 Libwood Ave #2826, Richmond, VA 23237Off Market
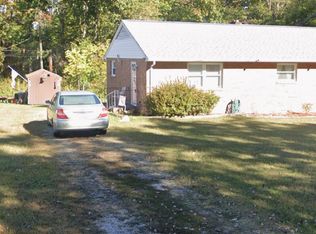
- $280,0004 bd2 ba1.7k sqft2834 Libwood Ave, North Chesterfield, VA 23237For Sale

- $5,400-- bd-- ba-- sqft2818 Libwood Ave, North Chesterfield, VA 23237Off Market
- $5,4005,924 Square Feet2831 Key Ave, North Chesterfield, VA 23237Off Market
- $335,0004 bd2 ba1.6k sqft7625 Telbury St, North Chesterfield, VA 23237Sold
- $5,4006,665 Square Feet2827 Key Ave, North Chesterfield, VA 23237Off Market
- $7,0007,013 Square Feet2833 Key Ave, North Chesterfield, VA 23237Off Market
- $5,400-- bd-- ba-- sqft2814 Libwood Ave, North Chesterfield, VA 23237Off Market
A local agent can set up tours, give advice and negotiate with sellers.
Similar homes
- $280,0004 bd2 ba1.7k sqft2834 Libwood Ave, North Chesterfield, VA 23237For SaleMLS ID #2620571, Teresa Coryell, Howard Hanna William E Wood. CVRMLS
- $275,0004 bd1 ba1.2k sqft9934 Friend Ave, North Chesterfield, VA 23237For Sale
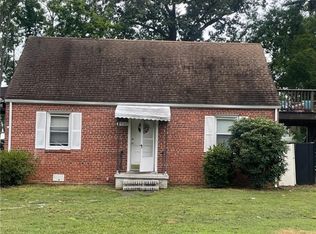 MLS ID #2618261, Nelia Cordon Gallegos, Real Broker LLC. CVRMLS
 - $299,4503 bd2 ba1.3k sqft2900 Galena Ave, North Chesterfield, VA 23237For Sale
 MLS ID #2618893, Bryan Booker, Desirable Realty. CVRMLS
 - $325,0004 bd3 ba1.9k sqft10001 Alfaree Rd, North Chesterfield, VA 23237For Sale
 MLS ID #2615791, Roberta Johnson, First Choice Realty. CVRMLS
 - $344,9504 bd2 ba1.6k sqft6624 Dalebrook Dr, North Chesterfield, VA 23237For SaleMLS ID #2616262, Beth Kane, Virginia Capital Realty. CVRMLS
- $269,9504 bd2 ba2.3k sqft2206 Lancers Blvd, North Chesterfield, VA 23224For SaleMLS ID #2620735, Michael Duncan, Degratia Realty. CVRMLS
- $375,0004 bd3 ba2.2k sqft4504 Nambe Cir, North Chesterfield, VA 23237For SaleMLS ID #2619188, Matt Cullather, Real Broker LLC. CVRMLS
- $323,0003 bd3 ba1.7k sqft10107 Remora Dr, North Chesterfield, VA 23237For SaleMLS ID #2615560, Jan Turner, Ridge Point Realty LLC. CVRMLS
- $--3 bd2 ba1.4k sqft5805 Meadowview Dr, South Chesterfield, VA 23803AuctionXome
- $285,0003 bd2 ba1.5k sqft4301 Rockdale Rd, Petersburg, VA 23803For SaleMLS ID #2620651, Garrett Haywood, EXP Realty, LLC. CVRMLS
- $180,0002 bd2 ba1.1k sqft10231 Brightwood Ave, North Chesterfield, VA 23237For SaleMLS ID #2619632, Brad Ruckart, Real Broker LLC. CVRMLS
- $--3 bd1 ba1k sqft613 Stukeley Ln, Richmond, VA 23227AuctionAuction.com 2
- $259,9503 bd1 ba953 sqft15911 Edgewood Dr, Chester, VA 23831For SaleMLS ID #2619654, Jessica Hall, BHG Base Camp. CVRMLS
- $369,9003 bd3 ba2.1k sqft4311 Inca Dr, North Chesterfield, VA 23237For SaleMLS ID #2614488, Phillip Sumby, UR Realty. CVRMLS
- $300,0003 bd2 ba1.7k sqft306 Pagebrook Dr, Henrico, VA 23238For SaleMLS ID #2619931, Daniel Keeton, Keeton & Co Real Estate. CVRMLS
- $315,0003 bd2 ba1.1k sqft6506 Sexton Dr, Chesterfield, VA 23832For SaleMLS ID #2620076, Jennifer Inman, Virginia Capital Realty. CVRMLS
- $285,0003 bd2 ba1.4k sqft4810 Conduit Rd, Colonial Heights, VA 23834For SaleMLS ID #2618859, Ainsley Dillon, Real Broker LLC. CVRMLS
- $278,9003 bd2 ba1k sqft5105 Whistling Well Ct, North Chesterfield, VA 23234For SaleMLS ID #2524467, Rhonda Gay, EXP Realty, LLC. CVRMLS
- $339,0003 bd2 ba1.3k sqft2720 Osborne Rd, Chester, VA 23831For SaleMLS ID #2618786, Cassidy Young, Valentine Properties. CVRMLS
- $339,5004 bd2 ba2k sqft2114 Wright Ave, Richmond, VA 23224For SaleMLS ID #2617653, Alexis Harris, Real Broker LLC. CVRMLS
