Tucked away on a quiet cul-de-sac in the established Indian Springs neighborhood, this classic brick ranch combines the ease of single-level living with the flexibility of a full basement, all while offering convenient access to everything Chesterfield and Richmond have to offer. Just minutes from Chippenham Parkway, I-95, Route 10, shopping, dining, and downtown Richmond, you'll enjoy the convenience of a central location while coming home to the comfort of a peaceful residential setting.
Offering more than 2,200 square feet, the home features a thoughtfully designed layout filled with natural light and timeless character. A wood-burning fireplace creates a warm focal point in the main living area, while the screened porch provides the perfect place to enjoy your morning coffee or unwind overlooking the spacious backyard. Thoughtfully designed for the ease of single-level living, the main floor offers all of the home's primary living spaces and bedrooms, while the full basement provides added versatility with an additional bedroom, half bath, generous storage, and unfinished space ready for future expansion. A pull-down attic adds even more practical storage.
Recent improvements include a new HVAC system, providing added comfort and peace of mind for years to come. Situated on nearly four-tenths of an acre, this property offers the space, flexibility, and enduring appeal of an established neighborhood with room to enjoy today and opportunities to make it your own for years to come.
For sale
Price cut: $10K (8/19)
$365,000
4504 Nambe Cir, North Chesterfield, VA 23237
4beds
2,268sqft
Single Family Residence
Built in 1974
0.38 Acres Lot
$364,900 Zestimate®
$161/sqft
$-- HOA
What's special
- 47 days
- 1,269
- 34
Zillow last checked:
Listing updated:
Listed by:
Matt Cullather membership@therealbrokerage.com,
Real Broker LLC 855-450-0442
Source: CVRMLS,MLS#: 2619188 Originating MLS: Central Virginia Regional MLS
Originating MLS: Central Virginia Regional MLSFacts & features
Interior
Bedrooms & bathrooms
- Bedrooms: 4
- Bathrooms: 3
- Full bathrooms: 2
- 1/2 bathrooms: 1
Other
- Description: Tub & Shower
- Level: First
Half bath
- Level: Basement
Heating
- Electric, Heat Pump
Cooling
- Central Air
Features
- Flooring: Carpet, Wood
- Basement: Full
- Attic: Pull Down Stairs
- Has fireplace: Yes
- Fireplace features: Gas
Interior area
- Total interior livable area: 2,268 sqft
- Finished area above ground: 1,620
- Finished area below ground: 648
Property
Features
- Levels: One
- Stories: 1
- Patio & porch: Screened, Porch
- Exterior features: Porch
- Pool features: None
Lot
- Size: 0.38 Acres
Details
- Parcel number: 782674235000000
- Zoning description: R7
Construction
Type & style
- Home type: SingleFamily
- Architectural style: Ranch
- Property subtype: Single Family Residence
Materials
- Brick, Drywall
- Roof: Composition,Shingle
Condition
- Resale
- New construction: No
- Year built: 1974
Utilities & green energy
- Sewer: Public Sewer
- Water: Public
Community & HOA
Community
- Subdivision: Indian Springs - Chest
Location
- Region: North Chesterfield
Financial & listing details
- Price per square foot: $161/sqft
- Tax assessed value: $379,800
- Annual tax amount: $3,380
- Date on market: 7/24/2026
- Ownership: Individuals
- Ownership type: Sole Proprietor
Estimated market value
$364,900
$347,000 - $383,000
$2,636/mo
Price history
| Date | Event | Price |
|---|---|---|
| 8/19/2026 | Price change | $365,000-2.7%$161/sqft |
Source:  CVRMLS #2619188 Report a problem CVRMLS #2619188 Report a problem | ||
| 7/28/2026 | Listed for sale | $375,000$165/sqft |
Source: CVRMLS #2619188 Report a problem | ||
| 7/17/2026 | Pending sale | $375,000$165/sqft |
Source: CVRMLS #2619188 Report a problem | ||
| 7/15/2026 | Listed for sale | $375,000$165/sqft |
Source: CVRMLS #2619188 Report a problem | ||
Public tax history
| Year | Property taxes | Tax assessment |
|---|---|---|
| 2025 | $3,095 +4.1% | $347,700 +5.2% |
| 2024 | $2,974 +12.1% | $330,400 +13.4% |
| 2023 | $2,652 +15.3% | $291,400 +16.6% |
| 2022 | $2,299 +1.4% | $249,900 +4.7% |
| 2021 | $2,268 +7.6% | $238,700 +7.6% |
| 2020 | $2,107 +6.4% | $221,800 +6.4% |
| 2019 | $1,980 -2.2% | $208,400 +0.3% |
| 2018 | $2,024 +13.1% | $207,800 +8.4% |
| 2017 | $1,789 | $191,700 +4.3% |
| 2016 | $1,789 +3% | $183,800 +3% |
| 2015 | $1,738 -4.3% | $178,400 -4.3% |
| 2014 | $1,815 | $186,500 +1.1% |
| 2013 | -- | $184,500 -2.4% |
| 2012 | -- | $189,100 -3.6% |
| 2011 | -- | $196,200 -4.5% |
| 2010 | -- | $205,400 -6.8% |
| 2009 | -- | $220,400 +2.5% |
| 2008 | -- | $215,000 +9.1% |
| 2007 | -- | $197,100 +19.7% |
| 2005 | -- | $164,700 +12% |
| 2004 | -- | $147,000 +2% |
| 2003 | -- | $144,100 +5.6% |
| 2002 | -- | $136,400 +5.7% |
| 2001 | -- | $129,000 |
Find assessor info on the county website
Monthly payment
Est. payment
Payment breakdown
Explore the cost of this home by adjusting the details. Changes won't be saved.Climate risks
Neighborhood: 23237
Nearby schools
Schools provided by the listing agent
- Elementary: Beulah
- Middle: Salem
- High: Bird
Source: CVRMLS. This data may not be complete. We recommend contacting the local school district to confirm school assignments for this home.
- $372,0003 bd2 ba1.8k sqft4502 Nambe Cir, North Chesterfield, VA 23237Off Market
- $369,0003 bd3 ba2k sqft4506 Nambe Cir, North Chesterfield, VA 23237Off Market

- $374,3003 bd2 ba1.8k sqft4517 Cochise Trl, North Chesterfield, VA 23237Off Market
- $370,3003 bd3 ba2.2k sqft4505 Nambe Cir, North Chesterfield, VA 23237Off Market
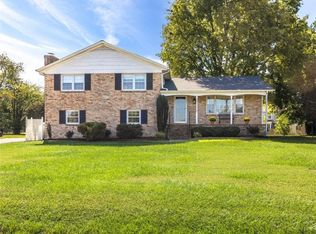
Similar homes
- $354,9003 bd3 ba1.7k sqft3241 Ransom Hills Rd, North Chesterfield, VA 23237For Sale
 MLS ID #2621946, Alex Clemons, United Real Estate Richmond. CVRMLS
 - $399,9504 bd3 ba2.3k sqft11430 Marsden Rd, Chester, VA 23831For Sale
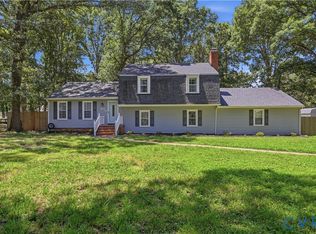 MLS ID #2618544, Laura Pickeral, Fathom Realty Virginia. CVRMLS
 - $350,0004 bd2 ba2.3k sqft13303 Belspring Ct, Chester, VA 23831For Sale
 MLS ID #2617628, Janice Melvin, Harris & Assoc, Inc. CVRMLS
 - $270,0004 bd2 ba1.7k sqft2826 Libwood Ave, North Chesterfield, VA 23237For Sale
 MLS ID #2620430, Teresa Coryell, Howard Hanna William E Wood. CVRMLS
