Discover comfort, convenience, and room to grow in this 4-bedroom home set on a generous half-acre, cul-de-sac lot in the sought-after neighborhood of Hidden Valley Estates, close to schools, shopping, restaurants, and major highways. Featuring a brick exterior with a vinyl-sided cantilevered bump-out, double front doors, an inviting foyer, and both a 1-car attached garage and a carport, the property offers strong curb appeal and practical functionality. Inside, you’ll find 4 bedrooms, 2 full baths, an eat-in kitchen with an island and natural stone flooring, formal living room, family room with fireplace, a spacious rec room, and a dedicated laundry room. Hardwood floors throughout were replaced in 2016, the roof and gutters were updated in 2014, siding in 2013, and HVAC in 2016. Outdoor living includes a concrete driveway, patio, and deck overlooking the expansive backyard. With its generous square footage, desirable layout, and prime location, this home is an outstanding opportunity you won’t want to miss.
For sale
$350,000
13303 Belspring Ct, Chester, VA 23831
4beds
2,350sqft
Single Family Residence
Built in 1975
0.49 Acres Lot
$-- Zestimate®
$149/sqft
$-- HOA
What's special
- 1 day
- 79
- 9
Zillow last checked:
Listing updated:
Listed by:
Janice Melvin (804)526-0491,
Harris & Assoc, Inc 804-526-0491
Source: CVRMLS,MLS#: 2617628 Originating MLS: Central Virginia Regional MLS
Originating MLS: Central Virginia Regional MLSFacts & features
Interior
Bedrooms & bathrooms
- Bedrooms: 4
- Bathrooms: 2
- Full bathrooms: 2
Primary bedroom
- Description: Hardwood Floors, Ceiling Fan, Access to Bath
- Level: Third
- Dimensions: 14.10 x 13.4
Bedroom 2
- Description: Hardwood Floors
- Level: First
- Dimensions: 11.5 x 10.5
Bedroom 3
- Description: Hardwood Floor
- Level: Third
- Dimensions: 11.0 x 10.0
Bedroom 4
- Description: Hardwood Floors
- Level: Third
- Dimensions: 13.4 x 9.8
Dining room
- Description: Hardwood Floor, Chair Rail Molding
- Level: Second
- Dimensions: 11.5 x 11.5
Family room
- Description: Hardwood Floor, Fireplace, Closet
- Level: First
- Dimensions: 19.3 x 11.5
Foyer
- Description: Inviting Double Front Door, Coat Closet
- Level: Second
- Dimensions: 11.7 x 7.11
Other
- Description: Tub & Shower
- Level: First
Other
- Description: Tub & Shower
- Level: Third
Kitchen
- Description: Natural Stone Floor, Island
- Level: Second
- Dimensions: 13.5 x 11.5
Laundry
- Description: Cabinets
- Level: First
- Dimensions: 7.11 x 6.11
Living room
- Description: Hardwood Floor, Bright, Large Window
- Level: Second
- Dimensions: 16.11 x 11.5
Recreation
- Description: Tile Floors, Access to Garage
- Level: First
- Dimensions: 23.2 x 12.9
Heating
- Electric, Heat Pump
Cooling
- Central Air, Heat Pump
Appliances
- Included: Dryer, Dishwasher, Electric Water Heater, Refrigerator, Washer
- Laundry: Washer Hookup, Dryer Hookup
Features
- Bedroom on Main Level, Ceiling Fan(s), Separate/Formal Dining Room, Eat-in Kitchen, Fireplace, Kitchen Island
- Flooring: Vinyl, Wood
- Basement: Crawl Space
- Attic: Pull Down Stairs
- Number of fireplaces: 1
- Fireplace features: Masonry
Interior area
- Total interior livable area: 2,350 sqft
- Finished area above ground: 2,350
- Finished area below ground: 0
Property
Parking
- Total spaces: 1
- Parking features: Attached, Carport, Direct Access, Driveway, Garage, Off Street, Paved
- Attached garage spaces: 1
- Has carport: Yes
- Has uncovered spaces: Yes
Features
- Levels: Three Or More,Multi/Split
- Stories: 3
- Patio & porch: Deck, Patio
- Exterior features: Paved Driveway
- Pool features: None
Lot
- Size: 0.49 Acres
- Features: Cul-De-Sac, Level
- Topography: Level
Details
- Parcel number: 792647532700000
- Zoning description: R7
Construction
Type & style
- Home type: SingleFamily
- Architectural style: Tri-Level
- Property subtype: Single Family Residence
Materials
- Brick, Drywall, Frame, Vinyl Siding
- Roof: Shingle
Condition
- Resale
- New construction: No
- Year built: 1975
Utilities & green energy
- Sewer: Public Sewer
- Water: Public
Community & HOA
Community
- Subdivision: Hidden Valley Estates
Location
- Region: Chester
Financial & listing details
- Price per square foot: $149/sqft
- Tax assessed value: $315,000
- Annual tax amount: $2,803
- Date on market: 9/2/2026
- Ownership: Individuals
- Ownership type: Sole Proprietor
Estimated market value
Not available
Estimated sales range
Not available
$2,655/mo
Price history
| Date | Event | Price |
|---|---|---|
| 9/3/2026 | Listed for sale | $350,000+79.5%$149/sqft |
Source:  CVRMLS #2617628 Report a problem CVRMLS #2617628 Report a problem | ||
| 11/24/2015 | Sold | $195,000-2.5%$83/sqft |
Source: CVRMLS #1516545 Report a problem | ||
| 7/31/2015 | Price change | $200,000-3.6%$85/sqft |
Source: Harris & Assoc, Inc #1516545 Report a problem | ||
| 6/8/2015 | Listed for sale | $207,500$88/sqft |
Source: Harris & Assoc, Inc #1516545 Report a problem | ||
Public tax history
| Year | Property taxes | Tax assessment |
|---|---|---|
| 2025 | $2,736 +3.2% | $307,400 +4.3% |
| 2024 | $2,652 +5.5% | $294,700 +6.7% |
| 2023 | $2,514 +6.6% | $276,300 +7.8% |
| 2022 | $2,358 +2.9% | $256,300 +6.2% |
| 2021 | $2,292 +8% | $241,300 +8% |
| 2020 | $2,123 +4.4% | $223,500 +4.4% |
| 2019 | $2,034 +2.2% | $214,100 +4.8% |
| 2018 | $1,990 +10.4% | $204,200 +0.7% |
| 2017 | $1,803 | $202,800 +9.5% |
| 2016 | $1,803 -6.6% | $185,200 -6.7% |
| 2015 | $1,930 +8.1% | $198,400 +8.2% |
| 2014 | $1,785 | $183,300 +1.8% |
| 2013 | -- | $180,100 -4.9% |
| 2012 | -- | $189,300 -5.3% |
| 2011 | -- | $199,800 -8.3% |
| 2010 | -- | $218,000 +1% |
| 2009 | -- | $215,900 -10.2% |
| 2008 | -- | $240,400 +15.7% |
| 2007 | -- | $207,800 +32.8% |
| 2005 | -- | $156,500 +3.3% |
| 2004 | -- | $151,500 +1.7% |
| 2003 | -- | $148,900 +1.4% |
| 2002 | -- | $146,800 +12% |
| 2001 | -- | $131,100 |
Find assessor info on the county website
Monthly payment
Est. payment
Payment breakdown
Explore the cost of this home by adjusting the details. Changes won't be saved.Climate risks
Neighborhood: 23831
Nearby schools
Schools provided by the listing agent
- Elementary: Wells
- Middle: Carver
- High: Thomas Dale
Source: CVRMLS. This data may not be complete. We recommend contacting the local school district to confirm school assignments for this home.

Similar homes
- $395,0004 bd3 ba1.9k sqft4820 Cedar Cliff Rd, Chester, VA 23831For Sale
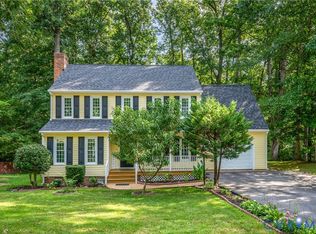 MLS ID #2621919, Rebby Castro-Imobisa, Real Broker LLC. CVRMLS
 - $--4 bd2 ba1.7k sqft16105 Meridian Ave, Chester, VA 23831Auction
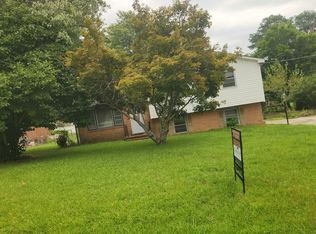 Auction.com 2
 - $399,9504 bd3 ba2.3k sqft11430 Marsden Rd, Chester, VA 23831For Sale
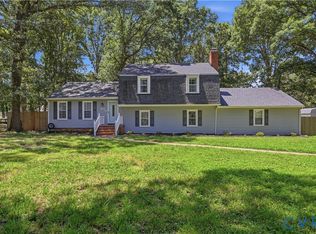 MLS ID #2618544, Laura Pickeral, Fathom Realty Virginia. CVRMLS
 - $--4 bd3 ba2.2k sqft1517 Clear Springs Ln, South Chesterfield, VA 23834Auction
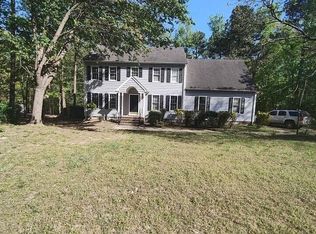 Auction.com 2
