
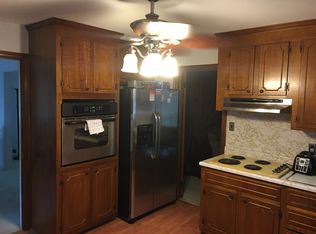
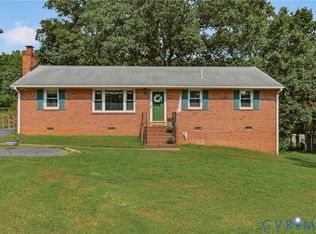
Located in Richmond’s Brookbury neighborhood, 3600 Bathgate Road is a charming single-story brick ranch with three bedrooms, two full baths, formal dining and living rooms, a cozy family room, and a rear-entry one-car garage. Hardwood floors run through the formal spaces and bedrooms, and the family room features a propane-fueled gas fireplace. Just off the family room, a patio opens to a park-like backyard complete with a detached shed equipped with electricity. The house, appliances, and detached shed convey as-is.
Pending
Price cut: $10K (9/20)
$315,000
3600 Bathgate Rd, Richmond, VA 23234
3beds
1,586sqft
Single Family Residence
Built in 1967
0.37 Acres Lot
$310,900 Zestimate®
$199/sqft
$-- HOA
What's special
- 14 days
- 988
- 61
Zillow last checked:
Listing updated:
Listed by:
Pam White 804-690-0257,
Virginia Capital Realty 804-545-6300
Source: CVRMLS,MLS#: 2619435 Originating MLS: Central Virginia Regional MLS
Originating MLS: Central Virginia Regional MLSFacts & features
Interior
Bedrooms & bathrooms
- Bedrooms: 3
- Bathrooms: 2
- Full bathrooms: 2
Primary bedroom
- Level: First
- Dimensions: 0 x 0
Bedroom 2
- Level: First
- Dimensions: 0 x 0
Bedroom 3
- Level: First
- Dimensions: 0 x 0
Other
- Dimensions: 0 x 0
Dining room
- Level: First
- Dimensions: 0 x 0
Family room
- Level: First
- Dimensions: 0 x 0
Other
- Description: Tub & Shower
- Level: First
Kitchen
- Level: First
- Dimensions: 0 x 0
Living room
- Level: First
- Dimensions: 0 x 0
Heating
- Baseboard, Electric
Cooling
- Electric, Heat Pump
Appliances
- Included: Electric Water Heater
Features
- Flooring: Laminate, Partially Carpeted, Wood
- Basement: Crawl Space
- Attic: Pull Down Stairs
- Number of fireplaces: 1
- Fireplace features: Masonry, Wood Burning
Interior area
- Total interior livable area: 1,586 sqft
- Finished area above ground: 1,586
- Finished area below ground: 0
Property
Parking
- Total spaces: 1
- Parking features: Attached, Garage, Off Street
- Attached garage spaces: 1
Features
- Levels: One
- Stories: 1
- Patio & porch: Patio
- Exterior features: Storage, Shed
- Pool features: None
- Fencing: None
Lot
- Size: 0.37 Acres
Details
- Parcel number: C0081020022
- Zoning description: R-2
- Special conditions: Estate
Construction
Type & style
- Home type: SingleFamily
- Architectural style: Ranch
- Property subtype: Single Family Residence
Materials
- Brick, Drywall, Vinyl Siding
Condition
- Resale
- New construction: No
- Year built: 1967
Utilities & green energy
- Sewer: Public Sewer
- Water: Public
Community & HOA
Community
- Subdivision: Brookbury
Location
- Region: Richmond
Financial & listing details
- Price per square foot: $199/sqft
- Tax assessed value: $260,000
- Annual tax amount: $2,964
- Date on market: 9/12/2026
- Ownership: Estate
Estimated market value
$310,900
$295,000 - $326,000
$2,161/mo
Price history
| Date | Event | Price |
|---|---|---|
| 9/26/2026 | Pending sale | $315,000$199/sqft |
Source:  CVRMLS #2619435 Report a problem CVRMLS #2619435 Report a problem | ||
| 9/20/2026 | Price change | $315,000-3.1%$199/sqft |
Source: CVRMLS #2619435 Report a problem | ||
| 9/11/2026 | Pending sale | $325,000$205/sqft |
Source: CVRMLS #2619435 Report a problem | ||
| 9/3/2026 | Listed for sale | $325,000$205/sqft |
Source: CVRMLS #2619435 Report a problem | ||
Public tax history
| Year | Property taxes | Tax assessment |
|---|---|---|
| 2025 | $2,964 +4.2% | $247,000 +4.2% |
| 2024 | $2,844 +3% | $237,000 +3% |
| 2023 | $2,760 | $230,000 |
| 2022 | $2,760 +39.4% | $230,000 +39.4% |
| 2021 | $1,980 +7.8% | $165,000 +7.8% |
| 2020 | $1,836 +4.1% | $153,000 +4.1% |
| 2019 | $1,764 +5.8% | $147,000 +5.8% |
| 2018 | $1,668 +18.8% | $139,000 +18.8% |
| 2017 | $1,404 | $117,000 |
| 2016 | $1,404 | $117,000 |
| 2015 | $1,404 | $117,000 |
| 2014 | $1,404 | $117,000 -18.8% |
| 2013 | -- | $144,000 -11.7% |
| 2012 | -- | $163,000 -4.7% |
| 2011 | -- | $171,000 |
| 2010 | -- | $171,000 |
| 2009 | -- | $171,000 |
| 2008 | -- | $171,000 +0.5% |
| 2007 | -- | $170,200 +26.8% |
| 2006 | -- | $134,200 +5.9% |
| 2005 | -- | $126,700 +17.5% |
| 2003 | -- | $107,800 +8% |
| 2002 | -- | $99,800 +5.1% |
| 2001 | $1,359 | $95,000 |
Find assessor info on the county website
Monthly payment
Est. payment
Payment breakdown
Explore the cost of this home by adjusting the details. Changes won't be saved.Climate risks
Neighborhood: Brookbury
Nearby schools
Schools provided by the listing agent
- Elementary: Francis
- Middle: River City
- High: Huguenot
Source: CVRMLS. This data may not be complete. We recommend contacting the local school district to confirm school assignments for this home.
Similar homes
- $335,0003 bd2 ba1.7k sqft5919 Meadowburm Dr, North Chesterfield, VA 23234For Sale
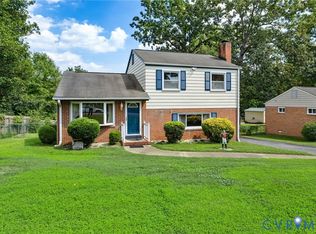 MLS ID #2623715, Lisa Stone, Long & Foster REALTORS. CVRMLS
 - $359,9003 bd2 ba1.3k sqft6003 Belrun Pl, North Chesterfield, VA 23234For Sale
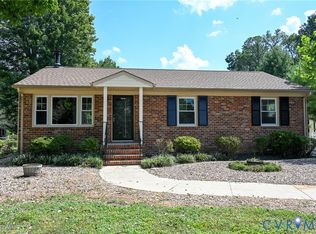 MLS ID #2624385, Shannon Hyatt, Share Realty. CVRMLS
 - $285,0003 bd2 ba1.4k sqft6626 Wimbledon Dr, North Chesterfield, VA 23224For Sale
 MLS ID #2623399, Debbie Reynolds, Keller Williams Realty. CVRMLS
 - $299,9503 bd2 ba1.4k sqft6420 Wimbledon Dr, North Chesterfield, VA 23224For Sale
 MLS ID #2621865, Amy Robens Talley, Oakstone Properties. CVRMLS
