Investor Special in North Chesterfield! Don’t miss this outstanding opportunity to transform a property with incredible potential. Situated on a beautifully landscaped lot, this home offers the possibility of up to five bedrooms, making it an excellent investment for a flip, rental, or spacious primary residence. Priced below the current tax assessment, this property presents exceptional value for investors and buyers ready to add their personal touch. The seller is motivated and welcomes all reasonable offers. Bring your vision and schedule your showing today—this opportunity won’t last long!
Broker Owned Property
For sale
$269,950
2206 Lancers Blvd, North Chesterfield, VA 23224
4beds
2,394sqft
:
Get pre-qualified$1,761/mo
Single Family Residence
Built in 1966
10,846 Square Feet Lot
$270,900 Zestimate®
$113/sqft
$-- HOA
What's special
Beautifully landscaped lot
- 11 hours |
- 462 |
- 31 |
Zillow last checked:
Listing updated:
Listed by:
Michael Duncan 571-332-1261,
Degratia Realty 571-332-1261
Source: CVRMLS,MLS#: 2620735 Originating MLS: Central Virginia Regional MLS
Originating MLS: Central Virginia Regional MLSFacts & features
Interior
Bedrooms & bathrooms
- Bedrooms: 4
- Bathrooms: 2
- Full bathrooms: 2
Other
- Description: Tub & Shower
- Level: First
Heating
- Electric, Heat Pump
Cooling
- Central Air, Heat Pump
Features
- Basement: Partial
- Attic: Access Only
Interior area
- Total interior livable area: 2,394 sqft
- Finished area above ground: 1,818
- Finished area below ground: 576
Property
Parking
- Total spaces: 1.5
- Parking features: Detached, Garage
- Garage spaces: 1.5
Features
- Levels: One
- Stories: 1
- Pool features: None
Lot
- Size: 10,846 Square Feet
Details
- Parcel number: 768698256700000
- Zoning description: R7
- Special conditions: Corporate Listing
Construction
Type & style
- Home type: SingleFamily
- Architectural style: Ranch
- Property subtype: Single Family Residence
Materials
- Block, Frame, Vinyl Siding
- Roof: Asphalt
Condition
- Resale
- New construction: No
- Year built: 1966
Utilities & green energy
- Sewer: Public Sewer
- Water: Public
Community & HOA
Community
- Subdivision: Manchester Heights
Location
- Region: North Chesterfield
Financial & listing details
- Price per square foot: $113/sqft
- Tax assessed value: $355,500
- Annual tax amount: $3,163
- Date on market: 7/30/2026
- Ownership: Corporate
- Ownership type: Corporation
Estimated market value
$270,900
$257,000 - $284,000
$2,291/mo
Price history
| Date | Event | Price |
|---|---|---|
| 7/30/2026 | Listed for sale | $269,950+28.5%$113/sqft |
Source:  CVRMLS #2620735 Report a problem CVRMLS #2620735 Report a problem | ||
| 7/27/2026 | Sold | $210,000-38.1%$88/sqft |
Source: CVRMLS #2609558 Report a problem | ||
| 7/17/2026 | Pending sale | $339,000$142/sqft |
Source: CVRMLS #2609558 Report a problem | ||
| 7/12/2026 | Listed for sale | $339,000$142/sqft |
Source: CVRMLS #2609558 Report a problem | ||
| 7/5/2026 | Pending sale | $339,000$142/sqft |
Source: CVRMLS #2609558 Report a problem | ||
| 6/25/2026 | Price change | $339,000-2.9%$142/sqft |
Source: CVRMLS #2609558 Report a problem | ||
| 6/8/2026 | Price change | $349,000-3%$146/sqft |
Source: CVRMLS #2609558 Report a problem | ||
| 4/14/2026 | Listed for sale | $359,900+230.2%$150/sqft |
Source: CVRMLS #2609558 Report a problem | ||
| 2/28/2001 | Sold | $109,000$46/sqft |
Source: Public Record Report a problem | ||
Public tax history
| Year | Property taxes | Tax assessment |
|---|---|---|
| 2025 | $3,164 +6% | $355,500 +7.2% |
| 2024 | $2,985 +8.3% | $331,700 +9.5% |
| 2023 | $2,755 +13.5% | $302,800 +14.8% |
| 2022 | $2,427 +15% | $263,800 +18.7% |
| 2021 | $2,111 +10.9% | $222,200 +10.9% |
| 2020 | $1,903 +6.4% | $200,300 +6.4% |
| 2019 | $1,788 -2.3% | $188,200 +0.5% |
| 2018 | $1,829 +9% | $187,300 +6.6% |
| 2017 | $1,679 | $175,700 +2% |
| 2016 | $1,679 +4.9% | $172,300 +4.9% |
| 2015 | $1,601 +3.8% | $164,200 +3.9% |
| 2014 | $1,543 | $158,100 +6.7% |
| 2013 | -- | $148,200 -3.5% |
| 2012 | -- | $153,600 -5% |
| 2011 | -- | $161,600 -9.2% |
| 2010 | -- | $177,900 -14.1% |
| 2009 | -- | $207,100 -0.2% |
| 2008 | -- | $207,600 +17.9% |
| 2007 | -- | $176,100 +32.9% |
| 2005 | -- | $132,500 +13.6% |
| 2004 | -- | $116,600 +8.4% |
| 2003 | -- | $107,600 +1.9% |
| 2002 | -- | $105,600 +2.6% |
| 2001 | -- | $102,900 |
Find assessor info on the county website
Monthly payment
Est. payment
Payment breakdown
Explore the cost of this home by adjusting the details. Changes won't be saved.Climate risks
Neighborhood: 23224
Nearby schools
GreatSchools rating
- 2/10J A Chalkley Elementary SchoolGrades: PK-5Distance: 0.8 mi
- 2/10Providence Middle SchoolGrades: 6-8Distance: 1.6 mi
- 4/10Manchester High SchoolGrades: 9-12Distance: 7.6 mi
Schools provided by the listing agent
- Elementary: Chalkley
- Middle: Manchester
- High: Manchester
Source: CVRMLS. This data may not be complete. We recommend contacting the local school district to confirm school assignments for this home.
- $300,4003 bd2 ba1.8k sqft2212 Lancers Blvd, North Chesterfield, VA 23224Off Market
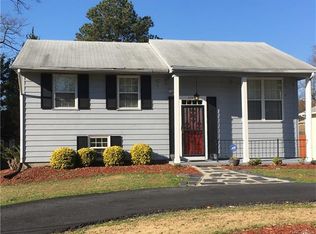
- $277,9003 bd2 ba1k sqft2200 Lancers Blvd, North Chesterfield, VA 23224Off Market
- $291,5003 bd1 ba1.5k sqft2218 Lancers Blvd, North Chesterfield, VA 23224Off Market
- $256,3003 bd2 ba1k sqft2120 Lancers Blvd, North Chesterfield, VA 23224Off Market
- $282,4503 bd2 ba1.6k sqft6615 Lancers Cir, North Chesterfield, VA 23224Sold
- $292,4003 bd1 ba1.9k sqft2215 Lancers Blvd, North Chesterfield, VA 23224Off Market
- $275,4003 bd1 ba1.4k sqft2224 Lancers Blvd, North Chesterfield, VA 23224Off Market
- $300,2003 bd1 ba1.7k sqft2221 Lancers Blvd, North Chesterfield, VA 23224Off Market
A local agent can set up tours, give advice and negotiate with sellers.
Similar homes
- $265,0003 bd4 ba2.2k sqft6206 Aldersbrook Ct, North Chesterfield, VA 23224For Sale
 MLS ID #2617768, Michelle Hoot, Wise Realty Group LLC. CVRMLS
 - $--3 bd3 ba1.8k sqft4030 Old Warwick Rd, Richmond, VA 23234Auction
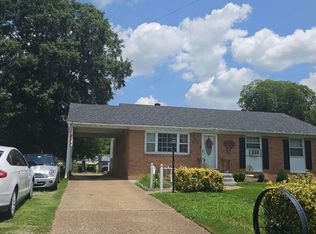 Auction.com 2
 - $279,9003 bd1 ba1.1k sqft4431 Belmar Dr, North Chesterfield, VA 23234For Sale
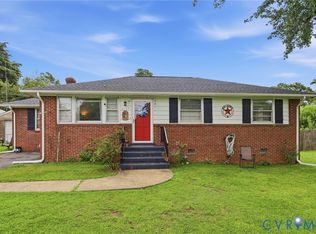 MLS ID #2618984, Melissa Allen, BHHS PenFed Realty. CVRMLS
 - $339,9003 bd2 ba1.2k sqft2619 Vixen Ln, North Chesterfield, VA 23235For Sale
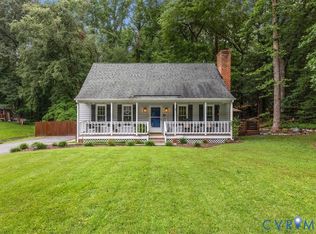 MLS ID #2619973, Rick Cox, The Rick Cox Realty Group. CVRMLS
 - $315,0003 bd2 ba1.4k sqft6012 Keaneland Dr, Richmond, VA 23225For SaleMLS ID #2617891, Missie Ailor Dusett, Fathom Realty Virginia. CVRMLS
- $398,0004 bd3 ba1.9k sqft6901 Manning Rd, Chesterfield, VA 23832For SaleMLS ID #2617651, Lee Fang Kim, Fathom Realty Virginia. CVRMLS
- $--4 bd2 ba1.3k sqft8619 Pleasant Ridge Rd, North Chesterfield, VA 23237AuctionXome
- $260,0003 bd2 ba1.4k sqft106 Shreveport Rd, Richmond, VA 23223For SaleMLS ID #2620240, Sekari Williams, Keller Williams Realty. CVRMLS
- $220,0004 bd2 ba1.9k sqft707 N 21st St, Richmond, VA 23223For SaleMLS ID #2619840, CJ Jones, First Choice Realty. CVRMLS
- $275,0004 bd1 ba1.2k sqft9934 Friend Ave, North Chesterfield, VA 23237For SaleMLS ID #2618261, Nelia Cordon Gallegos, Real Broker LLC. CVRMLS
- $380,0003 bd2 ba1.4k sqft1535 Yeardley Dr, Richmond, VA 23225For SaleMLS ID #2619837, Shana Bloom, Bloom Real Estate. CVRMLS
- $324,9503 bd1 ba1.2k sqft10008 Dakins Dr, North Chesterfield, VA 23236For SaleMLS ID #2612745, Carlene Greenwood-Buchko, Greenwood & Associates. CVRMLS
- $250,0003 bd2 ba1.9k sqft13691 Mountain Rd, Glen Allen, VA 23059For SaleMLS ID #2619923, David Sadakan, A Plus Realty and Associates Inc. CVRMLS
- $285,0003 bd2 ba1.3k sqft3215 Delaware Ave, Richmond, VA 23222For SaleMLS ID #2615950, Ivy Stewart, Real Broker LLC. CVRMLS
- $330,0004 bd3 ba2.2k sqft6203 Elmshadow Ct, Henrico, VA 23231For SaleMLS ID #2607562, CJ Jones, First Choice Realty. CVRMLS
- $340,0004 bd2 ba1.5k sqft209 W 34th St, Richmond, VA 23225For SaleMLS ID #10643174, Narita Wright. REIN Inc.
- $345,0004 bd3 ba1.5k sqft3903 Delmont St, Richmond, VA 23222For SaleMLS ID #2620086, Issac Abdelmalak, Virginia Capital Realty. CVRMLS
- $289,9003 bd2 ba1.5k sqft1311 Williamsburg Rd, Richmond, VA 23231For SaleMLS ID #2615416, Keia Evans, Samson Properties. CVRMLS
- $315,0003 bd2 ba1.4k sqft12720 Bailey Bridge Rd, Midlothian, VA 23112For SaleMLS ID #2618238, Dennis Noble, Real Broker LLC. CVRMLS
- $360,0003 bd3 ba1.5k sqft1207 Wycliff Ct, North Chesterfield, VA 23236For SaleMLS ID #2617020, Daniel Keeton, Keeton & Co Real Estate. CVRMLS
