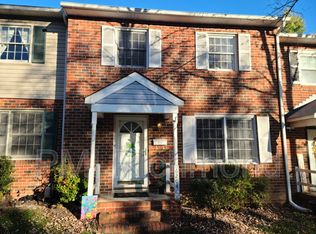
This move-in ready townhouse with three floors of living space has just had a major remodel. Boasting all new vinyl windows, flooring, kitchen, floor-to ceiling paint and lighting, all that's left for you to do is move-in! Located in the serene, wooded, Newberry Towne community this conveniently located home is just a short distance away from shopping, dining, and major highways and interstates. The first-floor features brand new light LVP flooring throughout and a new kitchen with all new white shaker cabinets, countertops, sink and fixtures. The kitchen also boasts stainless-steel appliances including a gas range, a brand new externally vented over the range microwave and a dishwasher. The kitchen is open to a large dining area/ additional living space that looks out onto the private backyard. Upstairs features all new plush carpet with three bedrooms including a primary suite with two closets and an en-suite half bath. The finished basement has all new LVP flooring and a separate flex room with a closet that could be used as a home office, workout room or play area. This floor also features a half bath, utility room and large family/rec room with a sliding glass door exiting into the backyard. The backyard has mature trees for shade, a wooden privacy fence and patio pad area making a perfect oasis for relaxing and summer cook outs. Don't miss this gem!
Pending
Price cut: $10K (7/27)
$265,000
6206 Aldersbrook Ct, North Chesterfield, VA 23224
3beds
2,268sqft
:
Get pre-qualified$1,948/mo
Townhouse, Single Family Residence
Built in 1972
2,047 Square Feet Lot
$264,300 Zestimate®
$117/sqft
$220/mo HOA
What's special
- 20 days |
- 792 |
- 40 |
Likely to sell faster than
Zillow last checked:
Listing updated:
Listed by:
Michelle Hoot 804-387-0530,
Wise Realty Group LLC 804-905-8338
Source: CVRMLS,MLS#: 2617768 Originating MLS: Central Virginia Regional MLS
Originating MLS: Central Virginia Regional MLSFacts & features
Interior
Bedrooms & bathrooms
- Bedrooms: 3
- Bathrooms: 4
- Full bathrooms: 1
- 1/2 bathrooms: 3
Primary bedroom
- Level: Second
- Dimensions: 0 x 0
Bedroom 2
- Level: Second
- Dimensions: 0 x 0
Bedroom 3
- Level: Second
- Dimensions: 0 x 0
Dining room
- Level: First
- Dimensions: 0 x 0
Family room
- Level: Basement
- Dimensions: 0 x 0
Other
- Description: Tub & Shower
- Level: Second
Half bath
- Level: Basement
Half bath
- Level: First
Half bath
- Level: Second
Kitchen
- Level: First
- Dimensions: 0 x 0
Laundry
- Level: Basement
- Dimensions: 0 x 0
Living room
- Level: First
- Dimensions: 0 x 0
Office
- Level: Basement
- Dimensions: 0 x 0
Heating
- Forced Air, Natural Gas
Cooling
- Central Air, Attic Fan
Appliances
- Included: Dishwasher, Gas Cooking, Disposal, Gas Water Heater, Microwave, Stove
Features
- Flooring: Partially Carpeted, Vinyl
- Basement: Full,Finished,Walk-Out Access
- Attic: Pull Down Stairs
- Has fireplace: No
Interior area
- Total interior livable area: 2,268 sqft
- Finished area above ground: 1,512
- Finished area below ground: 756
Property
Parking
- Parking features: Assigned
Features
- Levels: Two
- Stories: 2
- Patio & porch: Front Porch
- Pool features: Pool, Community
- Fencing: Back Yard,Fenced,Privacy
Lot
- Size: 2,047 Square Feet
- Features: Cul-De-Sac
Details
- Parcel number: 770695541600000
- Zoning description: RTH
Construction
Type & style
- Home type: Townhouse
- Architectural style: Row House
- Property subtype: Townhouse, Single Family Residence
- Attached to another structure: Yes
Materials
- Brick, Block, Drywall, Vinyl Siding
- Roof: Asphalt
Condition
- Resale
- New construction: No
- Year built: 1972
Utilities & green energy
- Sewer: Public Sewer
- Water: Public
Community & HOA
Community
- Features: Common Grounds/Area, Clubhouse, Home Owners Association, Pool
- Security: Smoke Detector(s)
- Subdivision: Newberry Towne
HOA
- Has HOA: Yes
- Amenities included: Management
- Services included: Association Management, Clubhouse, Common Areas, Maintenance Grounds, Maintenance Structure, Pool(s), Snow Removal, Trash
- HOA fee: $220 monthly
Location
- Region: North Chesterfield
Financial & listing details
- Price per square foot: $117/sqft
- Tax assessed value: $243,900
- Annual tax amount: $2,170
- Date on market: 7/15/2026
- Ownership: Individuals
- Ownership type: Sole Proprietor
Estimated market value
$264,300
$251,000 - $278,000
$2,417/mo
Price history
| Date | Event | Price |
|---|---|---|
| 8/1/2026 | Pending sale | $265,000$117/sqft |
Source:  CVRMLS #2617768 Report a problem CVRMLS #2617768 Report a problem | ||
| 7/27/2026 | Price change | $265,000-3.6%$117/sqft |
Source: CVRMLS #2617768 Report a problem | ||
| 7/16/2026 | Listed for sale | $274,995+120%$121/sqft |
Source: CVRMLS #2617768 Report a problem | ||
| 11/1/2004 | Sold | $125,000+30.2%$55/sqft |
Source: Public Record Report a problem | ||
| 5/4/2001 | Sold | $96,000$42/sqft |
Source: Public Record Report a problem | ||
Public tax history
| Year | Property taxes | Tax assessment |
|---|---|---|
| 2025 | $2,125 +6.4% | $238,800 +7.6% |
| 2024 | $1,998 +9.6% | $222,000 +10.8% |
| 2023 | $1,824 +12.9% | $200,400 +14.1% |
| 2022 | $1,616 +8.9% | $175,600 +12.5% |
| 2021 | $1,483 +9.6% | $156,100 +9.6% |
| 2020 | $1,353 +8.3% | $142,400 +8.3% |
| 2019 | $1,249 +26.6% | $131,500 +27.5% |
| 2018 | $987 -0.2% | $103,100 +3.5% |
| 2017 | $989 | $99,600 -3.3% |
| 2016 | $989 +2.2% | $103,000 +2.2% |
| 2015 | $968 +1.8% | $100,800 +1.8% |
| 2014 | $950 | $99,000 +12.9% |
| 2013 | -- | $87,700 -4.3% |
| 2012 | -- | $91,600 -16.9% |
| 2011 | -- | $110,200 -16.1% |
| 2010 | -- | $131,400 -14.5% |
| 2009 | -- | $153,600 +4.3% |
| 2008 | -- | $147,300 +13.2% |
| 2007 | -- | $130,100 +22.7% |
| 2005 | -- | $106,000 +13.5% |
| 2004 | -- | $93,400 +4.5% |
| 2003 | -- | $89,400 +7.1% |
| 2002 | -- | $83,500 +8.7% |
| 2001 | -- | $76,800 |
Find assessor info on the county website
Monthly payment
Est. payment
Payment breakdown
Explore the cost of this home by adjusting the details. Changes won't be saved.Climate risks
Neighborhood: 23224
Nearby schools
GreatSchools rating
- 2/10J A Chalkley Elementary SchoolGrades: PK-5Distance: 0.6 mi
- 2/10Providence Middle SchoolGrades: 6-8Distance: 2.4 mi
- 4/10Manchester High SchoolGrades: 9-12Distance: 7.5 mi
Schools provided by the listing agent
- Elementary: Chalkley
- Middle: Providence
- High: Manchester
Source: CVRMLS. This data may not be complete. We recommend contacting the local school district to confirm school assignments for this home.
- $263,3003 bd2 ba2.2k sqft6208 Aldersbrook Ct, North Chesterfield, VA 23224Off Market
- $267,0004 bd3 ba2k sqft6204 Aldersbrook Ct, North Chesterfield, VA 23224Off Market
- $254,0003 bd1 ba2.2k sqft6210 Aldersbrook Ct, North Chesterfield, VA 23224Off Market
- $259,2003 bd2 ba2.2k sqft6202 Aldersbrook Ct, North Chesterfield, VA 23224Off Market
- $295,9004 bd2 ba2.2k sqft6200 Aldersbrook Ct, North Chesterfield, VA 23224Off Market
- $249,1002 bd2 ba1.7k sqft2930 Haddington Ct, North Chesterfield, VA 23224Off Market
- $258,3003 bd2 ba1.8k sqft2928 Haddington Ct, North Chesterfield, VA 23224Off Market
- $270,5003 bd2 ba2.1k sqft2926 Haddington Ct, North Chesterfield, VA 23224Off Market
A local agent can set up tours, give advice and negotiate with sellers.
Similar homes
- $--3 bd3 ba1.2k sqft6426 Sexton Dr, North Chesterfield, VA 23224Auction
 Xome
Xome - $249,0003 bd2 ba1.7k sqft1332 Poco Dr, North Chesterfield, VA 23235For Sale
 MLS ID #2614827, Tracy Kerzanet, The Kerzanet Group LLC. CVRMLS
 - $--4 bd2 ba1.7k sqft5303 Orinda Dr, Richmond, VA 23223Auction
 Xome
Xome - $--4 bd2 ba1.7k sqft5306 Laconia Dr, Richmond, VA 23223Auction
 Auction.com 2
 - $329,0003 bd3 ba1.7k sqft6166 Buntline Ln, North Chesterfield, VA 23234For SaleMLS ID #2620564, Gerri Archer, The Hogan Group Real Estate. CVRMLS
- $335,0003 bd3 ba1.8k sqft703 E 16th St, Richmond, VA 23224For SaleMLS ID #2620291, Gwendolyn Murphy-Johnson, United Real Estate Richmond. CVRMLS
- $280,0004 bd2 ba1.7k sqft2826 Libwood Ave, North Chesterfield, VA 23237For SaleMLS ID #2620430, Teresa Coryell, Howard Hanna William E Wood. CVRMLS
- $384,5003 bd3 ba1.8k sqft1018 Arch Hill Dr, North Chesterfield, VA 23236For SaleMLS ID #2620794, Jennifer Harned, Compass. CVRMLS
- $280,0004 bd2 ba1.7k sqft2834 Libwood Ave, North Chesterfield, VA 23237For SaleMLS ID #2620571, Teresa Coryell, Howard Hanna William E Wood. CVRMLS
- $270,0003 bd2 ba1.2k sqft10700 Blossomwood Rd, Chesterfield, VA 23832For SaleMLS ID #2618254, Connie Anton, BHG Base Camp. CVRMLS
- $310,0003 bd2 ba1.1k sqft4207 Narbeth Ave, Richmond, VA 23234For SaleMLS ID #2608081, Stephen Troublefield, 1st Class Real Estate RVA. CVRMLS
- $250,0003 bd3 ba1.2k sqft1523 Americana Dr, Henrico, VA 23228For SaleMLS ID #2618296, Andrea Johnson, Real Broker LLC. CVRMLS
- $219,0003 bd2 ba1.1k sqft3218 Hunters Mill Ct, Richmond, VA 23223For SaleMLS ID #2621284, Matt Weaver, Neville C Johnson & Assoc, Inc. CVRMLS
- $--4 bd2 ba1.3k sqft8619 Pleasant Ridge Rd, North Chesterfield, VA 23237AuctionXome
- $310,0003 bd2 ba1.3k sqft1723 Porter St, Richmond, VA 23224For SaleMLS ID #2619628, Shonda Howie, ICON Realty Group, ERA Powered. CVRMLS
- $--3 bd2 ba1.4k sqft5805 Meadowview Dr, South Chesterfield, VA 23803AuctionXome
- $--3 bd2 ba1.5k sqft100 Hart St, Henrico, VA 23075AuctionAuction.com 2
- $315,0003 bd4 ba1.7k sqft4046 Anita Ave, Midlothian, VA 23112For SaleMLS ID #2619626, Marc Austin Highfill, Exit First Realty. CVRMLS
- $270,0002 bd3 ba1.2k sqft9747 Groundhog Dr, North Chesterfield, VA 23235For SaleMLS ID #10633178, Mike Robinson. REIN Inc.
- $330,0003 bd2 ba1.2k sqft3331 Parkwood Ave, Richmond, VA 23221For SaleMLS ID #2619944, Patrice Carroll, Keller Williams Realty. CVRMLS
