Skip main navigation
Off market
  • Price Unknown

    619 Hazeltine Ct, Richmond, VA 23236

    2beds
    1,728sqft
    Condominium
    Built in 2001
    -- sqft lot
    $-- Zestimate®
    $--/sqft
    $2,307 Estimated rent

    Home value

    Not available

    Estimated sales range

    Not available

    $2,307/mo

    Zestimate® history
    Loading
    Loading...

    Owner options

    List your home for rent

    $2,307/mo

    Rent Zestimate®

    Find your next renter with Zillow Rental Manager. Plus, with online applications, you can quickly screen prospective tenants – for free.

    Learn more

    $2,307/mo

    Rent Zestimate®

    Refinance and save

    $175/mo

    Est. payment

    Refinancing to a lower rate could help reduce your monthly payments and save thousands over the life of the loan.

    See today's rates

    $175/mo

    Est. payment

    Explore your selling options

    Work with a Zillow partner agent

    Leverage their expertise and Zillow's premium Showcase listings to get your home seen by more buyers.

    Get started

    List with your own agent

    Get your home in front of millions of buyers by listing it on Zillow.

    Learn how to do it

    Sell it yourself

    Take full control of how buyers see your home on Zillow by listing For Sale by Owner (FSBO).

    List your home

    What's special

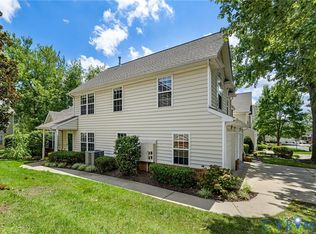
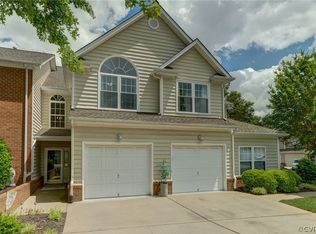
    You'll fall in love with this beautiful maintenance free golf community! Please do not miss this rare opportunity to own a 2 bedroom Fairways Villas end unit that is so private you will feel like you are being swallowed by the natural setting. Open the front door to a sea of beautiful hardwood floors and spacious living. Large Eat-In Kitchen with a bar for extra seating and ample counter-tops, cabinet space, and storage. The family room and dining room are light, airy and open, perfect for entertaining. After the first floor, you will walk up to a fantastic loft that is perfect for a home office or sitting area, you can make it your own. Then, your jaw will drop when you see the space in the master suite, plenty of room for a sitting area, office space, etc. Oh, and do not forget the rear deck that can be enjoyed on a sunny day or dining al fresco on a cool summer night. The location is irresistible, a hop, skip and a jump away from grocery stores, restaurants, schools, and major highways. #itcouldbeyours

    This property is not currently displayed as for sale or rent on Zillow. This may be different from what's on other websites or public sources.

    Zillow last checked:

    Listing updated:

    Listed by:

    Bentley Affendikis 804-938-3539,

    Joyner Fine Properties,

    Andrew Affendikis 804-332-4063,

    Joyner Fine Properties

    Bought with:

    Dennis H Mackey, 0225179036

    Hometown Realty

    Source: CVRMLS,MLS#: 1937502MLS LogoOriginating MLS: Central Virginia Regional MLS

    Facts & features

    Interior

    Bedrooms & bathrooms
    • Bedrooms: 2
    • Bathrooms: 3
    • Full bathrooms: 2
    • 1/2 bathrooms: 1
    Primary bedroom
    • Description: Carpet,CFan,PalladianWindow,MBath
    • Level: Second
    • Dimensions: 20.0 x 14.0
    Bedroom 2
    • Description: Carpet
    • Level: Second
    • Dimensions: 14.0 x 10.0
    Bonus room
    • Description: LoftArea
    • Level: Second
    • Dimensions: 16.0 x 10.0
    Dining room
    • Description: HW,Chandeleir,Crown/ChairMolding
    • Level: First
    • Dimensions: 10.0 x 12.0
    Other
    • Description: Tub & Shower
    • Level: Second
    Other
    • Description: Tub & Shower
    • Level: Second
    Half bath
    • Level: First
    Kitchen
    • Description: HW,EatIn,GarageDirectEntry
    • Level: First
    • Dimensions: 24.0 x 10.0
    Laundry
    • Description: Washer&Dryer
    • Level: Second
    • Dimensions: 0 x 0
    Living room
    • Description: HW,GasFP,Vaulted,CFan
    • Level: First
    • Dimensions: 13.0 x 16.0
    Heating
    • Electric, Heat Pump
    Cooling
    • Central Air, Heat Pump
    Appliances
    • Included: Dryer, Dishwasher, Electric Cooking, Disposal, Gas Water Heater, Microwave, Refrigerator, Washer
    Features
    • Ceiling Fan(s), Cathedral Ceiling(s), Dining Area, Separate/Formal Dining Room, Eat-in Kitchen, Fireplace, Laminate Counters, Loft, Bath in Primary Bedroom
    • Flooring: Partially Carpeted, Wood
    • Doors: Sliding Doors, Storm Door(s)
    • Has basement: No
    • Attic: Access Only
    • Number of fireplaces: 1
    • Fireplace features: Gas
    Interior area
    • Total interior livable area: 1,728 sqft

    Property

    Parking
    • Total spaces: 1
    • Parking features: Attached, Direct Access, Garage, Garage Door Opener
    • Attached garage spaces: 1
    Features
    • Levels: Two
    • Stories: 2
    • Patio & porch: Rear Porch, Deck
    • Exterior features: Deck
    • Pool features: None
    • Fencing: None
    Lot
    • Size: 15.92 Acres
    Details
    • Parcel number: 735706337800044
    • Zoning description: RMF

    Construction

    Type & style
    • Home type: Condo
    • Architectural style: Transitional
    • Property subtype: Condominium
    • Attached to another structure: Yes
    Materials
    • Drywall, Vinyl Siding, Wood Siding
    • Foundation: Slab
    • Roof: Composition
    Condition
    • Resale
    • New construction: No
    • Year built: 2001

    Utilities & green energy

    • Sewer: Public Sewer
    • Water: Public

    Community & HOA

    Community
    • Subdivision: Fairways Villas
    HOA
    • Has HOA: Yes
    • Services included: Common Areas, Maintenance Grounds, Maintenance Structure, Snow Removal, Trash
    • HOA fee: $175 monthly
    Location
    • Region: Richmond

    Financial & listing details

    • Tax assessed value: $230,700
    • Annual tax amount: $2,192
    • Date on market: 11/26/2025
    • Ownership: Individuals
    • Ownership type: Sole Proprietor

    Price history

    DateEventPrice
    2/26/2020Sold$255,000$148/sqft
    Source: CVRMLS #1937502 Report a problem

    Public tax history

    Tax history is unavailable.

    Neighborhood: 23236

    Nearby schools

    GreatSchools rating
    Schools provided by the listing agent
    • Elementary: Gordon
    • Middle: Midlothian
    • High: Monacan

    Source: CVRMLS. This data may not be complete. We recommend contacting the local school district to confirm school assignments for this home.