Skip main navigation
Off market
  • $432,500

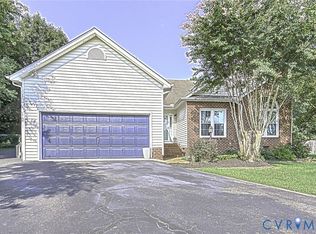
    4997 Hanover Meadow Dr, Mechanicsville, VA 23111

    4beds
    2,021sqft
    Single Family Residence
    Built in ----
    -- sqft lot
    $432,500 Zestimate®
    $214/sqft
    $2,597 Estimated rent

    Home value

    $432,500

    $411,000 - $454,000

    $2,597/mo

    Zestimate® history
    Loading
    Loading...

    Owner options

    List your home for rent

    $2,597/mo

    Rent Zestimate®

    Find your next renter with Zillow Rental Manager. Plus, with online applications, you can quickly screen prospective tenants – for free.

    Learn more

    $2,597/mo

    Rent Zestimate®

    Refinance and save

    $2,600/mo

    Est. payment

    Refinancing to a lower rate could help reduce your monthly payments and save thousands over the life of the loan.

    See today's rates

    $2,600/mo

    Est. payment

    Explore your selling options

    Work with a Zillow partner agent

    Leverage their expertise and Zillow's premium Showcase listings to get your home seen by more buyers.

    Get started

    List with your own agent

    Get your home in front of millions of buyers by listing it on Zillow.

    Learn how to do it

    Sell it yourself

    Take full control of how buyers see your home on Zillow by listing For Sale by Owner (FSBO).

    List your home

    What's special

    Cozy rear family roomExpansive fenced yardFormal dining roomDedicated first-floor office

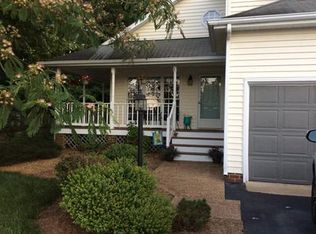
    Charming 4-BD Home on Quiet Cul-de-Sac in Mechanicsville! Welcome to this spacious and beautifully maintained 2-story home tucked away at the end of a peaceful, low-traffic cul-de-sac. Boasting over 2,100 square feet of thoughtful living space, an oversized driveway with ample parking, and an expansive fenced yard, this property offers the perfect combination of comfort, flexibility, and convenience. Main Level Highlights Stepping through the front door, you are greeted by a grand foyer featuring striking double built-in bookshelvesthe ultimate welcome for book lovers or display decor. Large windows flood the entire main floor with abundant natural light, highlighting the sleek, low-maintenance vinyl and tile flooring that stretches across most of the downstairs for easy cleanup. The main level offers an effortless layout designed for modern living: Dedicated First-Floor Office: A versatile flex room off the entrywayideal for working from home, a study room, or a quiet sitting parlor. Formal Dining Room: Perfect for holiday gatherings or evening dinners with family. Converted Finished Living Space: The original garage space has been expertly finished into a massive additional living roomgiving you extra square footage for a home theater, playroom, or secondary lounge. Open Kitchen & Family Area: Featuring plenty of cabinet space and a seamless flow into the cozy rear family room. Spacious Second Floor Heading upstairs, you'll find all 4 generous bedrooms, offering complete privacy from the downstairs living spaces. The primary suite serves as a peaceful retreat complete with its own private en-suite bathroom. The additional three bedrooms are light-filled, versatile, and share a full hall bath. Outdoor Living & Yard If you love outdoor space, this home truly stands out: Massive Fully Fenced Backyard: A huge, level lawn offering privacy and plenty of space for pets, play, or weekend entertaining. Double Storage Sheds: Two detached storage sheds provide plenty of room for lawn equipment, bikes, tools, or seasonal storage. Entertainment Deck: Step right off the main level onto the back deck, ready for summer BBQs and outdoor dining. Location & Surrounding Area Located in a highly desirable pocket of Hanover County, this home combines peaceful suburban living with quick access to everyday necessities: Top-Rated Schools: Situated in the sought-after Hanover County Public School district, including Pole Green Elementary and Hanover High School. Shopping & Dining: Just 45 minutes from local shopping centers like Stonewall Square, Creighton Crossing, and The Shoppes at Battlefield Commons for grocery stores, dining, and local services. Parks & Recreation: Close to local green spaces including Pole Green Park and Three Lakes Park & Nature Center. Easy Commute: Convenient access to I-295 and Mechanicsville Turnpike makes commuting into Downtown Richmond (approx. 15-20 minutes away) or Richmond International Airport a breeze. Medical Facilities: Just 10 minutes from Bon Secours Memorial Regional Medical Center. Don't miss out on this incredible home in a prime location. Schedule your tour today!

    This property is not currently displayed as for sale or rent on Zillow. This may be different from what's on other websites or public sources.

    Zillow last checked:

    Listing updated:

    Source: Zillow Rentals

    Facts & features

    Interior

    Bedrooms & bathrooms
    • Bedrooms: 4
    • Bathrooms: 3
    • Full bathrooms: 2
    • 1/2 bathrooms: 1
    Heating
    • Central, Heat Pump
    Cooling
    • Air Conditioner, Central Air
    Appliances
    • Included: Dryer, Washer
    • Laundry: In Unit
    Interior area
    • Total interior livable area: 2,021 sqft

    Property

    Parking
    • Parking features: Off Street
    • Details: Contact manager
    Details
    • Parcel number: 8735060810

    Construction

    Type & style
    • Home type: SingleFamily
    • Property subtype: Single Family Residence

    Community & HOA

    Community
    • Deposit fee: $2,595
    • Application fee: $49
    HOA
    • Amenities included: Parking
    Location
    • Region: Mechanicsville

    Financial & listing details

    • Price per square foot: $214/sqft
    • Tax assessed value: $368,800
    • Annual tax amount: $2,987
    • Date on market: 7/30/2026
    • Date available: 10/14/2026
    • Lease term: 1 Year

    Price history

    DateEventPrice
    8/18/2026Listing removed$2,595$1/sqft
    Source: Zillow Rentals Report a problem
    7/30/2026Listed for rent$2,595$1/sqft
    Source: Zillow Rentals Report a problem
    8/16/2024Listing removed$2,595-7.3%$1/sqft
    Source: Zillow Rentals Report a problem
    7/1/2024Listed for rent$2,800$1/sqft
    Source: Zillow Rentals Report a problem
    3/24/2021Listing removed--
    Source: Owner Report a problem
    1/28/2020Sold$299,9000%$148/sqft
    Source: CVRMLS #1939004 Report a problem
    11/26/2019Listed for sale$299,999+5.3%$148/sqft
    Source: Owner Report a problem
    9/29/2006Sold$285,000+96.6%$141/sqft
    Source: Public Record Report a problem
    5/1/1998Sold$145,000$72/sqft
    Source: Public Record Report a problem

    Public tax history

    YearProperty taxesTax assessment
    2025$2,987 $368,800
    2024$2,987 +10%$368,800 +10%
    2023$2,716 +12.9%$335,300 +12.9%
    2022$2,406 $297,000 +4.1%
    2021-- $285,400 +9.4%
    2020$2,112 +13.3%$260,800 +13.3%
    2019$1,865 $230,200
    2018$1,865 $230,200
    2017$1,865 +8.7%$230,200 +8.7%
    2016$1,716 $211,800
    2015$1,716 $211,800
    2014$1,716 $211,800
    2013$1,716 --
    2012$1,716 -12.3%--
    2011$1,957 --
    2010$1,957 -9%--
    2009$2,151 --
    2008$2,151 +12.1%--
    2007$1,918 +20.2%--
    2006$1,596 --
    2005$1,596 --
    2004-- --
    2003$1,258 +18.5%--
    2002$1,062 --
    2001$1,062 --
    Find assessor info on the county website

    Neighborhood: 23111

    Nearby schools

    GreatSchools rating
    Get a cash offer in 3 minutes
    Find out how much your home could sell for in as little as 3 minutes with a no-obligation cash offer.
    Estimated market value
    $432,500
    Get a cash offer in 3 minutes
    Find out how much your home could sell for in as little as 3 minutes with a no-obligation cash offer.
    Estimated market value
    $432,500