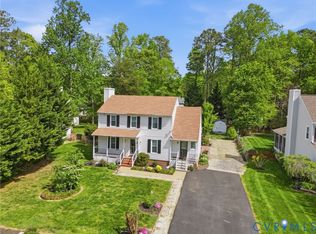
WELCOME HOME!! This is the opportunity in Kings Charter that you've been waiting for! As you enter the two story foyer you'll immediately notice the fresh paint (throughout the entire home!) and beautiful hardwood floors and newer LVP throughout the first floor. The abundance of natural light highlights the main living areas, which are open concept and flow perfectly into the kitchen and dining spaces, appropriately creating the heart of the home. The kitchen has a beautiful bay window, Corian countertops, plenty of cabinet storage and countertop space, as well as direct access to a formal dining room. The formal living room at the front of the home is perfect already and proves a versatile space, and can easily be used as a playroom or office space. Upstairs are all four bedrooms, each featuring plenty of space, a generous closet and tons of natural light. The oversized primary bedroom boasts a vaulted ceiling, walk-in-closet & ensuite bathroom with double vanity sinks, and a garden tub & separate shower. Outside you'll find a separate storage shed, stone paver patio, as well as a newly redone oversized deck with built seating- perfect for summer BBQ's and entertaining. This home has a BRAND NEW HVAC system (2026), fresh paint, a redone back deck, and a newer roof (2020), so you can rest assured that your family will be comfortable in the summer heat. She is move-in ready for your family! Don't miss your opportunity to schedule a showing!
Pending
$475,000
9409 Windsor Shade Dr, Mechanicsville, VA 23116
4beds
1,945sqft
Single Family Residence
Built in 1997
9,191 Square Feet Lot
$468,300 Zestimate®
$244/sqft
$98/mo HOA
What's special
- 21 days |
- 955 |
- 45 |
Likely to sell faster than
Zillow last checked:
Listing updated:
Listed by:
Ariel Spagnolo 804-502-4267,
Fiv Realty Co 804-293-8358
Source: CVRMLS,MLS#: 2616977 Originating MLS: Central Virginia Regional MLS
Originating MLS: Central Virginia Regional MLSFacts & features
Interior
Bedrooms & bathrooms
- Bedrooms: 4
- Bathrooms: 3
- Full bathrooms: 2
- 1/2 bathrooms: 1
Primary bedroom
- Level: Second
- Dimensions: 0 x 0
Bedroom 2
- Level: Second
- Dimensions: 0 x 0
Bedroom 3
- Level: Second
- Dimensions: 0 x 0
Bedroom 4
- Level: Second
- Dimensions: 0 x 0
Dining room
- Level: First
- Dimensions: 0 x 0
Family room
- Level: First
- Dimensions: 0 x 0
Foyer
- Level: First
- Dimensions: 0 x 0
Other
- Description: Tub & Shower
- Level: Second
Half bath
- Level: First
Kitchen
- Level: First
- Dimensions: 0 x 0
Living room
- Level: First
- Dimensions: 0 x 0
Heating
- Electric, Heat Pump, Zoned
Cooling
- Central Air, Zoned
Appliances
- Included: Dishwasher, Electric Water Heater, Microwave, Oven
Features
- Flooring: Laminate, Partially Carpeted, Wood
- Basement: Crawl Space
- Attic: Pull Down Stairs
- Number of fireplaces: 1
- Fireplace features: Gas
Interior area
- Total interior livable area: 1,945 sqft
- Finished area above ground: 1,945
- Finished area below ground: 0
Property
Parking
- Total spaces: 2
- Parking features: Direct Access, Driveway, Garage Door Opener, Paved
- Garage spaces: 2
- Has uncovered spaces: Yes
Features
- Levels: Two
- Stories: 2
- Patio & porch: Rear Porch, Deck
- Exterior features: Deck, Paved Driveway
- Pool features: None
- Fencing: Back Yard,Fenced
Lot
- Size: 9,191 Square Feet
- Features: Level
- Topography: Level
Details
- Parcel number: 7797178340
- Zoning description: R4
Construction
Type & style
- Home type: SingleFamily
- Architectural style: Two Story
- Property subtype: Single Family Residence
Materials
- Drywall, Frame, Vinyl Siding
- Roof: Composition,Shingle
Condition
- Resale
- New construction: No
- Year built: 1997
Utilities & green energy
- Sewer: Public Sewer
- Water: Public
Community & HOA
Community
- Features: Home Owners Association
- Subdivision: Kings Charter
HOA
- Has HOA: Yes
- HOA fee: $294 quarterly
Location
- Region: Mechanicsville
Financial & listing details
- Price per square foot: $244/sqft
- Tax assessed value: $454,500
- Annual tax amount: $3,737
- Date on market: 7/30/2026
- Ownership: Individuals
- Ownership type: Sole Proprietor
Estimated market value
$468,300
$445,000 - $492,000
$2,738/mo
Price history
| Date | Event | Price |
|---|---|---|
| 8/11/2026 | Pending sale | $475,000$244/sqft |
Source:  CVRMLS #2616977 Report a problem CVRMLS #2616977 Report a problem | ||
| 7/31/2026 | Listed for sale | $475,000+53.2%$244/sqft |
Source: CVRMLS #2616977 Report a problem | ||
| 4/14/2020 | Sold | $310,000+1.6%$159/sqft |
Source: CVRMLS #2005579 Report a problem | ||
| 3/15/2020 | Pending sale | $305,000$157/sqft |
Source: Keller Williams Realty #2005579 Report a problem | ||
| 3/12/2020 | Listed for sale | $305,000+23.5%$157/sqft |
Source: Keller Williams Realty #2005579 Report a problem | ||
| 4/27/2012 | Sold | $247,000-5%$127/sqft |
Source: CVRMLS #1126301 Report a problem | ||
| 1/18/2012 | Price change | $259,900-3.7%$134/sqft |
Source: Coldwell Banker Carriage House Realty, Inc. #HA7679927 Report a problem | ||
| 1/1/2012 | Price change | $269,900+0.3%$139/sqft |
Source: Coldwell Banker Carriage House Realty, Inc. #HA7679927 Report a problem | ||
| 11/19/2011 | Price change | $269,000-0.3%$138/sqft |
Source: TNC Report a problem | ||
| 8/28/2011 | Listed for sale | $269,900+16.1%$139/sqft |
Source: Realty Solutions Burleson Group #HA7679927 Report a problem | ||
| 5/28/2004 | Sold | $232,500$120/sqft |
Source: Public Record Report a problem | ||
Public tax history
| Year | Property taxes | Tax assessment |
|---|---|---|
| 2025 | $3,653 +4.1% | $451,000 +4.1% |
| 2024 | $3,508 +17.8% | $433,100 +17.8% |
| 2023 | $2,978 +14.3% | $367,600 +14.3% |
| 2022 | $2,606 | $321,700 +7.7% |
| 2021 | -- | $298,600 +9.9% |
| 2020 | $2,200 +4.5% | $271,600 |
| 2019 | $2,105 | $271,600 +4.5% |
| 2018 | $2,105 | $259,900 |
| 2017 | $2,105 +7.8% | $259,900 +7.8% |
| 2016 | $1,954 | $241,200 |
| 2015 | $1,954 | $241,200 |
| 2014 | $1,954 | $241,200 |
| 2013 | $1,954 | -- |
| 2012 | $1,954 -6.1% | -- |
| 2011 | $2,081 | -- |
| 2010 | $2,081 | -- |
| 2009 | $2,081 | -- |
| 2008 | $2,081 | -- |
| 2007 | $2,081 +28.4% | -- |
| 2006 | $1,620 | -- |
| 2005 | $1,620 | -- |
| 2004 | -- | -- |
| 2003 | $1,351 | -- |
| 2002 | $1,351 | -- |
| 2001 | $1,351 | -- |
Find assessor info on the county website
Monthly payment
Est. payment
Payment breakdown
Explore the cost of this home by adjusting the details. Changes won't be saved.Climate risks
Neighborhood: 23116
Nearby schools
GreatSchools rating
- 9/10Cool Spring Elementary SchoolGrades: PK-5Distance: 1.9 mi
- 10/10Chickahominy Middle SchoolGrades: 6-8Distance: 2.1 mi
- 7/10Atlee High SchoolGrades: 9-12Distance: 2.2 mi
Schools provided by the listing agent
- Elementary: Cool Spring
- Middle: Chickahominy
- High: Atlee
Source: CVRMLS. This data may not be complete. We recommend contacting the local school district to confirm school assignments for this home.
- $526,6004 bd3 ba2.5k sqft9405 Windsor Shade Dr, Mechanicsville, VA 23116Off Market
- $485,7004 bd2 ba2.2k sqft9413 Windsor Shade Dr, Mechanicsville, VA 23116Off Market

- $475,6004 bd2 ba2.2k sqft10359 Aspen Grove Ter, Mechanicsville, VA 23116Off Market

- $535,9004 bd2 ba2.5k sqft9415 Windsor Shade Dr, Mechanicsville, VA 23116Off Market
- $477,8004 bd2 ba2k sqft9417 Wild Rose Ct, Mechanicsville, VA 23116Off Market
- $543,8005 bd3 ba2.5k sqft10357 Aspen Grove Ter, Mechanicsville, VA 23116Off Market
- $494,8004 bd3 ba2k sqft9408 Windsor Shade Dr, Mechanicsville, VA 23116Off Market
- $467,2004 bd3 ba1.9k sqft9412 Windsor Shade Dr, Mechanicsville, VA 23116Off Market
A local agent can set up tours, give advice and negotiate with sellers.
Similar homes
- $499,9504 bd3 ba2.4k sqft11048 Sugarloaf Dr, Mechanicsville, VA 23116For Sale
 MLS ID #2616609, Mike Chenault, Hometown Realty. CVRMLS
 - $519,9504 bd3 ba2.3k sqft9423 Sir Michael Ln, Mechanicsville, VA 23116For Sale
 MLS ID #2620602, Lindsay Kelly, Hometown Realty. CVRMLS
 - $425,0003 bd3 ba1.6k sqft9266 Ivy Banks Dr, Mechanicsville, VA 23116For Sale
 MLS ID #2607779, Connie Rodriguez, ERA Woody Hogg & Assoc. CVRMLS
 - $419,9503 bd2 ba1.6k sqft10009 Holly Rd, Mechanicsville, VA 23116For Sale
 MLS ID #2618917, Kevin Morris, Samson Properties. CVRMLS
 - $459,9504 bd3 ba2.1k sqft8262 Tangle Oaks Ct, Mechanicsville, VA 23111For SaleMLS ID #2619884, Janice Taylor, RE/MAX Commonwealth. CVRMLS
- $464,9005 bd4 ba2.2k sqft8210 Horsham Dr, Mechanicsville, VA 23111For SaleMLS ID #2620120, Annemarie Franz, RE/MAX Commonwealth. CVRMLS
- $534,9504 bd3 ba2.1k sqft7450 Lake Terrell Dr, Mechanicsville, VA 23111For SaleMLS ID #2621992, Michael Amrhein, Samson Properties. CVRMLS
- $459,9503 bd2 ba1.5k sqft3058 Westwood Rd, Mechanicsville, VA 23111For SaleMLS ID #2620316, Cabell Childress, Long & Foster REALTORS. CVRMLS
- $499,9504 bd3 ba1.8k sqft8505 Sedgemoor Dr, Henrico, VA 23228For SaleMLS ID #2621555, Adam Tuck, Option 1 Realty. CVRMLS
- $499,9504 bd3 ba2.1k sqft8318 Lydell Dr, Henrico, VA 23228For SaleMLS ID #2620538, Bea Costa, Hometown Realty. CVRMLS
- $568,5004 bd3 ba2.8k sqft8222 Eagle Creek Pl, Mechanicsville, VA 23116For SaleMLS ID #2531498, Charlene Mitchell, Weichert Home Run Realty. CVRMLS
- $425,0004 bd4 ba1.6k sqft10917 Bluebell Dr, Glen Allen, VA 23060For SaleMLS ID #2620986, Devon Cyrille, Fathom Realty Virginia. CVRMLS
- $499,0003 bd3 ba2k sqft10541 Glencoe Rd, Glen Allen, VA 23060For SaleMLS ID #2620699, Reagan Wallace, Keller Williams Realty. CVRMLS
- $544,0004 bd3 ba2.4k sqft10620 Correnty Dr, Glen Allen, VA 23059For SaleMLS ID #2620969, Nicole Lee, Samson Properties. CVRMLS
- $494,5004 bd3 ba2.3k sqft2244 Thomas Kenney Dr, Glen Allen, VA 23060For SaleMLS ID #2614846, Dianne Stanley, Shaheen Ruth Martin & Fonville. CVRMLS
- $385,5003 bd2 ba1.4k sqft9154 Avondale Dr, Mechanicsville, VA 23116For SaleMLS ID #2614478, Judy Kilgour, Long & Foster REALTORS. CVRMLS
- $449,9504 bd3 ba2.5k sqft406 Beecham Dr, Richmond, VA 23227For SaleMLS ID #2602625, Chris Elliott, Keller Williams Realty. CVRMLS
- $475,0004 bd3 ba2.2k sqft349 Wallingham Dr, Midlothian, VA 23114For SaleMLS ID #2620947, Kris Martin, Napier REALTORS ERA. CVRMLS
- $377,5003 bd3 ba1.5k sqft8963 Ringview Dr, Mechanicsville, VA 23116For SaleMLS ID #2618592, Wally Hughes, RE/MAX Commonwealth. CVRMLS
- $519,9504 bd3 ba2.3k sqft8405 E Patrick Henry Rd, Ashland, VA 23005For SaleMLS ID #2613621, Janice Taylor, RE/MAX Commonwealth. CVRMLS
