Skip main navigation
Off market
  • $546,600

    10357 Aspen Grove Ter, Mechanicsville, VA 23116

    5beds
    2,542sqft
    SingleFamily
    Built in 1995
    8,886 Square Feet Lot
    $546,600 Zestimate®
    $215/sqft
    $3,077 Estimated rent

    Home value

    $546,600

    $519,000 - $574,000

    $3,077/mo

    Zestimate® history
    Loading
    Loading...

    Owner options

    List your home for rent

    $3,077/mo

    Rent Zestimate®

    Find your next renter with Zillow Rental Manager. Plus, with online applications, you can quickly screen prospective tenants – for free.

    Learn more

    $3,077/mo

    Rent Zestimate®

    Refinance and save

    $3,280/mo

    Est. payment

    Refinancing to a lower rate could help reduce your monthly payments and save thousands over the life of the loan.

    See today's rates

    $3,280/mo

    Est. payment

    Explore your selling options

    Work with a Zillow partner agent

    Leverage their expertise and Zillow's premium Showcase listings to get your home seen by more buyers.

    Get started

    List with your own agent

    Get your home in front of millions of buyers by listing it on Zillow.

    Learn how to do it

    Sell it yourself

    Take full control of how buyers see your home on Zillow by listing For Sale by Owner (FSBO).

    List your home

    What's special

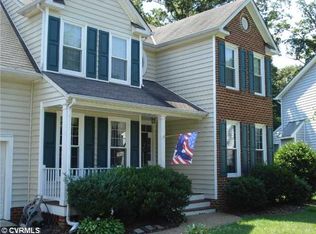
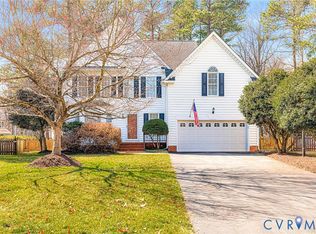
    Located conveniently to I-95, this five bedroom, freshly appointed home is move-in ready in the highly desired Hanover Community of Kings Charter. Community pool, tennis court, and jogging /walking paths. Located in a quiet cul-du-sac within a leisurely stroll to shopping and restaurants. A deck and custom, brick paved patio in the back yard also creates a perfect venue for entertaining and relaxing. Hard wood floors, new carpet throughout the 2,527 sq. ft home. 9 foot ceilings and crown molding on the first floor, new granite counter tops in the kitchen. 5 bedrooms including completely finished, newly carpeted 3rd floor, (bedroom 5 or game/media room) with itâEUR(tm)s own 6 x 9 walk-in closet. The kicked-up garage features massive storage with mega-storage loft surrounds. Beautifully landscaped back yard features a deck and custom brick paver patios for relaxing and entertaining. The last photo in the photo section is a floor plan/layout with dimensions of the homes 3 floors.

    This property is not currently displayed as for sale or rent on Zillow. This may be different from what's on other websites or public sources.

    Facts & features

    Interior

    Bedrooms & bathrooms
    • Bedrooms: 5
    • Bathrooms: 3
    • Full bathrooms: 2
    • 1/2 bathrooms: 1
    Heating
    • Heat pump, Gas
    Cooling
    • Central
    Appliances
    • Included: Dishwasher, Dryer, Refrigerator, Washer
    Features
    • Flooring: Carpet, Hardwood
    • Has fireplace: Yes
    Interior area
    • Total interior livable area: 2,542 sqft

    Property

    Parking
    • Parking features: Off-street, On-street, Garage
    Features
    • Exterior features: Other
    Lot
    • Size: 8,886 Square Feet
    Details
    • Parcel number: 7797178102

    Construction

    Type & style
    • Home type: SingleFamily
    Materials
    • Other
    • Foundation: Crawl/Raised
    • Roof: Other
    Condition
    • Year built: 1995

    Community & HOA

    Location
    • Region: Mechanicsville

    Financial & listing details

    • Price per square foot: $215/sqft
    • Tax assessed value: $499,000
    • Annual tax amount: $4,042

    Price history

    DateEventPrice
    2/16/2016Listed for sale$309,950$122/sqft
    Source: Long & Foster REALTORS #1415894 Report a problem
    6/30/2014Sold$309,950$122/sqft
    Source: CVRMLS #1415894 Report a problem
    6/8/2014Listed for sale$309,950$122/sqft
    Source: Long & Foster Real Estate #1415894 Report a problem

    Public tax history

    YearProperty taxesTax assessment
    2025$4,042 +4.1%$499,000 +4.1%
    2024$3,882 +17.6%$479,300 +17.6%
    2023$3,301 +14.8%$407,500 +14.8%
    2022$2,876 $355,100 +6.3%
    2021-- $334,000 +6.4%
    2020$2,543 +7.9%$314,000
    2019$2,356 $314,000 +7.9%
    2018$2,356 $290,900
    2017$2,356 +7.3%$290,900 +7.3%
    2016$2,197 $271,200
    2015$2,197 +5.1%$271,200 +5.1%
    2014$2,090 $258,000
    2013$2,090 --
    2012$2,090 -6.3%--
    2011$2,231 --
    2010$2,231 --
    2009$2,231 --
    2008$2,231 --
    2007$2,231 +28.4%--
    2006$1,737 --
    2005$1,737 --
    2004-- --
    2003$1,448 --
    2002$1,448 --
    2001$1,448 --
    Find assessor info on the county website

    Neighborhood: 23116

    Nearby schools

    GreatSchools rating
    Schools provided by the listing agent
    • Elementary: Cool Spring
    • Middle: Chickahominy
    • High: Atlee

    Source: The MLS. This data may not be complete. We recommend contacting the local school district to confirm school assignments for this home.

    Get a cash offer in 3 minutes
    Find out how much your home could sell for in as little as 3 minutes with a no-obligation cash offer.
    Estimated market value
    $546,600
    Get a cash offer in 3 minutes
    Find out how much your home could sell for in as little as 3 minutes with a no-obligation cash offer.
    Estimated market value
    $546,600