MORE PICS TO COME! Welcome to one of Twin Hickory’s luxury condos in Park Commons, brimming with charm and stylish details. Step into the grand foyer, highlighted by accent lighting and a striking 6-by-8-foot floor-to-ceiling mirror, then move between two interior columns into a dining area lit by an elegant 6-light crystal chandelier. The family room boasts gleaming hardwood floors, a marble gas fireplace, and a soaring 15-foot tray ceiling with recessed lighting & new ceiling speakers to complete the surround sound system for a true theater experience. The gourmet eat-in kitchen impresses with granite counters, a ceramic backsplash, an island with storage, a spacious pantry, and new double-pane insulated crank-out bay windows perfect for catching the morning breeze. The laundry room offers a new full-size front-load Maytag washer and dryer plus plenty of shelving and cabinetry. A versatile office, easily converted to a third bedroom, features new French glass doors with a transom window. Another roomy bedroom includes double windows and a double closet. The primary suite offers a cozy window seat with cedar chest storage, a stunning 14-by-12-foot custom walk-in closet, and a built-in desk for late-night work, along with two more custom-designed closets. Its private bath features a stand-up glass and ceramic shower, jetted tub, water closet, double vanity, and ceramic flooring, all opening to a private aggregate patio with a wooded view. Extras include custom blinds & wood shutters, double crown molding & remote ceiling fans throughout, a roomy two-car garage with a storage room and sink, a whole-house Generac generator & HVAC system installed in 2025, security system, rear door keyless entry and tankless hot water. The unfinished 15-by-40-foot walk-up attic is ready for your ideas with roughed-in HVAC. Don’t miss this rare opportunity to own a beautifully maintained, well-loved home.
Coming soon 08/16
$599,950
4915 Parkcrest Ct, Glen Allen, VA 23059
2beds
2,143sqft
:
Get pre-qualified$4,064/mo
Condominium, Single Family Residence
Built in 2006
-- sqft lot
$554,200 Zestimate®
$280/sqft
$346/mo HOA
What's special
- 5 days |
- 266 |
- 11 |
Zillow last checked:
Listing updated:
Listed by:
Keith Smith 804-852-8800,
Keith Smith Realty 804-259-2444
Source: CVRMLS,MLS#: 2619823 Originating MLS: Central Virginia Regional MLS
Originating MLS: Central Virginia Regional MLSFacts & features
Interior
Bedrooms & bathrooms
- Bedrooms: 2
- Bathrooms: 2
- Full bathrooms: 2
Primary bedroom
- Description: 14x12 walk in closet/private desk
- Level: First
- Dimensions: 15.10 x 12.5
Bedroom 2
- Description: Carpet/Ceiling fan/double closet
- Level: First
- Dimensions: 14.5 x 11.6
Dining room
- Description: Hardwood Flooring/Bay window
- Level: First
- Dimensions: 15.0 x 11.5
Foyer
- Description: Hardwood Flooring
- Level: First
- Dimensions: 9.7 x 6.5
Other
- Description: Tub & Shower
- Level: First
Kitchen
- Description: Eat in/Granite countertops, hardwood flooring
- Level: First
- Dimensions: 16.7 x 12.6
Laundry
- Description: full size washer-dryer/ceramic flooring
- Level: First
- Dimensions: 0 x 0
Living room
- Description: Hardwood Flooring/tray ceiling
- Level: First
- Dimensions: 17.4 x 14.6
Office
- Description: Ceiling fan/Carpet/French Doors
- Level: First
- Dimensions: 14.8 x 12.0
Heating
- Forced Air, Natural Gas
Cooling
- Central Air, Attic Fan
Appliances
- Included: Dryer, Dishwasher, Exhaust Fan, Electric Cooking, Disposal, Gas Water Heater, Ice Maker, Microwave, Refrigerator, Self Cleaning Oven, Stove, Washer
- Laundry: Washer Hookup, Dryer Hookup
Features
- Bedroom on Main Level, Bay Window, Tray Ceiling(s), Dining Area, Double Vanity, Eat-in Kitchen, French Door(s)/Atrium Door(s), Fireplace, Granite Counters, High Ceilings, Jetted Tub, Main Level Primary, Pantry, Recessed Lighting, Cable TV
- Flooring: Ceramic Tile, Partially Carpeted, Wood
- Doors: French Doors
- Has basement: No
- Attic: Walk-up
- Number of fireplaces: 1
- Fireplace features: Vented
Interior area
- Total interior livable area: 2,143 sqft
- Finished area above ground: 2,143
- Finished area below ground: 0
Property
Parking
- Total spaces: 2
- Parking features: Attached, Garage, Garage Door Opener
- Attached garage spaces: 2
Features
- Levels: One and One Half
- Stories: 1.5
- Patio & porch: Rear Porch, Patio
- Pool features: None, Community
- Has spa: Yes
- Fencing: None
Lot
- Size: 7,579 Square Feet
Details
- Parcel number: 7457704859.069
- Zoning description: R6C
- Other equipment: Generator
Construction
Type & style
- Home type: Condo
- Architectural style: Patio Home
- Property subtype: Condominium, Single Family Residence
Materials
- Brick, Frame
- Roof: Composition
Condition
- Resale
- New construction: No
- Year built: 2006
Utilities & green energy
- Sewer: Public Sewer
- Water: Public
Community & HOA
Community
- Features: Common Grounds/Area, Clubhouse, Fitness, Home Owners Association, Pool
- Security: Security System, Smoke Detector(s)
- Subdivision: Park Commons At Twin Hickory
HOA
- Has HOA: Yes
- Amenities included: Management
- Services included: Clubhouse, Common Areas, Maintenance Structure, Pool(s), Recreation Facilities, Snow Removal
- HOA fee: $346 monthly
Location
- Region: Glen Allen
Financial & listing details
- Price per square foot: $280/sqft
- Tax assessed value: $549,100
- Annual tax amount: $4,557
- Date on market: 7/31/2026
- Ownership: Individuals
- Ownership type: Sole Proprietor
Estimated market value
$554,200
$526,000 - $582,000
$2,482/mo
Price history
| Date | Event | Price |
|---|---|---|
| 5/3/2023 | Sold | $485,000$226/sqft |
Source:  CVRMLS #2304878 Report a problem CVRMLS #2304878 Report a problem | ||
| 3/27/2023 | Pending sale | $485,000$226/sqft |
Source: CVRMLS #2304878 Report a problem | ||
| 3/27/2023 | Listed for sale | $485,000$226/sqft |
Source: CVRMLS #2304878 Report a problem | ||
| 3/14/2023 | Pending sale | $485,000$226/sqft |
Source: CVRMLS #2304878 Report a problem | ||
| 3/7/2023 | Listed for sale | $485,000+13.5%$226/sqft |
Source: CVRMLS #2304878 Report a problem | ||
| 1/30/2006 | Sold | $427,325$199/sqft |
Source: Public Record Report a problem | ||
Public tax history
| Year | Property taxes | Tax assessment |
|---|---|---|
| 2025 | $4,558 +4.6% | $549,100 +7.1% |
| 2024 | $4,359 +0.6% | $512,800 +0.6% |
| 2023 | $4,332 +12.2% | $509,600 +12.2% |
| 2022 | $3,859 +1.6% | $454,000 +4% |
| 2021 | $3,798 | $436,500 |
| 2020 | $3,798 +5.5% | $436,500 |
| 2019 | $3,601 | $436,500 +5.5% |
| 2018 | $3,601 +114.3% | $413,900 +7.1% |
| 2017 | $1,680 -50% | $386,300 |
| 2016 | $3,361 +11.6% | $386,300 +4.7% |
| 2015 | $3,013 | $369,100 +6.6% |
| 2014 | $3,013 | $346,300 +5.4% |
| 2013 | -- | $328,700 -7.2% |
| 2012 | -- | $354,100 -9.3% |
| 2011 | -- | $390,500 |
| 2010 | -- | $390,500 -4% |
| 2009 | -- | $406,800 |
| 2008 | -- | -- |
| 2006 | -- | -- |
Find assessor info on the county website
Monthly payment
Est. payment
Payment breakdown
Explore the cost of this home by adjusting the details. Changes won't be saved.Climate risks
Neighborhood: 23059
Nearby schools
GreatSchools rating
- 9/10Twin Hickory Elementary SchoolGrades: PK-5Distance: 0.5 mi
- 8/10Short Pump Middle SchoolGrades: 6-8Distance: 1.2 mi
- 8/10Deep Run High SchoolGrades: 9-12Distance: 0.5 mi
Schools provided by the listing agent
- Elementary: Twin Hickory
- Middle: Short Pump
- High: Deep Run
Source: CVRMLS. This data may not be complete. We recommend contacting the local school district to confirm school assignments for this home.
- $648,5004 bd3 ba2.9k sqft4919 Parkcrest Ct, Glen Allen, VA 23059Off Market
- $545,1003 bd3 ba2k sqft4911 Parkcrest Ct, Glen Allen, VA 23059Off Market

- $615,4003 bd3 ba2.7k sqft5016 Parkcrest Ct, Glen Allen, VA 23059Off Market
- $642,1004 bd3 ba2.5k sqft5012 Parkcrest Ct, Glen Allen, VA 23059Off Market

- $610,5003 bd3 ba2.5k sqft5008 Parkcrest Ct, Glen Allen, VA 23059Off Market
- $631,2503 bd3 ba2.5k sqft5004 Parkcrest Ct, Glen Allen, VA 23059Sold
- $618,4003 bd2 ba2k sqft5001 Parkcrest Ct, Glen Allen, VA 23059Off Market
- $598,5003 bd3 ba2.3k sqft5005 Parkcrest Ct, Glen Allen, VA 23059Off Market
A local agent can set up tours, give advice and negotiate with sellers.
Similar homes
- $459,9503 bd3 ba1.7k sqft800 Parkland Pl, Glen Allen, VA 23059For Sale
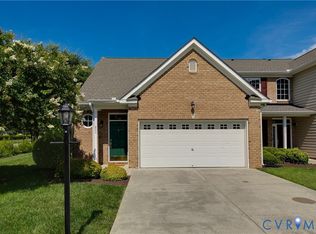 MLS ID #2618737, Sarah Bice, Sarah Bice & Associates RE. CVRMLS
 - $480,0003 bd3 ba2k sqft5806 Park Creste Dr, Glen Allen, VA 23059For Sale
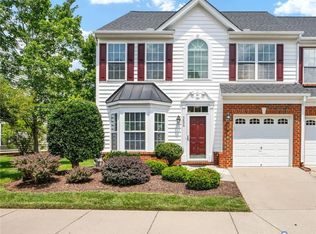 MLS ID #2620429, Daniel Hicks, Real Broker LLC. CVRMLS
 - $567,0003 bd3 ba2.1k sqft3817 Middletown Way, Glen Allen, VA 23060For Sale
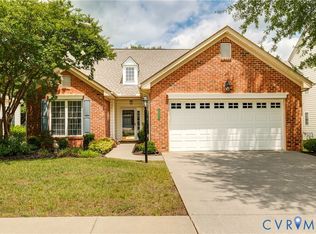 MLS ID #2619619, Betsy Coffield, Long & Foster REALTORS. CVRMLS
 - $785,0003 bd3 ba2.8k sqft11920 Montfort Cir, Glen Allen, VA 23059For Sale
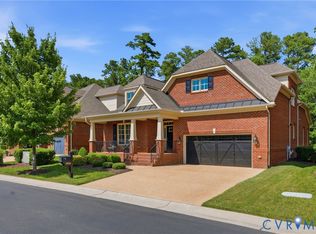 MLS ID #2616477, Danielle Kenny, Wind Chime Properties. CVRMLS
 - $799,9004 bd3 ba3k sqft5102 Park Meadows Ct, Glen Allen, VA 23059For SaleMLS ID #2617129, Claire Dee, National Land Realty. CVRMLS
- $675,0003 bd4 ba2.4k sqft4310 Monument Park, Richmond, VA 23230For SaleMLS ID #2620573, Cary Turpin, Joyner Fine Properties. CVRMLS
- $579,0004 bd3 ba2.3k sqft10601 Argonne Dr, Glen Allen, VA 23060For SaleMLS ID #2616651, Ravi Gutta, Robinhood Real Estate & Mortgage. CVRMLS
- $599,9504 bd3 ba2.4k sqft2024 Rockstone Pl, Henrico, VA 23238For SaleMLS ID #2607904, Dzemal Dukic, Virginia Capital Realty. CVRMLS
- $695,0003 bd3 ba2.4k sqft1921 Sharbel Cir, Glen Allen, VA 23059For SaleMLS ID #2612239, Kelly Ross, Liz Moore & Associates. CVRMLS
- $569,0003 bd4 ba2.8k sqft4557 Whinny Ln, Glen Allen, VA 23060For SaleMLS ID #2618132, Ravi Gutta, Robinhood Real Estate & Mortgage. CVRMLS
- $554,9904 bd3 ba2k sqft9516 Hungary Woods Dr, Glen Allen, VA 23060For SaleMLS ID #2618258, Shefali Bansal, United Real Estate Richmond. CVRMLS
- $529,0003 bd2 ba1.8k sqft259 Echo Meadows Rd, Rockville, VA 23146For SaleMLS ID #2620100, Brian Tyrrell, FREI/United Real Estate Premier Inc. CVRMLS
- $585,0003 bd2 ba1.8k sqft7726 Granite Hall Ave, Richmond, VA 23225For SaleMLS ID #2620719, Derek Greene, The Greene Realty Group. CVRMLS
- $519,0002 bd3 ba1.5k sqft360 Souldren Walk APT A, Henrico, VA 23233For SaleMLS ID #2609720, Paige Bryan, Shaheen Ruth Martin & Fonville. CVRMLS
- $429,0003 bd3 ba1.3k sqft2525 Sutton Pl, Henrico, VA 23233For SaleMLS ID #2621162, Josh Kim, Plentura Realty LLC. CVRMLS
- $514,9504 bd3 ba2.1k sqft10912 Point Grey Rd, Henrico, VA 23233For SaleMLS ID #2618176, Michael Lay, Samson Properties. CVRMLS
- $595,9503 bd2 ba2.4k sqft7542 Quail Run Ln, Mechanicsville, VA 23116For SaleMLS ID #2610059, Amy Verdi, RE/MAX Commonwealth. CVRMLS
- $530,0004 bd3 ba2.2k sqft12408 Gayton Meadows Pl, Henrico, VA 23233For SaleMLS ID #202601040, Trey Shinault III, Shinault Realty. Chesapeake Bay & Rivers AOR
- $429,5003 bd3 ba2.4k sqft2701 Saint Elias Dr #B, Henrico, VA 23294For SaleMLS ID #2620489, Rachel Fried, Boyd Realty Group. CVRMLS
- $439,0003 bd3 ba1.5k sqft3003 Farmstead Mill Dr, Glen Allen, VA 23059For SaleMLS ID #2617151, Chandra Arutla, Maram Realty Inc. CVRMLS
