Brand new from Miller & Smith, the Arden at Sadler Square in Glen Allen, VA. This quick delivery home is ready to move in within 30 days—don't miss your chance to own a brand-new home without the wait and get settled before the new school year begins! Situated on a premium corner homesite, this spacious home offers approximately 3,791 square feet with 4 bedrooms, 4.5 bathrooms, and thoughtfully designed living spaces. The open main level features a gourmet kitchen with an oversized island, abundant cabinetry, stainless-steel appliances, and a private study that's perfect for working from home. Upstairs, you'll find generously sized secondary bedrooms, a versatile loft, and a private bedroom with its own full bath, ideal for guests or multigenerational living. The third-floor bonus room with a full bath provides even more flexibility for a media room, guest suite, home gym, or hobby space. Relax on the covered porch and extended deck and enjoy the added privacy and curb appeal of a side-load garage on a desirable corner homesite. Conveniently located in Glen Allen near major roadways, shopping, dining, and everyday essentials, this home offers the space, comfort, and convenience today's buyers are looking for. Move in within 30 days and be unpacked in time for the first day of school. Schedule your tour today before this quick delivery opportunity is gone!
New construction
$899,990
11560 Chapman Mill Dr, Glen Allen, VA 23060
4beds
3,791sqft
Single Family Residence
Built in 2025
8,620 Square Feet Lot
$881,800 Zestimate®
$237/sqft
$71/mo HOA
What's special
Versatile loftOpen main levelExtended deckDesirable corner homesitePremium corner homesiteOversized islandCovered porch
- 220 days |
- 305 |
- 11 |
Zillow last checked:
Listing updated:
Listed by:
Christie Armani 540-735-3190,
Century 21 Redwood Realty 703-790-1850
Source: Bright MLS,MLS#: VAHN2001146
Facts & features
Interior
Bedrooms & bathrooms
- Bedrooms: 4
- Bathrooms: 4
- Full bathrooms: 3
- 1/2 bathrooms: 1
- Main level bathrooms: 1
Rooms
- Room types: Dining Room, Primary Bedroom, Sitting Room, Bedroom 2, Bedroom 3, Bedroom 4, Kitchen, Den, Foyer, Great Room, Laundry, Loft
Primary bedroom
- Features: Flooring - Carpet
- Level: Upper
- Area: 272 Square Feet
- Dimensions: 16 X 17
Bedroom 2
- Features: Flooring - Carpet
- Level: Upper
- Area: 144 Square Feet
- Dimensions: 12 X 12
Bedroom 3
- Features: Flooring - Carpet
- Level: Upper
- Area: 132 Square Feet
- Dimensions: 11 X 12
Bedroom 4
- Features: Flooring - Carpet
- Level: Upper
- Area: 156 Square Feet
- Dimensions: 13 X 12
Den
- Features: Flooring - HardWood
- Level: Main
- Area: 144 Square Feet
- Dimensions: 12 X 12
Dining room
- Features: Flooring - HardWood
- Level: Main
- Area: 121 Square Feet
- Dimensions: 11 X 11
Foyer
- Features: Flooring - HardWood
- Level: Main
Great room
- Features: Flooring - HardWood
- Level: Main
- Area: 272 Square Feet
- Dimensions: 16 X 17
Kitchen
- Features: Flooring - HardWood
- Level: Main
Laundry
- Features: Flooring - Luxury Vinyl Plank
- Level: Upper
Loft
- Features: Flooring - HardWood
- Level: Upper
- Area: 192 Square Feet
- Dimensions: 12 X 16
Sitting room
- Features: Flooring - Carpet
- Level: Upper
Heating
- Forced Air, Central, Natural Gas
Cooling
- Central Air, Electric
Appliances
- Included: Dishwasher, Oven, Refrigerator, Exhaust Fan, Disposal, Microwave, Oven/Range - Gas, Electric Water Heater
- Laundry: Upper Level, Laundry Room
Features
- Walk-In Closet(s)
- Doors: Sliding Glass
- Windows: ENERGY STAR Qualified Windows, Low Emissivity Windows, Screens, Double Pane Windows
- Has basement: No
- Has fireplace: No
Interior area
- Total structure area: 3,791
- Total interior livable area: 3,791 sqft
- Finished area above ground: 3,791
Property
Parking
- Total spaces: 2
- Parking features: Garage Door Opener, Garage Faces Side, Attached
- Attached garage spaces: 2
Accessibility
- Accessibility features: None
Features
- Levels: Two
- Stories: 2
- Pool features: None
Lot
- Size: 8,620 Square Feet
Details
- Additional structures: Above Grade
- Parcel number: NO TAX RECORD
- Zoning: TBD
- Special conditions: Standard
Construction
Type & style
- Home type: SingleFamily
- Architectural style: Traditional
- Property subtype: Single Family Residence
Materials
- Brick
- Foundation: Slab
Condition
- Excellent
- New construction: Yes
- Year built: 2025
Details
- Builder model: ARDEN
Utilities & green energy
- Sewer: Public Sewer
- Water: Public
Community & HOA
Community
- Subdivision: None Available
HOA
- Has HOA: Yes
- Amenities included: Tot Lots/Playground, Common Grounds
- Services included: Management, Insurance, Reserve Funds
- HOA fee: $71 monthly
Location
- Region: Glen Allen
Financial & listing details
- Price per square foot: $237/sqft
- Date on market: 1/17/2026
- Listing agreement: Exclusive Right To Sell
- Ownership: Fee Simple
Estimated market value
$881,800
$838,000 - $926,000
$3,604/mo
Price history
| Date | Event | Price |
|---|---|---|
| 4/14/2026 | Price change | $899,990-2.9%$237/sqft |
Source:  Bright MLS #VAHN2001146 Report a problem Bright MLS #VAHN2001146 Report a problem | ||
| 1/17/2026 | Listed for sale | $927,042$245/sqft |
Source: Bright MLS #VAHN2001146 Report a problem | ||
Public tax history
Tax history is unavailable.
Monthly payment
Est. payment
Payment breakdown
Explore the cost of this home by adjusting the details. Changes won't be saved.Climate risks
Neighborhood: 23060
Nearby schools
GreatSchools rating
- 10/10Rivers Edge Elementary SchoolGrades: PK-5Distance: 2.5 mi
- 7/10Holman Middle SchoolGrades: 6-8Distance: 2.5 mi
- 7/10Glen Allen High SchoolGrades: 9-12Distance: 3.5 mi
Schools provided by the listing agent
- Elementary: Rivers Edge
- Middle: Holman
- High: Glen Allen
- District: Henrico County Public Schools
Source: Bright MLS. This data may not be complete. We recommend contacting the local school district to confirm school assignments for this home.
- $673,400-- bd-- ba-- sqft4331 Belfast Rd, Glen Allen, VA 23060Off Market
- $738,4904 bd3 ba2.8k sqft11572 Chapman Mill Dr, Glen Allen, VA 23060Sold
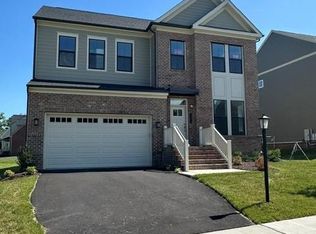
- $759,9904 bd3 ba3.5k sqft1 Chapman Mill Dr, Glen Allen, VA 23060New Construction

- $282,400-- bd-- ba-- sqft4323 Belfast Rd, Glen Allen, VA 23060Off Market
- $772,9904 bd3 ba3.2k sqft0 Chapman Mill Dr, Glen Allen, VA 23060New Construction
- $582,7004 bd2 ba2k sqft4353 Belfast Rd, Glen Allen, VA 23060Off Market
- $641,2303 bd3 ba2.4k sqft4351 Chapman Mill Dr, Glen Allen, VA 23060Pending
- $165,000-- bd-- ba-- sqft11564 Edinburgh Rd, Glen Allen, VA 23060Off Market
A local agent can set up tours, give advice and negotiate with sellers.
Similar homes
- from $859,9904 bd4 ba3k sqftBelmont Terrace Duplex Plan, West Broad Village, Glen Allen, VA 23060New Construction
 Eagle Construction
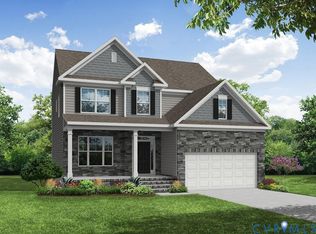
 - $674,9905 bd4 ba2.8k sqft1750 Mountain Rd, Glen Allen, VA 23060New Construction
 CVRMLS
 - $684,9905 bd4 ba3.4k sqft1730 Mountain Rd, Glen Allen, VA 23060New Construction
 CVRMLS
 - $958,8054 bd4 ba3k sqft3908 Lantern View Pl, Glen Allen, VA 23060New ConstructionEagle Construction
- from $900,0005 bd4 ba3.6k sqftAddison Plan, The Preserve at John Rolfe, Henrico, VA 23233New ConstructionBradford Custom Homes
- from $875,0005 bd4 ba3.4k sqftBrighton Plan, The Preserve at John Rolfe, Henrico, VA 23233New ConstructionBradford Custom Homes
- $739,9905 bd4 ba2.8k sqft2605 Forget Me Not Lane Gln, Glen Allen, VA 23060New ConstructionMLS ID #2603511, Michelle Puletti, Long & Foster REALTORS. CVRMLS
- $909,4293 bd3 ba2.8k sqft4929 Little Henry Lane Gln, Allen, VA 23059New ConstructionEagle Construction
- $599,9904 bd3 ba2.4k sqft1770 Mountain Rd, Glen Allen, VA 23060New ConstructionMLS ID #2613152, Kim Sebrell, Keller Williams Realty. CVRMLS
- $785,0003 bd3 ba3.2k sqft12400 N Crossing Dr, Manakin Sabot, VA 23103For SaleMLS ID #2621898, Khaled Sofrata, EXP Realty LLC. CVRMLS
- from $859,9003 bd3 ba3k sqftCamellia Plan, Nantucket Mews, Richmond, VA 23233New ConstructionSchell Brothers
- $849,9003 bd2 ba2.2k sqft4926 Little Henry Lane Gln, Allen, VA 23059New ConstructionEagle Construction
- from $791,4003 bd3 ba2.8k sqftFulton Plan, Sweetspire, Glen Allen, VA 23059New ConstructionEagle Construction
- from $863,9504 bd4 ba3.4k sqftLinden Plan, Songbird, Manakin Sabot, VA 23103New ConstructionMain Street Homes
- from $791,4003 bd3 ba2.6k sqftLinden III Plan, Sweetspire, Glen Allen, VA 23059New ConstructionEagle Construction
- from $746,4003 bd2 ba2.1k sqftCorvallis Plan, Sweetspire, Glen Allen, VA 23059New ConstructionEagle Construction
- from $999,9906 bd5 ba4.2k sqftSUMMIT Plan, Sheppard Mill, Glen Allen, VA 23059New ConstructionDR Horton
- from $589,9904 bd3 ba2.4k sqftCypress Plan, Mountainwood Crossing, Glen Allen, VA 23060New ConstructionEastwood Homes
- from $817,9504 bd3 ba3k sqftHartfield II Plan, Songbird, Manakin Sabot, VA 23103New ConstructionMain Street Homes
- from $859,9504 bd3 ba3.6k sqftThe Savannah Plan, Scotchtown Estates, Montpelier, VA 23192New ConstructionShurm Homes
