BRAND NEW from Miller & Smith, the Maison plan at Sadler Square in Glen Allen, VA. Welcome to the Maison by Miller & Smith. Located in the desirable Sadler Square community in Glen Allen, VA. Situated on a private cul-de-sac homesite, this beautifully designed home offers approximately 2,489 square feet, featuring 3 bedrooms, 2.5 bathrooms, and a versatile loft space, perfect for modern living. The open-concept main level is designed for both everyday living and entertaining, featuring a spacious kitchen with an oversized island, ample cabinetry, and stainless-steel appliances. A flex room/study on the main level provides the ideal space for a home office, homework area, or quiet retreat. Upstairs, you’ll find generously sized secondary bedrooms, a loft area perfect for a playroom or casual living space, and a well-appointed primary suite designed for comfort and relaxation. This home offers a great balance of space and functionality, thoughtfully designed to meet today’s buyers’ needs. Convenient easy access to major roadways, shopping, dining, and everyday essentials. Making daily routines simple and efficient. The Sadler Square community features a walkable layout encouraging connection and outdoor enjoyment. Estimated completion: 2026. Take advantage of this opportunity to personalize your new home at Sadler Square. Experience the benefits of New Construction. Prices/terms/availability subject to change. Photos shown are still images of our Maison virtual model. Any pre-selected options and upgrades chosen will determine final sales price. Sales office open daily 11am-6pm
Pending
Price cut: $30K (7/18)
$641,230
4351 Chapman Mill Dr, Glen Allen, VA 23060
3beds
2,489sqft
Single Family Residence
Built in 2026
8,127 Square Feet Lot
$633,700 Zestimate®
$258/sqft
$71/mo HOA
What's special
Versatile loft spaceOpen-concept main levelPrivate cul-de-sac homesiteGenerously sized secondary bedroomsAmple cabinetryStainless-steel appliances
- 114 days |
- 717 |
- 34 |
Zillow last checked:
Listing updated:
Listed by:
Christie Armani 540-735-3190,
Century 21 Redwood Realty 703-790-1850
Source: Bright MLS,MLS#: VAHN2001218
Facts & features
Interior
Bedrooms & bathrooms
- Bedrooms: 3
- Bathrooms: 3
- Full bathrooms: 2
- 1/2 bathrooms: 1
- Main level bathrooms: 1
Rooms
- Room types: Dining Room, Primary Bedroom, Bedroom 2, Bedroom 3, Kitchen, Den, Foyer, Great Room, Loft
Primary bedroom
- Features: Flooring - Carpet
- Level: Upper
- Area: 195 Square Feet
- Dimensions: 13 X 15
Bedroom 2
- Features: Flooring - Carpet
- Level: Upper
- Area: 143 Square Feet
- Dimensions: 11 X 13
Bedroom 3
- Features: Flooring - Carpet
- Level: Upper
- Area: 144 Square Feet
- Dimensions: 12 X 12
Den
- Features: Flooring - Carpet
- Level: Main
- Area: 132 Square Feet
- Dimensions: 12 X 11
Dining room
- Features: Flooring - HardWood
- Level: Main
- Area: 140 Square Feet
- Dimensions: 10 X 14
Foyer
- Features: Flooring - HardWood
- Level: Main
Great room
- Features: Flooring - HardWood
- Level: Main
- Area: 270 Square Feet
- Dimensions: 15 X 18
Kitchen
- Features: Flooring - HardWood
- Level: Main
Loft
- Features: Flooring - Carpet
- Level: Upper
- Area: 144 Square Feet
- Dimensions: 12 X 12
Heating
- Forced Air, Central, Natural Gas
Cooling
- Central Air, Electric
Appliances
- Included: Dishwasher, Oven, Refrigerator, Exhaust Fan, Disposal, Microwave, Oven/Range - Gas, Electric Water Heater
- Laundry: Upper Level
Features
- Walk-In Closet(s), 9'+ Ceilings
- Doors: Sliding Glass
- Windows: ENERGY STAR Qualified Windows, Low Emissivity Windows, Screens, Double Pane Windows
- Has basement: No
- Has fireplace: No
Interior area
- Total structure area: 2,489
- Total interior livable area: 2,489 sqft
- Finished area above ground: 2,489
Property
Parking
- Total spaces: 2
- Parking features: Garage Door Opener, Garage Faces Side, Attached
- Attached garage spaces: 2
Accessibility
- Accessibility features: None
Features
- Levels: Two
- Stories: 2
- Pool features: None
Lot
- Size: 8,127 Square Feet
Details
- Additional structures: Above Grade
- Parcel number: NO TAX RECORD
- Zoning: TBD
- Special conditions: Standard
Construction
Type & style
- Home type: SingleFamily
- Architectural style: Traditional
- Property subtype: Single Family Residence
Materials
- Brick, Vinyl Siding
- Foundation: Crawl Space
Condition
- Excellent
- New construction: Yes
- Year built: 2026
Details
- Builder model: MAISON
Utilities & green energy
- Sewer: Public Sewer
- Water: Public
Community & HOA
Community
- Subdivision: None Available
HOA
- Has HOA: Yes
- Amenities included: Tot Lots/Playground, Common Grounds
- Services included: Management, Insurance, Reserve Funds
- HOA fee: $71 monthly
Location
- Region: Glen Allen
Financial & listing details
- Price per square foot: $258/sqft
- Date on market: 5/1/2026
- Listing agreement: Exclusive Right To Sell
- Ownership: Fee Simple
Estimated market value
$633,700
$602,000 - $665,000
$3,018/mo
Price history
| Date | Event | Price |
|---|---|---|
| 8/18/2026 | Pending sale | $641,230$258/sqft |
Source:  Bright MLS #VAHN2001218 Report a problem Bright MLS #VAHN2001218 Report a problem | ||
| 7/18/2026 | Price change | $641,230-4.5%$258/sqft |
Source: Bright MLS #VAHN2001218 Report a problem | ||
| 5/1/2026 | Listed for sale | $671,230$270/sqft |
Source: Bright MLS #VAHN2001218 Report a problem | ||
Public tax history
Tax history is unavailable.
Monthly payment
Est. payment
Payment breakdown
Explore the cost of this home by adjusting the details. Changes won't be saved.Climate risks
Neighborhood: 23060
Nearby schools
GreatSchools rating
- 10/10Rivers Edge Elementary SchoolGrades: PK-5Distance: 2.5 mi
- 7/10Holman Middle SchoolGrades: 6-8Distance: 2.4 mi
- 7/10Glen Allen High SchoolGrades: 9-12Distance: 3.4 mi
Schools provided by the listing agent
- Elementary: Rivers Edge
- Middle: Holman
- High: Glen Allen
- District: Henrico County Public Schools
Source: Bright MLS. This data may not be complete. We recommend contacting the local school district to confirm school assignments for this home.
- $987,9005 bd5 ba3.4k sqft11471 Stanford Mill Rd, Glen Allen, VA 23060Off Market
- $755,5004 bd4 ba2.7k sqft11475 Stanford Mill Rd, Glen Allen, VA 23060Off Market
- $772,330-- bd-- ba-- sqft4347 Chapman Mill Ct, Glen Allen, VA 23060Sold
- $1,079,9005 bd5 ba3.5k sqft11479 Stanford Mill Rd, Glen Allen, VA 23060Off Market
- $792,0004 bd3 ba2.9k sqft11472 Stanford Mill Rd, Glen Allen, VA 23060Off Market
- $165,000-- bd-- ba-- sqft4350 Chapman Mill Ct, Glen Allen, VA 23060Off Market
- $741,3005 bd4 ba3k sqft11476 Stanford Mill Rd, Glen Allen, VA 23060Off Market
- $974,6005 bd5 ba3.3k sqft11487 Stanford Mill Rd, Glen Allen, VA 23060Off Market
A local agent can set up tours, give advice and negotiate with sellers.
Similar homes
- $669,9903 bd3 ba2.8k sqft0 Sligo Dr, Glen Allen, VA 23060New Construction
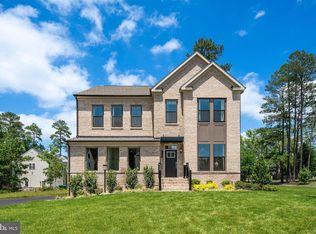
 MLS ID #VAHN2001020, Christie Armani, Century 21 Redwood Realty. Bright MLS
 - $759,9904 bd3 ba3.5k sqft1 Chapman Mill Dr, Glen Allen, VA 23060New Construction
 MLS ID #VAHN2001070, Christie Armani, Century 21 Redwood Realty. Bright MLS
 - $772,9904 bd3 ba3.2k sqft0 Chapman Mill Dr, Glen Allen, VA 23060New Construction
 MLS ID #VAHN2001072, Christie Armani, Century 21 Redwood Realty. Bright MLS
 - from $549,9903 bd2 ba1.6k sqftFloyd - Cottage Home, Westwood Gardens Plan, Westwood Gardens at Chickahominy Falls, Hanover County, VA 23059New Construction
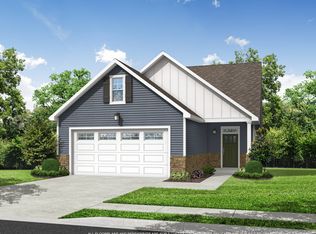 Cornerstone Homes
 - from $859,9003 bd3 ba3k sqftCamellia Plan, Nantucket Mews, Richmond, VA 23233New ConstructionSchell Brothers
- from $856,9504 bd4 ba3.3k sqftBerkeley Plan, Songbird, Manakin Sabot, VA 23103New ConstructionMain Street Homes
- $749,0004 bd3 ba2.4k sqft3062 Miller Farm Ct, Goochland, VA 23063New ConstructionMLS ID #2609786, Nikki Axman, Providence Hill Real Estate. CVRMLS
- from $709,9503 bd3 ba2.2k sqftTiffany I Plan, RounTrey, Midlothian, VA 23112New ConstructionLife Style Home Builders
- from $636,9503 bd2 ba2.5k sqftTreyburn III Plan, Tuckmar Farm, Moseley, VA 23120New ConstructionMain Street Homes
- from $539,9902 bd3 ba2.2k sqftJackson Plan, Hickory Grove, Ashland, VA 23005New ConstructionStyleCraft Homes
- $499,9003 bd2 ba1.8k sqft11330 Egypt Rd, Ashland, VA 23005New ConstructionMLS ID #VAHA2001088, Courtney Schroeder, Berkshire Hathaway HomeServices PenFed Realty. Bright MLS
- from $607,9504 bd3 ba2.8k sqftSaluda II Plan, Reed Marsh, Goochland, VA 23063New ConstructionMungo Homes, Inc
- from $633,9504 bd4 ba3.5k sqftWebster II Plan, Reed Marsh, Goochland, VA 23063New ConstructionMungo Homes, Inc
- $598,1623 bd2 ba1.8k sqft10330 Szalay Ln #1-11, Ashland, VA 23005New ConstructionMLS ID #2621296, John Thiel, Long & Foster REALTORS. CVRMLS
- from $613,9504 bd3 ba2.8k sqftAugusta II Plan, Broadmoor West at Westerleigh, Moseley, VA 23120New ConstructionMain Street Homes
- from $659,0003 bd3 ba3k sqftCamellia Plan, Summer Lake, Midlothian, VA 23112New ConstructionSchell Brothers
- $562,3504 bd3 ba2.2k sqft10310 Szalay Ln #1-16, Ashland, VA 23005New ConstructionMLS ID #2621301, John Thiel, Long & Foster REALTORS. CVRMLS
- from $875,0005 bd4 ba3.4k sqftBrighton Plan, The Preserve at John Rolfe, Henrico, VA 23233New ConstructionBradford Custom Homes
- from $843,9504 bd3 ba2.8k sqftAugusta II Plan, Songbird, Manakin Sabot, VA 23103New ConstructionMain Street Homes
- from $573,9504 bd3 ba2.4k sqftJarvis Plan, Charter Colony, Midlothian, VA 23114New ConstructionHHHunt Homes
