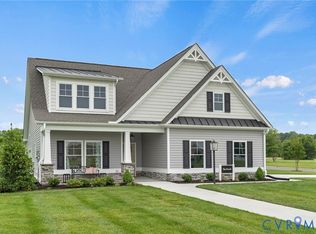
Welcome to the Holston, a beautifully crafted quick move-in home offering 3 bedrooms, 2 bathrooms, and 1,880 square feet of thoughtfully designed living space. Featuring a charming Craftsman exterior and a layout created for everyday comfort, this home blends timeless style with modern conveniences.
The first-floor primary suite provides a private retreat, while the heart of the home features a designer kitchen complete with a cooktop, wall oven, and dry bar—perfect for cooking, entertaining, and gathering with loved ones. Enjoy cozy evenings by the fireplace, unwind in the three-season room designed for year-round enjoyment, or create your ideal workspace in the bright pocket office.
With thoughtful upgrades throughout, including an upgraded infinity shower, the Holston offers the perfect combination of comfort, functionality, and elevated design.
*Photos are renderings and represent the home’s design vision. Actual finishes and features may differ from the images shown.
New construction
$598,162
10330 Szalay Ln #1-11, Ashland, VA 23005
3beds
1,880sqft
Single Family Residence
Built in 2026
-- sqft lot
$597,300 Zestimate®
$318/sqft
$275/mo HOA
What's special
Charming craftsman exteriorBright pocket officeUpgraded infinity shower
- 19 days |
- 43 |
- 0 |
Zillow last checked:
Listing updated:
Listed by:
John Thiel (804)467-9022,
Long & Foster REALTORS 804-288-8888
Source: CVRMLS,MLS#: 2621296 Originating MLS: Central Virginia Regional MLS
Originating MLS: Central Virginia Regional MLSFacts & features
Interior
Bedrooms & bathrooms
- Bedrooms: 3
- Bathrooms: 2
- Full bathrooms: 2
Primary bedroom
- Description: First-floor owner's suite with private bath
- Level: First
- Dimensions: 14.11 x 13.11
Other
- Description: Tub & Shower
- Level: First
Heating
- Heat Pump, Natural Gas
Cooling
- Central Air
Appliances
- Included: Gas Water Heater
- Laundry: Washer Hookup, Dryer Hookup
Features
- Bedroom on Main Level, Eat-in Kitchen, Granite Counters, High Ceilings, Kitchen Island, Pantry, Walk-In Closet(s)
- Flooring: Carpet, Tile, Vinyl, Wood
- Has basement: No
- Attic: Pull Down Stairs
- Number of fireplaces: 1
Interior area
- Total interior livable area: 1,880 sqft
- Finished area above ground: 1,880
- Finished area below ground: 0
Property
Parking
- Total spaces: 2
- Parking features: Attached, Garage
- Attached garage spaces: 2
Features
- Levels: One
- Stories: 1
- Patio & porch: Rear Porch
- Pool features: None
Details
- Parcel number: to be determined
- Special conditions: Corporate Listing
Construction
Type & style
- Home type: SingleFamily
- Architectural style: Craftsman,Ranch
- Property subtype: Single Family Residence
Materials
- Drywall, Concrete, Vinyl Siding
- Foundation: Slab
- Roof: Asphalt,Shingle
Condition
- New Construction
- New construction: Yes
- Year built: 2026
Utilities & green energy
- Sewer: Public Sewer
- Water: Public
Community & HOA
Community
- Senior community: Yes
- Subdivision: Hickory Grove
HOA
- Has HOA: Yes
- Services included: Common Areas, Maintenance Grounds, Trash
- HOA fee: $275 monthly
Location
- Region: Ashland
Financial & listing details
- Price per square foot: $318/sqft
- Date on market: 8/4/2026
- Ownership: Corporate
- Ownership type: Corporation
Estimated market value
$597,300
$567,000 - $627,000
$2,578/mo
Price history
| Date | Event | Price |
|---|---|---|
| 8/5/2026 | Listed for sale | $598,162$318/sqft |
Source:  CVRMLS #2621296 Report a problem CVRMLS #2621296 Report a problem | ||
Public tax history
Tax history is unavailable.
Monthly payment
Est. payment
Payment breakdown
Explore the cost of this home by adjusting the details. Changes won't be saved.Climate risks
Neighborhood: 23005
Nearby schools
GreatSchools rating
- NAHenry Clay Elementary SchoolGrades: PK-2Distance: 0.5 mi
- 6/10Liberty Middle SchoolGrades: 6-8Distance: 3.2 mi
- 3/10Patrick Henry High SchoolGrades: 9-12Distance: 3.5 mi
Schools provided by the listing agent
- Elementary: Kersey Creek
- Middle: Oak Knoll
- High: Hanover
Source: CVRMLS. This data may not be complete. We recommend contacting the local school district to confirm school assignments for this home.
- $406,6004 bd3 ba1.7k sqft10391 Pochins Ptwy, Ashland, VA 23005Off Market
- $860,1514 bd3 ba3.4k sqft13112 Winding White Rose Ln, Ashland, VA 23005Sold

- $509,9903 bd3 ba1.7k sqft10299 Szalay Ln, Ashland, VA 23005New Construction
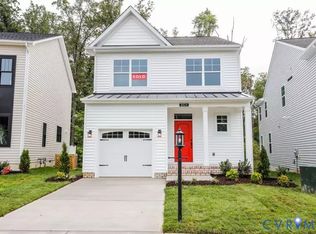
- $549,9904 bd4 ba2.5k sqft10243 Szalay Ln, Ashland, VA 23005New Construction
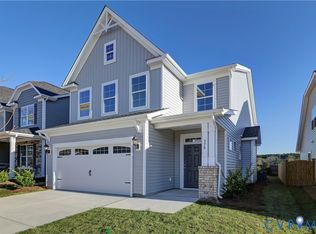
- $677,7304 bd3 ba2.6k sqft10460 Meyers Park Dr, Ashland, VA 23005Pending
- $599,9003 bd2 ba1.8k sqft10400 Meyers Park Dr, Ashland, VA 23005New Construction
- $624,9003 bd3 ba2.4k sqft10476 Meyers Park Dr, Ashland, VA 23005New Construction
- $534,9003 bd2 ba1.4k sqft10472 Meyers Park Dr, Ashland, VA 23005New Construction
- $275,0001 bd1 ba993 sqft10530 Stony Blf #204, Ashland, VA 23005New Construction
A local agent can set up tours, give advice and negotiate with sellers.
Similar homes
- $562,3504 bd3 ba2.2k sqft10310 Szalay Ln #1-16, Ashland, VA 23005New Construction
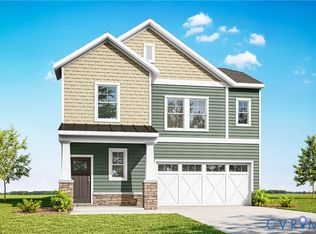 MLS ID #2621301, John Thiel, Long & Foster REALTORS. CVRMLS
 - $599,9003 bd2 ba1.8k sqft10400 Meyers Park Dr, Ashland, VA 23005New Construction
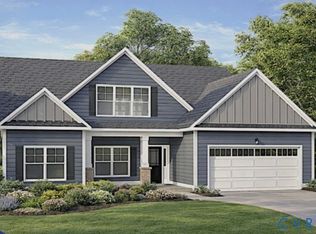 MLS ID #2604044, Kaitlyn Gwaltney, Hometown Realty. CVRMLS
 - $584,9003 bd2 ba1.8k sqft10452 Meyers Park Dr, Ashland, VA 23005New Construction
 MLS ID #2604046, Kaitlyn Gwaltney, Hometown Realty. CVRMLS
 - $562,3504 bd3 ba2.2k sqft10310 Szalay Ln #16-1, Ashland, VA 23005For SaleMLS ID #2621301, John Thiel. Long & Foster Broker Feed
- $624,9003 bd3 ba2.4k sqft10456 Meyers Park Dr, Ashland, VA 23005New ConstructionMLS ID #2611495, Kaitlyn Gwaltney, Hometown Realty. CVRMLS
- $549,9903 bd3 ba2.2k sqft9004 Szalay Ln, Ashland, VA 23005New ConstructionMLS ID #2619447, John Thiel, Long & Foster REALTORS. CVRMLS
- $534,9003 bd2 ba1.4k sqft10484 Meyers Park Dr, Ashland, VA 23005New ConstructionMLS ID #2611489, Kaitlyn Gwaltney, Hometown Realty. CVRMLS
- $598,1623 bd2 ba1.8k sqft10330 Szalay Ln, Ashland, VA 23005New ConstructionStyleCraft Homes
- $539,9902 bd3 ba2.2k sqft9003 Szalay Ln, Ashland, VA 23005New ConstructionMLS ID #2619446, John Thiel, Long & Foster REALTORS. CVRMLS
- $524,9902 bd2 ba1.8k sqft9002 Szalay Ln, Ashland, VA 23005New ConstructionMLS ID #2619443, John Thiel, Long & Foster REALTORS. CVRMLS
- from $539,9902 bd3 ba2.2k sqftJackson Plan, Hickory Grove, Ashland, VA 23005New ConstructionStyleCraft Homes
- $499,9902 bd2 ba1.6k sqft9001 Szalay Ln, Ashland, VA 23005New ConstructionMLS ID #2619436, John Thiel, Long & Foster REALTORS. CVRMLS
- $562,3504 bd3 ba2.2k sqft10310 Szalay Ln, Ashland, VA 23005New ConstructionStyleCraft Homes
- from $549,9903 bd2 ba1.6k sqftFloyd - Cottage Home, Westwood Gardens Plan, Westwood Gardens at Chickahominy Falls, Hanover County, VA 23059New ConstructionCornerstone Homes
- from $524,9902 bd1 ba1.8k sqftHolston Plan, Hickory Grove, Ashland, VA 23005New ConstructionStyleCraft Homes
- $599,9904 bd3 ba2.4k sqft1770 Mountain Rd, Glen Allen, VA 23060New ConstructionMLS ID #2613152, Kim Sebrell, Keller Williams Realty. CVRMLS
- $650,0004 bd4 ba2.6k sqft9308 Rudders Point Cv, Mechanicsville, VA 23116For SaleMLS ID #2621037, David Riley, RE/MAX Commonwealth. CVRMLS
- from $544,9902 bd2 ba1.6k sqftGiles - Cottage Home, Westwood Gardens Plan, Westwood Gardens at Chickahominy Falls, Glen Allen, VA 23059New ConstructionCornerstone Homes
- from $589,9904 bd3 ba2.4k sqftCypress Plan, Mountainwood Crossing, Glen Allen, VA 23060New ConstructionEastwood Homes
- $675,0003 bd3 ba2.5k sqft373 Bramber Walk APT B, Henrico, VA 23233For SaleMLS ID #2621782, Lacey Colley, ERA Woody Hogg & Assoc. CVRMLS
